Skip main navigation
Sold for $315,000
  • $315,000

    43 Ivy Ln, Gettysburg, PA 17325

    2beds
    1,696sqft
    Condominium
    Built in 2016
    -- sqft lot
    $321,100 Zestimate®
    $186/sqft
    $2,157 Estimated rent

    Home value

    $321,100

    $212,000 - $485,000

    $2,157/mo

    Zestimate® history
    Loading
    Loading...

    Owner options

    List your home for rent

    $2,157/mo

    Rent Zestimate®

    Find your next renter with Zillow Rental Manager. Plus, with online applications, you can quickly screen prospective tenants – for free.

    Learn more

    $2,157/mo

    Rent Zestimate®

    Refinance and save

    $2,003/mo

    Est. payment

    Refinancing to a lower rate could help reduce your monthly payments and save thousands over the life of the loan.

    See today's rates

    $2,003/mo

    Est. payment

    Explore your selling options

    Work with a Zillow partner agent

    Leverage their expertise and Zillow's premium Showcase listings to get your home seen by more buyers.

    Get started

    List with your own agent

    Get your home in front of millions of buyers by listing it on Zillow.

    Learn how to do it

    Sell it yourself

    Take full control of how buyers see your home on Zillow by listing For Sale by Owner (FSBO).

    List your home

    What's special

    Two car garageQuiet cul-de-sacOpen layoutSpacious family roomHardwood flooringCozy carpeting
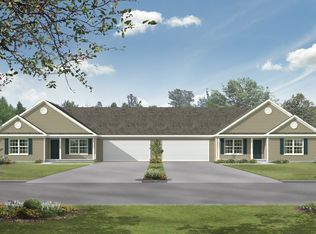
    Welcome to 43 Ivy Lane, Gettysburg, Pennsylvania! This beautifully maintained home is tucked away on a quiet cul-de-sac and includes a TWO CAR GARAGE! With an open layout, hardwood flooring in the hallway and in the bright dining area, and a spacious family room and bedrooms with cozy carpeting, this home blends comfort, charm, and functionality. Step inside to discover a warm and inviting living space with natural light throughout, ideal for everyday living and entertaining. The two-car garage offers added convenience and storage, while the home's curb appeal and private setting make it truly stand out. Updates to the property include: Stainless refrigerator (2024), Ceiling fan in the living room area (2024), garage painted (2024) Washer and Dryer (2022). This two (2) bedroom, Two (2) bathroom home is beautiful inside and has been meticulously maintained. Enjoy peaceful mornings or relaxed evenings in your backyard, or take a short drive to experience all that Gettysburg has to offer. Explore History: Just minutes from the Gettysburg National Military Park, battlefield tours, and the historic downtown Visit Adams County Winery, Reid’s Winery & Cider House, or enjoy local brews at Appalachian Brewing Company Local Favorites to visit: Dine at The Gettysburger Company, Blue & Gray Bar & Grill, Dobbin House Tavern, and Mason Dixon Distillery Easy Access: Conveniently located near Route 15 and Route 30, with easy commutes to Harrisburg, and just minutes into Maryland. This home offers the perfect mix of privacy, convenience, and small-town charm in one of Pennsylvania’s most historic and vibrant communities. Schedule your private showing today. You WILL be moved by this amazing home!

    Zillow last checked:

    Listing updated:

    Listed by:

    Cathi Miller 301-788-7216,

    Hagan Realty

    Bought with:

    Lexie Crowner, RS328812

    RE/MAX of Gettysburg

    Source: Bright MLS,MLS#: PAAD2017788MLS Logo

    Facts & features

    Interior

    Bedrooms & bathrooms
    • Bedrooms: 2
    • Bathrooms: 2
    • Full bathrooms: 2
    • Main level bathrooms: 2
    • Main level bedrooms: 2
    Primary bedroom
    • Features: Attached Bathroom, Flooring - Carpet, Walk-In Closet(s)
    • Level: Main
    • Area: 156 Square Feet
    • Dimensions: 12 x 13
    Bedroom 2
    • Features: Flooring - Carpet
    • Level: Main
    • Area: 110 Square Feet
    • Dimensions: 10 x 11
    Primary bathroom
    • Features: Flooring - Vinyl, Double Sink, Recessed Lighting, Soaking Tub
    • Level: Main
    • Area: 99 Square Feet
    • Dimensions: 11 x 9
    Other
    • Features: Attic - Floored
    • Level: Upper
    Dining room
    • Features: Flooring - HardWood
    • Level: Main
    • Area: 140 Square Feet
    • Dimensions: 10 x 14
    Family room
    • Features: Flooring - Carpet
    • Level: Upper
    • Area: 247 Square Feet
    • Dimensions: 19 x 13
    Other
    • Features: Flooring - Vinyl, Bathroom - Tub Shower
    • Level: Main
    Kitchen
    • Features: Flooring - Vinyl
    • Level: Main
    • Area: 144 Square Feet
    • Dimensions: 12 x 12
    Laundry
    • Features: Flooring - Vinyl
    • Level: Main
    • Area: 42 Square Feet
    • Dimensions: 7 x 6
    Living room
    • Features: Flooring - Carpet
    • Level: Main
    • Area: 210 Square Feet
    • Dimensions: 15 x 14
    Recreation room
    • Level: Upper
    Heating
    • Forced Air, Natural Gas
    Cooling
    • Central Air, Electric
    Appliances
    • Included: Dishwasher, Disposal, Dryer, Microwave, Oven/Range - Electric, Refrigerator, Washer, Electric Water Heater
    • Laundry: Main Level, Laundry Room
    Features
    • Breakfast Area, Dining Area, Entry Level Bedroom, Primary Bath(s), Walk-In Closet(s)
    • Flooring: Carpet, Vinyl, Wood
    • Doors: Insulated
    • Windows: Insulated Windows, Low Emissivity Windows
    • Has basement: No
    • Has fireplace: No
    Interior area
    • Total structure area: 1,841
    • Total interior livable area: 1,696 sqft
    • Finished area above ground: 1,696
    • Finished area below ground: 0

    Property

    Parking
    • Total spaces: 2
    • Parking features: Garage Faces Front, Driveway, Attached
    • Attached garage spaces: 2
    • Has uncovered spaces: Yes
    Accessibility
    • Accessibility features: None
    Features
    • Levels: Two
    • Stories: 2
    • Patio & porch: Porch
    • Pool features: None
    Lot
    • Size: 1,742 sqft
    • Features: Landscaped
    Details
    • Additional structures: Above Grade, Below Grade
    • Parcel number: 09F130212000
    • Zoning: RESIDENTIAL
    • Special conditions: Standard

    Construction

    Type & style
    • Home type: Condo
    • Architectural style: Contemporary
    • Property subtype: Condominium
    • Attached to another structure: Yes
    Materials
    • Vinyl Siding
    • Foundation: Slab
    • Roof: Asphalt,Shingle
    Condition
    • New construction: No
    • Year built: 2016
    Details
    • Builder model: WHEATFIELD
    • Builder name: S & A Custom Built Homes

    Utilities & green energy

    • Electric: 200+ Amp Service
    • Sewer: Public Sewer
    • Water: Public

    Community & neighborhood

    Location
    • Region: Gettysburg
    • Subdivision: Deatrick Village
    • Municipality: CUMBERLAND TWP

    HOA & financial

    HOA
    • Has HOA: No
    • Amenities included: Community Center, Fitness Center, Party Room
    • Services included: Maintenance Structure, Maintenance Grounds, Insurance, Snow Removal, Common Area Maintenance, Recreation Facility, Trash
    • Association name: Deatrick Village Condominium Homeowners Aoa
    Other fees
    • Condo and coop fee: $225 monthly

    Other

    Other facts
    • Listing agreement: Exclusive Right To Sell
    • Ownership: Fee Simple

    Price history

    DateEventPrice
    11/17/2025Sold$315,000$186/sqft
    Source: Bright MLS #PAAD2017788 Report a problem
    9/23/2025Pending sale$315,000$186/sqft
    Source: Bright MLS #PAAD2017788 Report a problem
    9/16/2025Price change$315,000-0.6%$186/sqft
    Source: Bright MLS #PAAD2017788 Report a problem
    9/8/2025Price change$317,000-0.6%$187/sqft
    Source: Bright MLS #PAAD2017788 Report a problem
    8/27/2025Listed for sale$319,000$188/sqft
    Source: Bright MLS #PAAD2017788 Report a problem
    8/17/2025Listing removed$319,000$188/sqft
    Source: Bright MLS #PAAD2017788 Report a problem
    8/8/2025Price change$319,000-1.8%$188/sqft
    Source: Bright MLS #PAAD2017788 Report a problem
    8/3/2025Price change$325,000-1.5%$192/sqft
    Source: Bright MLS #PAAD2017788 Report a problem
    6/30/2025Pending sale$330,000$195/sqft
    Source: Bright MLS #PAAD2017788 Report a problem
    6/22/2025Listed for sale$330,000$195/sqft
    Source: Bright MLS #PAAD2017788 Report a problem
    5/27/2025Pending sale$330,000$195/sqft
    Source: Bright MLS #PAAD2017788 Report a problem
    5/23/2025Listed for sale$330,000+22.2%$195/sqft
    Source: Bright MLS #PAAD2017788 Report a problem
    5/6/2024Sold$270,000+0%$159/sqft
    Source: Bright MLS #PAAD2012498 Report a problem
    4/3/2024Pending sale$269,900$159/sqft
    Source: Bright MLS #PAAD2012498 Report a problem
    4/1/2024Listed for sale$269,900+17.4%$159/sqft
    Source: Bright MLS #PAAD2012498 Report a problem
    8/16/2019Sold$229,900$136/sqft
    Source: BHHS Homesale Realty #PAAD107038_17325 Report a problem
    7/9/2019Listed for sale$229,900$136/sqft
    Source: Berkshire Hathaway HomeServices Homesale Realty #PAAD107038 Report a problem
    7/4/2019Pending sale$229,900$136/sqft
    Source: Berkshire Hathaway HomeServices Homesale Realty #PAAD107038 Report a problem
    6/25/2019Price change$229,900-2.1%$136/sqft
    Source: Berkshire Hathaway HomeServices Homesale Realty #PAAD107038 Report a problem
    6/5/2019Pending sale$234,900$139/sqft
    Source: Berkshire Hathaway HomeServices Homesale Realty #PAAD107038 Report a problem
    5/23/2019Listed for sale$234,900$139/sqft
    Source: Berkshire Hathaway HomeServices Homesale Realty #PAAD107038 Report a problem

    Public tax history

    YearProperty taxesTax assessment
    2025$3,534 +3.9%$189,400
    2024$3,402 +0.6%$189,400
    2023$3,380 +6.1%$189,400
    2022$3,186 -3.1%$189,400
    2021$3,288 $189,400
    2020$3,288 +173.8%$189,400
    2019$1,201 +269.5%$189,400
    2018$325 $189,400
    2017-- $189,400

    Find assessor info on the county website

    Neighborhood: 17325

    Nearby schools

    GreatSchools rating
    Schools provided by the listing agent
    • Elementary: Lincoln
    • Middle: Gettysburg Area
    • High: Gettysburg Area
    • District: Gettysburg Area

    Source: Bright MLS. This data may not be complete. We recommend contacting the local school district to confirm school assignments for this home.

    Get pre-qualified for a loan
    At Zillow Home Loans, we can pre-qualify you in as little as 5 minutes with no impact to your credit score.

    An equal housing lender. NMLS #10287.