Skip main navigation
Closed
  • $345,000

    37 Janet Ter, New Hartford, NY 13413

    4beds
    2,165sqft
    Single Family Residence
    Built in 1965
    0.34 Acres Lot
    $347,700 Zestimate®
    $159/sqft
    $3,522 Estimated rent

    Home value

    $347,700

    $292,000 - $414,000

    $3,522/mo

    Zestimate® history
    Loading
    Loading...

    Owner options

    List your home for rent

    $3,522/mo

    Rent Zestimate®

    Find your next renter with Zillow Rental Manager. Plus, with online applications, you can quickly screen prospective tenants – for free.

    Learn more

    $3,522/mo

    Rent Zestimate®

    Refinance and save

    $2,402/mo

    Est. payment

    Refinancing to a lower rate could help reduce your monthly payments and save thousands over the life of the loan.

    See today's rates

    $2,402/mo

    Est. payment

    Explore your selling options

    Work with a Zillow partner agent

    Leverage their expertise and Zillow's premium Showcase listings to get your home seen by more buyers.

    Get started

    List with your own agent

    Get your home in front of millions of buyers by listing it on Zillow.

    Learn how to do it

    Sell it yourself

    Take full control of how buyers see your home on Zillow by listing For Sale by Owner (FSBO).

    List your home

    What's special

    Newer roofCentral airLarge deckFenced yardLaundry roomStainless appliancesHot water heater
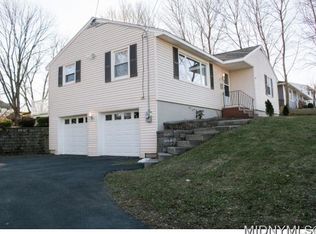
    Welcome to a home that delivers comfort, convenience, and solid value in New Hartford. This raised ranch has been well cared for and is ready for its next owner. With four bedrooms and two full baths, it offers a smart layout, great updates, and the kind of easy living people love in this area. You’ll find a long list of improvements that have already been done for you: newer roof, furnace, central air, hot water heater, interior paint. Hardwood floors throughout the living area tie the whole space together. The kitchen is a standout with a professional 60,000 BTU dual-fuel range, stainless appliances, and plenty of storage. Sliding doors from the kitchen open to a large deck and fenced yard, with a shed for storage for outdoor equipment. The primary bedroom and full bath feel like a retreat. Two other bedrooms upstairs are spacious and have plenty of closet space. Downstairs, the finished lower level adds even more flexible space, with a family room complete with a gas stove, laundry room, and a fourth bedroom that works well for guests, home office, or hobby room. Plumbing is in place if you’d like to add a half bath. An attached heated two-car garage rounds it out with convenience and extra storage space. Homes like this that combine the whole package don’t come up in New Hartford often and this one is absolutely worth seeing!

    Zillow last checked:

    Listing updated:

    Listed by:

    Anne Stacy 315-368-5383,

    Howard Hanna Cny Inc

    Bought with:

    Ciro Raspante, 10401250634

    Hunt Real Estate ERA

    Source: NYSAMLSs,MLS#: S1652089MLS LogoOriginating MLS: Mohawk Valley

    Facts & features

    Interior

    Bedrooms & bathrooms
    • Bedrooms: 4
    • Bathrooms: 2
    • Full bathrooms: 2
    • Main level bathrooms: 2
    • Main level bedrooms: 3
    Bedroom 1
    • Level: First
    Bedroom 2
    • Level: First
    Bedroom 3
    • Level: First
    Bedroom 4
    • Level: Lower
    Dining room
    • Level: First
    Family room
    • Level: Lower
    Kitchen
    • Level: First
    Laundry
    • Level: Lower
    Living room
    • Level: First
    Other
    • Level: Lower
    Heating
    • Gas, Forced Air
    Cooling
    • Attic Fan, Central Air
    Appliances
    • Included: Convection Oven, Dryer, Dishwasher, Exhaust Fan, Electric Oven, Electric Range, Free-Standing Range, Gas Cooktop, Disposal, Gas Oven, Gas Range, Gas Water Heater, Oven, Range, Refrigerator, Range Hood, Washer
    • Laundry: In Basement
    Features
    • Breakfast Bar, Bathroom Rough-In, Ceiling Fan(s), Den, Separate/Formal Dining Room, Entrance Foyer, Eat-in Kitchen, Separate/Formal Living Room, Great Room, Home Office, Living/Dining Room, Sliding Glass Door(s), Storage, Window Treatments, Bath in Primary Bedroom
    • Flooring: Carpet, Ceramic Tile, Hardwood, Laminate, Other, See Remarks, Tile, Varies
    • Doors: Sliding Doors
    • Windows: Drapes, Thermal Windows
    • Basement: Finished,Partial
    • Number of fireplaces: 2
    Interior area
    • Total structure area: 2,165
    • Total interior livable area: 2,165 sqft

    Property

    Parking
    • Total spaces: 2
    • Parking features: Underground, Heated Garage, Storage, Workshop in Garage, Water Available, Garage Door Opener
    • Garage spaces: 2
    Features
    • Levels: Two
    • Stories: 2
    • Patio & porch: Deck
    • Exterior features: Blacktop Driveway, Deck, Fully Fenced
    • Fencing: Full
    Lot
    • Size: 0.34 Acres
    • Dimensions: 100 x 150
    • Features: Rectangular, Rectangular Lot, Residential Lot
    Details
    • Additional structures: Shed(s), Storage
    • Parcel number: 30488933901100020100000000
    • Special conditions: Standard

    Construction

    Type & style
    • Home type: SingleFamily
    • Architectural style: Raised Ranch
    • Property subtype: Single Family Residence
    Materials
    • Aluminum Siding, Brick, Other, See Remarks, Vinyl Siding, Wood Siding, Copper Plumbing
    • Foundation: Poured, Slab
    • Roof: Asphalt,Shingle
    Condition
    • Resale
    • Year built: 1965

    Utilities & green energy

    • Electric: Circuit Breakers, Fuses
    • Sewer: Connected
    • Water: Connected, Public
    • Utilities for property: Cable Available, Electricity Available, Electricity Connected, High Speed Internet Available, Sewer Connected, Water Connected
    Green energy
    • Energy efficient items: Appliances, HVAC, Lighting, Windows

    Community & HOA

    Community
    • Subdivision: Elmscrest
    Location
    • Region: New Hartford

    Financial & listing details

    • Price per square foot: $159/sqft
    • Tax assessed value: $126,600
    • Annual tax amount: $6,076
    • Date on market: 12/1/2025
    • Cumulative days on market: 40 days
    • Listing terms: Cash,Conventional,FHA,VA Loan

    Price history

    DateEventPrice
    5/5/2026Sold$345,000-4.1%$159/sqft
    Source: NYSAMLSs #S1652089 Report a problem
    1/7/2026Pending sale$359,900$166/sqft
    Source: NYSAMLSs #S1652089 Report a problem
    12/1/2025Listed for sale$359,900-1.9%$166/sqft
    Source: NYSAMLSs #S1652089 Report a problem
    11/19/2025Listing removed$366,900$169/sqft
    Source: NYSAMLSs #S1644851 Report a problem
    10/28/2025Price change$366,900-1.6%$169/sqft
    Source: NYSAMLSs #S1644851 Report a problem
    10/17/2025Listed for sale$372,990-2.6%$172/sqft
    Source: NYSAMLSs #S1644851 Report a problem
    7/12/2024Listing removed--
    Source: NYSAMLSs #S1524736 Report a problem
    6/3/2024Price change$383,000+6.4%$177/sqft
    Source: NYSAMLSs #S1524736 Report a problem
    3/6/2024Listed for sale$359,900+71.4%$166/sqft
    Source: NYSAMLSs #S1524736 Report a problem
    10/22/2015Listing removed$210,000$97/sqft
    Source: Coldwell Banker Sexton Real Estate #1501463 Report a problem
    4/22/2015Listed for sale$210,000+9.4%$97/sqft
    Source: Coldwell Banker Sexton Real Estate #1501463 Report a problem
    6/19/2009Sold$192,000-1.5%$89/sqft
    Source: Public Record Report a problem
    3/18/2009Listed for sale$194,900+62.3%$90/sqft
    Source: Seller's & Buyer's 1st Choice Report a problem
    1/31/2003Sold$120,100$55/sqft
    Source: Public Record Report a problem

    Public tax history

    YearProperty taxesTax assessment
    2025-- $126,600
    2024-- $126,600
    2023-- $126,600
    2022-- $126,600
    2021-- $126,600
    2020-- $126,600
    2019-- $126,600
    2018-- $126,600
    2017$4,473 $126,600
    2016-- $126,600
    2015-- $126,600
    2014-- $126,600
    2013-- $126,600
    2012-- $126,600
    2011-- $126,600
    2010-- $126,600
    2009-- $126,600
    2008-- $126,600
    2007-- $126,600
    2006-- $126,600
    2005-- $126,600
    2004-- $126,600 +5.5%
    2003-- $120,000
    2002-- $120,000
    2001-- $120,000
    2000-- $120,000
    Find assessor info on the county website

    Neighborhood: 13413

    Nearby schools

    GreatSchools rating
    Schools provided by the listing agent
    • Elementary: Robert L Bradley Elementary
    • Middle: Perry Junior High
    • High: New Hartford Senior High
    • District: New Hartford

    Source: NYSAMLSs. This data may not be complete. We recommend contacting the local school district to confirm school assignments for this home.