One or more photo(s) has been virtually staged. Welcome to 37 Jasmine Drive, a stunningly renovated Renoir model nestled within the charming River Walk neighborhood of Grand Haven — just a few homes away from direct Intracoastal Waterway access, where miles of scenic walking, biking, and fishing quickly become part of your everyday lifestyle. From the elegant tile roof to the inviting paver driveway, every detail of this residence reflects thoughtful design and timeless sophistication. Inside, you’ll discover a light-filled, beautifully updated home offering 3 bedrooms, 2.5 baths, and spacious living designed for both comfort and entertaining. The newly renovated eat-in kitchen is truly the heart of the home, featuring quartz countertops, modern appliances including a gas stove, abundant cabinetry, a walk-in pantry, butler’s pantry, and a striking island with additional storage — ideal for gathering with family and friends. The adjacent formal dining room creates the perfect setting for memorable dinners and celebrations. Retreat to the expansive primary suite, where peaceful preserve views provide a serene backdrop. This private sanctuary includes a California walk-in closet and a recently renovated spa-inspired bath with double vanities and a luxurious walk-in shower. Step outside to the oversized screened lanai and experience exceptional privacy with panoramic views of the lush preserve — an ideal space to entertain, relax, or enjoy quiet morning coffee. The entire home has been tastefully painted, enhancing its fresh, move-in-ready appeal. Additional highlights include an irrigation well with sprinkler system for year-round landscaping and a generously sized laundry room with ample storage. Living in Grand Haven means enjoying a premier gated lifestyle with access to the Village Center café, fitness facilities, pool, tennis, pickleball, bocce, exercise classes, and the renowned Jack Nicklaus Signature Golf Course — all just beyond the 24-hour guarded entrance. Beautifully renovated, ideally located, and surrounded by nature, this exceptional home offers the perfect blend of luxury, privacy, and coastal Florida living.
Sold for $595,000
$595,000
37 JASMINE DRIVE, PALM COAST, FL 32137
3beds
2,326sqft
Single Family Residence
Built in 2004
7,318 Square Feet Lot
$600,000 Zestimate®
$256/sqft
$2,962 Estimated rent
Home value
$600,000
$540,000 - $666,000
$2,962/mo
Zestimate® history
Owner options
List your home for rent
$2,962/mo
Rent Zestimate®
Find your next renter with Zillow Rental Manager. Plus, with online applications, you can quickly screen prospective tenants – for free.
$2,962/mo
Rent Zestimate®
Refinance and save
$4,068/mo
Est. payment
Refinancing to a lower rate could help reduce your monthly payments and save thousands over the life of the loan.
$4,068/mo
Est. payment
Explore your selling options
Work with a Zillow partner agent
Leverage their expertise and Zillow's premium Showcase listings to get your home seen by more buyers.
Get startedList with your own agent
Get your home in front of millions of buyers by listing it on Zillow.
Learn how to do itSell it yourself
Take full control of how buyers see your home on Zillow by listing For Sale by Owner (FSBO).
List your homeWhat's special
Newly renovated eat-in kitchenLight-filled beautifully updated homeQuartz countertopsOversized screened lanaiExpansive primary suiteAdjacent formal dining roomElegant tile roof
Zillow last checked:
Listing updated:
Listed by:
Suzanne Lynch 386-569-5150,
COASTAL GATEWAY REAL ESTATE GR 888-977-1588,
Lucy Castro Val 386-449-9267,
COASTAL GATEWAY REAL ESTATE GR
Bought with:
Suzanne Lynch, 3154597
COASTAL GATEWAY REAL ESTATE GR
Source: Stellar MLS,MLS#: FC315961 Originating MLS: Flagler
Originating MLS: Flagler
Facts & features
Interior
Bedrooms & bathrooms
- Bedrooms: 3
- Bathrooms: 3
- Full bathrooms: 2
- 1/2 bathrooms: 1
Primary bedroom
- Features: Walk-In Closet(s)
- Level: First
- Area: 238 Square Feet
- Dimensions: 17x14
Den
- Level: First
Dining room
- Level: First
- Area: 144 Square Feet
- Dimensions: 12x12
Great room
- Level: First
- Area: 320 Square Feet
- Dimensions: 16x20
Kitchen
- Level: First
- Area: 240 Square Feet
- Dimensions: 20x12
Heating
- Central, Electric, Heat Pump, Propane
Cooling
- Central Air
Appliances
- Included: Oven, Dishwasher, Disposal, Dryer, Microwave, Refrigerator, Washer
- Laundry: Laundry Room
Features
- Cathedral Ceiling(s), Ceiling Fan(s), Crown Molding, Eating Space In Kitchen, High Ceilings, Kitchen/Family Room Combo, Open Floorplan, Primary Bedroom Main Floor, Solid Surface Counters, Solid Wood Cabinets, Split Bedroom, Thermostat, Walk-In Closet(s)
- Flooring: Luxury Vinyl
- Windows: Window Treatments
- Has fireplace: No
Interior area
- Total structure area: 3,080
- Total interior livable area: 2,326 sqft
Property
Parking
- Total spaces: 2
- Parking features: Garage - Attached
- Attached garage spaces: 2
Features
- Levels: One
- Stories: 1
- Exterior features: Awning(s), Irrigation System, Lighting, Rain Gutters, Sidewalk, Sprinkler Metered
Lot
- Size: 7,318 Square Feet
Details
- Parcel number: 2211315913000000400
- Lease amount: $0
- Zoning: MPD
- Special conditions: None
Construction
Type & style
- Home type: SingleFamily
- Property subtype: Single Family Residence
Materials
- Block, Concrete
- Foundation: Block
- Roof: Tile
Condition
- New construction: No
- Year built: 2004
Details
- Builder model: Renoir
- Builder name: ICI
Utilities & green energy
- Sewer: Public Sewer
- Water: Public
- Utilities for property: Cable Connected, Electricity Connected, Phone Available, Propane, Sewer Connected
Community & HOA
Community
- Features: Clubhouse, Deed Restrictions, Fitness Center, Gated Community - Guard, Golf, Pool, Restaurant, Sidewalks, Tennis Court(s), Wheelchair Access
- Pet fee: $0 monthly
- Subdivision: GRAND HAVEN
HOA
- Has HOA: No
- Amenities included: Clubhouse, Fitness Center, Gated, Golf Course, Pool, Tennis Court(s)
- HOA fee: $14 monthly
- HOA name: SOUTHERN STATES
- HOA phone: 386-446-6663
- Second HOA name: GRAND HAVEN
Location
- Region: Palm Coast
Financial & listing details
- Price per square foot: $256/sqft
- Tax assessed value: $488,283
- Annual tax amount: $8,458
- Date on market: 2/8/2026
- Cumulative days on market: 9 days
- Listing terms: Cash,Conventional,FHA
- Ownership: Fee Simple
- Total actual rent: 0
- Electric utility on property: Yes
- Road surface type: Asphalt
Price history
| Date | Event | Price |
|---|---|---|
| 5/19/2026 | Sold | $595,000-4.8%$256/sqft |
Source:  Stellar MLS #FC315961 Report a problem Stellar MLS #FC315961 Report a problem | ||
| 2/18/2026 | Pending sale | $625,000$269/sqft |
Source: Stellar MLS #FC315961 Report a problem | ||
| 2/8/2026 | Listed for sale | $625,000-0.6%$269/sqft |
Source: Stellar MLS #FC315961 Report a problem | ||
| 10/20/2025 | Listing removed | $629,000$270/sqft |
Source: Stellar MLS #FC311137 Report a problem | ||
| 8/4/2025 | Listed for sale | $629,000-10.1%$270/sqft |
Source: Stellar MLS #FC311137 Report a problem | ||
| 7/11/2024 | Listing removed | $700,000$301/sqft |
Source: Stellar MLS #FC300037 Report a problem | ||
| 4/23/2024 | Listed for sale | $700,000+68.7%$301/sqft |
Source: Stellar MLS #FC300037 Report a problem | ||
| 7/27/2022 | Listing removed | -- |
Source:  FLGMLS #264372 Report a problem FLGMLS #264372 Report a problem | ||
| 1/29/2021 | Listing removed | $415,000$178/sqft |
Source: FLGMLS #264372 Report a problem | ||
| 1/29/2021 | Listed for sale | $415,000+2.5%$178/sqft |
Source: FLGMLS #264372 Report a problem | ||
| 1/8/2021 | Sold | $405,000-2.4%$174/sqft |
Source: Public Record Report a problem | ||
| 11/17/2020 | Listed for sale | $415,000+43.1%$178/sqft |
Source: PALM WEST HOME REALTY INC. #262755 Report a problem | ||
| 6/29/2012 | Sold | $290,000-3.2%$125/sqft |
Source: Public Record Report a problem | ||
| 2/24/2012 | Price change | $299,500-9.2%$129/sqft |
Source: Real Living #186782 Report a problem | ||
| 2/12/2012 | Listed for sale | $329,700+9.8%$142/sqft |
Source: Real Living #186782 Report a problem | ||
| 1/29/2004 | Sold | $300,400+477.7%$129/sqft |
Source: Public Record Report a problem | ||
| 5/23/2003 | Sold | $52,000$22/sqft |
Source: Public Record Report a problem | ||
Public tax history
| Year | Property taxes | Tax assessment |
|---|---|---|
| 2024 | $8,458 +4% | $344,314 +3% |
| 2023 | $8,132 +2.9% | $334,286 +3% |
| 2022 | $7,901 +2.3% | $324,550 +3% |
| 2021 | $7,725 +228.4% | $315,097 +3.8% |
| 2020 | $2,352 +1.5% | $303,528 +0.5% |
| 2019 | $2,317 | $302,028 +6.2% |
| 2018 | $2,317 | $284,484 +7.7% |
| 2017 | $2,317 | $264,077 +21.7% |
| 2016 | $2,317 -60.4% | $217,035 +0.7% |
| 2015 | $5,858 -0.1% | $215,526 +0.8% |
| 2014 | $5,866 | $213,815 +1.5% |
| 2013 | -- | $210,655 -3.5% |
| 2012 | -- | $218,384 -2.4% |
| 2011 | -- | $223,808 -11.3% |
| 2010 | -- | $252,331 -17.4% |
| 2009 | -- | $305,468 -1.4% |
| 2008 | -- | $309,663 +3% |
| 2007 | -- | $300,644 +2.2% |
| 2006 | -- | $294,217 +3% |
| 2005 | -- | $285,648 +549.2% |
| 2004 | -- | $44,000 |
Find assessor info on the county website
Neighborhood: 32137
Nearby homes
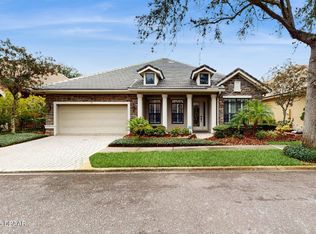
- $605,0004 bd4 ba2.8k sqft39 Jasmine Dr, Palm Coast, FL 32137Sold
- $634,2003 bd3 ba3.6k sqft41 Jasmine Dr, Palm Coast, FL 32137Off Market

- $703,2003 bd4 ba2.8k sqft36 Jasmine Dr, Palm Coast, FL 32137Off Market
- $734,2003 bd3 ba2.8k sqft38 Jasmine Dr, Palm Coast, FL 32137Off Market
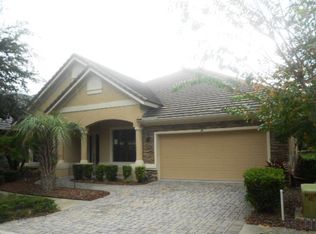
- $784,3003 bd4 ba2.8k sqft34 Jasmine Dr, Palm Coast, FL 32137Off Market
- $530,1003 bd2 ba2.1k sqft43 Jasmine Dr, Palm Coast, FL 32137Off Market
- $634,2003 bd3 ba2.2k sqft40 Jasmine Dr, Palm Coast, FL 32137Off Market
- $620,0003 bd3 ba2.2k sqft32 Jasmine Dr, Palm Coast, FL 32137Sold
Nearby schools
GreatSchools rating
- 8/10Old Kings Elementary SchoolGrades: PK-5Distance: 4.5 mi
- 5/10Matanzas High SchoolGrades: 8-12Distance: 6.3 mi
- 7/10Indian Trails Middle SchoolGrades: 6-8Distance: 6.4 mi
Get a cash offer in 3 minutes
Find out how much your home could sell for in as little as 3 minutes with a no-obligation cash offer.
Estimated market value
$600,000
Get a cash offer in 3 minutes
Find out how much your home could sell for in as little as 3 minutes with a no-obligation cash offer.
Estimated market value
$600,000
- Florida
- Flagler County
- Palm Coast
- 32137
- 37 JASMINE DRIVE
Nearby cities
Nearby zip codes
Other Palm Coast Topics
