Nestled in the prestigious Grand Haven community, this exquisite home blends luxury and comfort. A timeless tile roof and paver driveway lead to an elegant interior featuring crown molding, tray ceilings, and plantation shutters. The updated kitchen (2021) boasts quartz countertops, hardwood cabinetry,
stainless steel appliances, a double oven,
coffee bar and a walk-in butler's pantry. The great room offers an
entertainment center, propane fireplace, and sliders to a screened-in lanai with a summer kitchen area, outdoor shower, and half-bath. The solar-heated pool overlooks a lush preserve. The first-floor primary suite features dual walk-in closets, a soaking tub, and a walk-in glass shower. Upstairs, a bonus room includes a wet bar, en-suite bath, and private balcony. Located in Riverwalk Village, enjoy private lawn maintenance and
access to Grand Haven's world-class amenities, including pools, fitness centers, tennis, golf, and scenic trails.
Closed
$605,000
39 Jasmine Dr, Palm Coast, FL 32137
4beds
2,862sqft
Single Family Residence, Residential
Built in 2004
8,276 Square Feet Lot
$620,000 Zestimate®
$211/sqft
$3,452 Estimated rent
Home value
$620,000
$558,000 - $694,000
$3,452/mo
Zestimate® history
Owner options
List your home for rent
$3,452/mo
Rent Zestimate®
Find your next renter with Zillow Rental Manager. Plus, with online applications, you can quickly screen prospective tenants – for free.
$3,452/mo
Rent Zestimate®
Refinance and save
$4,250/mo
Est. payment
Refinancing to a lower rate could help reduce your monthly payments and save thousands over the life of the loan.
$4,250/mo
Est. payment
Explore your selling options
Work with a Zillow partner agent
Leverage their expertise and Zillow's premium Showcase listings to get your home seen by more buyers.
Get startedList with your own agent
Get your home in front of millions of buyers by listing it on Zillow.
Learn how to do itSell it yourself
Take full control of how buyers see your home on Zillow by listing For Sale by Owner (FSBO).
List your homeWhat's special
Propane fireplacePrivate balconyScreened-in lanaiSolar-heated poolBonus roomQuartz countertopsSummer kitchen area
Zillow last checked:
Listing updated:
Listed by:
Marthana Green 386-562-7050,
Robert Slack LLC
Bought with:
Alina Pekarsky, 3118291
Virtual Homes Realty
Source: DBAMLS,MLS#: 1209727
Facts & features
Interior
Bedrooms & bathrooms
- Bedrooms: 4
- Bathrooms: 4
- Full bathrooms: 3
- 1/2 bathrooms: 1
Bedroom 1
- Description: en suite
- Level: Main
- Area: 315 Square Feet
- Dimensions: 21.00 x 15.00
Bedroom 2
- Level: Main
- Area: 182 Square Feet
- Dimensions: 14.00 x 13.00
Bedroom 3
- Level: Main
- Area: 100 Square Feet
- Dimensions: 10.00 x 10.00
Bedroom 4
- Level: Second
- Area: 272 Square Feet
- Dimensions: 16.00 x 17.00
Primary bathroom
- Description: dual closets with build ins
- Level: Main
- Area: 204 Square Feet
- Dimensions: 17.00 x 12.00
Bathroom 2
- Level: Main
- Area: 72 Square Feet
- Dimensions: 8.00 x 9.00
Bathroom 3
- Level: Second
- Area: 104 Square Feet
- Dimensions: 13.00 x 8.00
Kitchen
- Description: updated 2021
- Level: Main
- Area: 140 Square Feet
- Dimensions: 10.00 x 14.00
Laundry
- Level: Main
- Area: 42 Square Feet
- Dimensions: 6.00 x 7.00
Living room
- Level: Main
- Area: 520 Square Feet
- Dimensions: 26.00 x 20.00
Office
- Level: Main
- Area: 45 Square Feet
- Dimensions: 9.00 x 5.00
Other
- Description: Lanai
- Level: Main
- Area: 1056 Square Feet
- Dimensions: 22.00 x 48.00
Heating
- Central, Electric
Cooling
- Central Air, Multi Units
Appliances
- Included: Microwave, Electric Water Heater, Electric Cooktop, Double Oven, Disposal, Dishwasher
- Laundry: Electric Dryer Hookup, Washer Hookup
Features
- Built-in Features, Ceiling Fan(s), Eat-in Kitchen, Entrance Foyer, His and Hers Closets, Primary Bathroom -Tub with Separate Shower, Split Bedrooms, Vaulted Ceiling(s), Walk-In Closet(s)
- Flooring: Carpet, Concrete, Tile, Wood
- Number of fireplaces: 1
- Fireplace features: Gas
Interior area
- Total structure area: 3,795
- Total interior livable area: 2,862 sqft
Property
Parking
- Total spaces: 2
- Parking features: Garage
- Garage spaces: 2
Features
- Levels: Two
- Stories: 2
- Patio & porch: Covered, Front Porch, Rear Porch, Screened
- Exterior features: Outdoor Shower
- Pool features: In Ground, Heated, Salt Water, Screen Enclosure, Solar Heat
- Has spa: Yes
- Spa features: Heated, In Ground, Private
Lot
- Size: 8,276 Square Feet
- Features: Dead End Street
Details
- Parcel number: 2211315913000000390
- Zoning description: Residential
Construction
Type & style
- Home type: SingleFamily
- Architectural style: Traditional
- Property subtype: Single Family Residence, Residential
Materials
- Stucco
- Foundation: Slab
- Roof: Tile
Condition
- New construction: No
- Year built: 2004
Utilities & green energy
- Electric: 200+ Amp Service
- Sewer: Public Sewer
- Water: Public
- Utilities for property: Propane, Cable Available, Electricity Connected, Sewer Connected
Community & HOA
Community
- Security: 24 Hour Security, Gated with Guard, Security System Owned
- Subdivision: Grand Haven
HOA
- Has HOA: Yes
- Amenities included: Clubhouse, Dog Park, Fitness Center, Gated, Golf Course, Jogging Path, Maintenance Grounds, Management, Playground, Pool
- Services included: Maintenance Grounds, Security
- HOA fee: $165 annually
- HOA name: Grand Haven
- HOA phone: 386-446-6333
- Second HOA fee: $127 monthly
Location
- Region: Palm Coast
Financial & listing details
- Price per square foot: $211/sqft
- Tax assessed value: $613,531
- Annual tax amount: $13,391
- Date on market: 2/20/2025
- Listing terms: Cash,Conventional,VA Loan
- Electric utility on property: Yes
Price history
| Date | Event | Price |
|---|---|---|
| 5/16/2025 | Sold | $605,000$211/sqft |
Source:  DBAMLS #1209727 Report a problem DBAMLS #1209727 Report a problem | ||
| 4/24/2025 | Pending sale | $605,000$211/sqft |
Source:  Stellar MLS #FC307517 Report a problem Stellar MLS #FC307517 Report a problem | ||
| 4/24/2025 | Contingent | $605,000$211/sqft |
Source: DBAMLS #1209727 Report a problem | ||
| 4/21/2025 | Price change | $605,000-2.4%$211/sqft |
Source: DBAMLS #1209727 Report a problem | ||
| 4/8/2025 | Price change | $620,000-2.4%$217/sqft |
Source: DBAMLS #1209727 Report a problem | ||
| 3/28/2025 | Price change | $635,000-2.3%$222/sqft |
Source: DBAMLS #1209727 Report a problem | ||
| 3/14/2025 | Listed for sale | $650,000-1.5%$227/sqft |
Source: DBAMLS #1209727 Report a problem | ||
| 2/25/2025 | Sold | $660,000$231/sqft |
Source: Public Record Report a problem | ||
| 2/20/2025 | Listed for sale | $660,000-1.5%$231/sqft |
Source: DBAMLS #1209727 Report a problem | ||
| 1/29/2025 | Listing removed | -- |
Source: Owner Report a problem | ||
| 1/17/2025 | Listed for sale | $670,000-1.3%$234/sqft |
Source: Owner Report a problem | ||
| 1/5/2025 | Listing removed | $679,000$237/sqft |
Source: Stellar MLS #FC304989 Report a problem | ||
| 12/12/2024 | Price change | $679,000-2.8%$237/sqft |
Source: Stellar MLS #FC304989 Report a problem | ||
| 12/10/2024 | Price change | $698,500-0.1%$244/sqft |
Source: Stellar MLS #FC304989 Report a problem | ||
| 11/15/2024 | Price change | $699,000-3.3%$244/sqft |
Source: Stellar MLS #FC304989 Report a problem | ||
| 11/6/2024 | Listed for sale | $723,000+3.4%$253/sqft |
Source: Stellar MLS #FC304989 Report a problem | ||
| 10/25/2024 | Listing removed | $699,000$244/sqft |
Source: Stellar MLS #FC300687 Report a problem | ||
| 10/22/2024 | Listed for sale | $699,000$244/sqft |
Source: Stellar MLS #FC300687 Report a problem | ||
| 10/20/2024 | Listing removed | $699,000$244/sqft |
Source: DBAMLS #1124290 Report a problem | ||
| 9/13/2024 | Price change | $699,000-6.2%$244/sqft |
Source: Stellar MLS #FC300687 Report a problem | ||
| 9/8/2024 | Price change | $745,000-1.3%$260/sqft |
Source: Stellar MLS #FC300687 Report a problem | ||
| 8/14/2024 | Price change | $755,000-3.2%$264/sqft |
Source: DBAMLS #1124290 Report a problem | ||
| 8/5/2024 | Price change | $780,000-2.4%$273/sqft |
Source: DBAMLS #1124290 Report a problem | ||
| 7/30/2024 | Price change | $799,000-3.2%$279/sqft |
Source: DBAMLS #1124290 Report a problem | ||
| 7/22/2024 | Price change | $825,000-2.4%$288/sqft |
Source: DBAMLS #1124290 Report a problem | ||
| 6/25/2024 | Price change | $845,000-3.4%$295/sqft |
Source: Stellar MLS #FC300687 Report a problem | ||
| 5/30/2024 | Listed for sale | $875,000+15.3%$306/sqft |
Source: Stellar MLS #FC300687 Report a problem | ||
| 7/18/2023 | Sold | $759,000+72.8%$265/sqft |
Source: Public Record Report a problem | ||
| 1/24/2005 | Sold | $439,300$153/sqft |
Source: Public Record Report a problem | ||
Public tax history
| Year | Property taxes | Tax assessment |
|---|---|---|
| 2024 | $13,391 +78.8% | $613,531 +104.8% |
| 2023 | $7,488 +3.1% | $299,527 +3% |
| 2022 | $7,259 +2.4% | $290,803 +3% |
| 2021 | $7,087 +0.9% | $282,333 +1.4% |
| 2020 | $7,021 +1.5% | $278,436 +2.3% |
| 2019 | $6,917 +0.2% | $272,176 +1.9% |
| 2018 | $6,900 +1.5% | $267,101 +2.1% |
| 2017 | $6,798 | $261,607 +2.1% |
| 2016 | $6,798 +2.1% | $256,226 +0.7% |
| 2015 | $6,657 -0.1% | $254,445 +0.8% |
| 2014 | $6,666 | $252,426 +1.5% |
| 2013 | -- | $248,696 -1% |
| 2012 | -- | $251,188 -4.1% |
| 2011 | -- | $261,952 -10.3% |
| 2010 | -- | $292,081 -17% |
| 2009 | -- | $351,885 -4.7% |
| 2008 | -- | $369,151 -9.9% |
| 2007 | -- | $409,902 -2.2% |
| 2006 | -- | $419,135 +12.2% |
| 2005 | -- | $373,580 +749% |
| 2004 | -- | $44,000 |
Find assessor info on the county website
Neighborhood: 32137
Nearby homes
- $595,0003 bd3 ba2.3k sqft37 Jasmine Dr, Palm Coast, FL 32137Sold
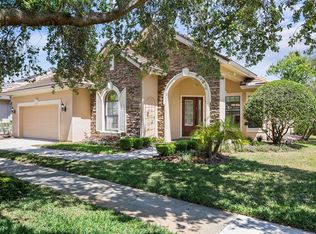
- $628,1003 bd3 ba3.6k sqft41 Jasmine Dr, Palm Coast, FL 32137Off Market

- $525,3003 bd2 ba2.1k sqft43 Jasmine Dr, Palm Coast, FL 32137Off Market
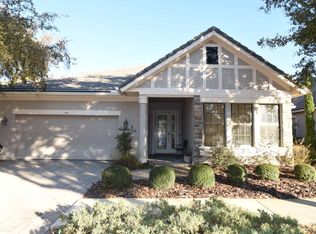
- $726,5003 bd3 ba2.8k sqft38 Jasmine Dr, Palm Coast, FL 32137Off Market
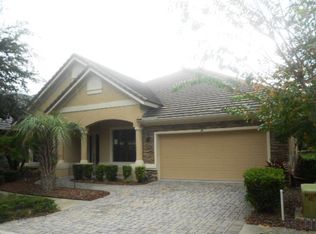
- $628,9003 bd3 ba2.2k sqft40 Jasmine Dr, Palm Coast, FL 32137Off Market
- $695,7003 bd4 ba2.8k sqft36 Jasmine Dr, Palm Coast, FL 32137Off Market
- $599,100-- bd2 ba2.1k sqft42 Jasmine Dr, Palm Coast, FL 32137Off Market
- $776,7003 bd4 ba2.8k sqft34 Jasmine Dr, Palm Coast, FL 32137Off Market
Nearby schools
GreatSchools rating
- 8/10Old Kings Elementary SchoolGrades: PK-5Distance: 4.5 mi
- 5/10Matanzas High SchoolGrades: 8-12Distance: 6.3 mi
- 7/10Indian Trails Middle SchoolGrades: 6-8Distance: 6.4 mi
Schools provided by the listing agent
- Elementary: Old Kings
- Middle: Buddy Taylor
- High: Flagler Palm
Source: DBAMLS. This data may not be complete. We recommend contacting the local school district to confirm school assignments for this home.
Get a cash offer in 3 minutes
Find out how much your home could sell for in as little as 3 minutes with a no-obligation cash offer.
Estimated market value
$620,000
Get a cash offer in 3 minutes
Find out how much your home could sell for in as little as 3 minutes with a no-obligation cash offer.
Estimated market value
$620,000
- Florida
- Flagler County
- Palm Coast
- 32137
- 39 Jasmine Dr
Nearby cities
Nearby zip codes
Other Palm Coast Topics
