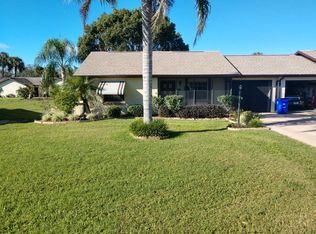
Enjoy relaxed Florida living in Covered Bridge, an active 55+ community in Lake Placid! This inviting 2-bedroom, 2-bath villa offers comfortable living spaces, a separate family room and a spacious screened back porch—perfect for morning coffee, outdoor dining or unwinding at the end of the day. An interior laundry room and attached one-car garage add everyday convenience, while hurricane shutters and a garage screen provide practical extras. Covered Bridge offers plenty of opportunities to stay active and connected. Community amenities include a swimming pool, clubhouse, pickleball courts, shuffleboard and cornhole. A variety of organized activities, including cards, bingo, line dancing, exercise classes, community meals and entertainment, make it easy to enjoy your favorite pastimes or discover something new. HOA services include lawn mowing and basic cable, giving you more time to enjoy the Florida lifestyle. Whether you’re looking for a year-round residence or a seasonal retreat, this villa offers a comfortable place to call home in one of Lake Placid’s established communities. Come see the possibilities and picture yourself living here!
For sale
Price cut: $6K (11/14)
$183,900
37 JASMINE STREET, LAKE PLACID, FL 33852
2beds
1,406sqft
Duplex, Multi Family
Built in 1979
-- sqft lot
$-- Zestimate®
$131/sqft
$112/mo HOA
What's special
Attached one-car garageSeparate family roomGarage screenComfortable living spacesHurricane shuttersSpacious screened back porchInterior laundry room
- 38 days
- 189
- 8
Zillow last checked:
Listing updated:
Listed by:
Robyn Phillips 863-263-7081,
ROBYN PHILLIPS REAL ESTATE SERVICES LLC 860-263-7081
Source: Stellar MLS,MLS#: O6444987 Originating MLS: Orlando Regional
Facts & features
Interior
Bedrooms & bathrooms
- Bedrooms: 2
- Bathrooms: 2
- Full bathrooms: 2
Primary bedroom
- Features: Built-in Closet
- Level: First
Bedroom 2
- Features: Built-in Closet
- Level: First
Primary bathroom
- Level: First
Bathroom 2
- Level: First
Dining room
- Level: First
Kitchen
- Level: First
Living room
- Level: First
Heating
- Central, Electric
Cooling
- Central Air
Appliances
- Included: Dishwasher, Electric Water Heater, Microwave, Range, Refrigerator
- Laundry: Electric Dryer Hookup, Inside, Washer Hookup
Features
- Ceiling Fan(s), Eating Space In Kitchen, Primary Bedroom Main Floor
- Flooring: Carpet, Laminate
- Has fireplace: No
- Common walls with other units/homes: End Unit
Interior area
- Total structure area: 1,884
- Total interior livable area: 1,406 sqft
Video & virtual tour
Property
Parking
- Parking features: Garage - Attached
- Has attached garage: Yes
Features
- Levels: One
- Stories: 1
- Patio & porch: Covered, Rear Porch, Screened
- Exterior features: Irrigation System, Private Entrance
Lot
- Size: 5,000 Square Feet
- Dimensions: 50 x 100
Details
- Parcel number: C15362906001000310
- Zoning: M1FUD
- Special conditions: None
Construction
Type & style
- Home type: MultiFamily
- Property subtype: Duplex, Multi Family
- Attached to another structure: Yes
Materials
- Stucco
- Foundation: Slab
- Roof: Shingle
Condition
- Completed
- New construction: No
- Year built: 1979
Utilities & green energy
- Sewer: Public Sewer
- Water: Public
- Utilities for property: Cable Available, Electricity Connected, Sewer Connected, Water Connected
Community & HOA
Community
- Pet fee: $0 monthly
- Senior community: Yes
- Subdivision: VENETIAN VILLAGE
HOA
- Has HOA: Yes
- HOA fee: $112 monthly
- HOA name: Frank Brown
- HOA phone: 863-465-3858
Location
- Region: Lake Placid
Financial & listing details
- Price per square foot: $131/sqft
- Tax assessed value: $180,644
- Annual tax amount: $2,485
- Date on market: 10/8/2026
- Cumulative days on market: 38 days
- Ownership: Fee Simple
- Total actual rent: 0
- Electric utility on property: Yes
- Road surface type: Paved
Estimated market value
Not available
Estimated sales range
Not available
Not available
Price history
| Date | Event | Price |
|---|---|---|
| 11/14/2026 | Price change | $183,900-3.2%$131/sqft |
Source: HFMLS #328152 Report a problem | ||
| 10/8/2026 | Listed for sale | $189,900-5%$135/sqft |
Source: HFMLS #328152 Report a problem | ||
| 7/20/2026 | Listing removed | $199,900$142/sqft |
Source: HFMLS #323796 Report a problem | ||
| 4/8/2026 | Price change | $199,900-4.8%$142/sqft |
Source: HFMLS #323796 Report a problem | ||
| 3/6/2026 | Listed for sale | $209,900+208.7%$149/sqft |
Source: HFMLS #323796 Report a problem | ||
| 7/24/2025 | Listing removed | $1,400$1/sqft |
Source: HFMLS #316065 Report a problem | ||
| 7/3/2025 | Listed for rent | $1,400$1/sqft |
Source: HFMLS #316065 Report a problem | ||
| 9/7/2011 | Sold | $68,000-14.9%$48/sqft |
Source: Agent Provided Report a problem | ||
| 3/21/2011 | Listed for sale | $79,900-17.5%$57/sqft |
Source: *Midflorida Real Estate Sales #214134 Report a problem | ||
| 7/28/2010 | Listed for sale | $96,900-0.1%$69/sqft |
Source: *Midflorida Real Estate Sales #214134 Report a problem | ||
| 9/8/2004 | Sold | $97,000$69/sqft |
Source: Public Record Report a problem | ||
Public tax history
| Year | Property taxes | Tax assessment |
|---|---|---|
| 2025 | $2,485 +5.5% | $180,644 +1.8% |
| 2024 | $2,356 +10.8% | $177,518 +19.6% |
| 2023 | $2,126 +11.1% | $148,443 +23.4% |
| 2022 | $1,914 +5.9% | $120,276 +16% |
| 2021 | $1,807 +10.5% | $103,657 +12.2% |
| 2020 | $1,636 | $92,414 +0.3% |
| 2019 | $1,636 +0.3% | $92,155 -8.2% |
| 2018 | $1,631 -0.3% | $100,342 +29.5% |
| 2017 | $1,637 +17.6% | $77,496 +3.4% |
| 2016 | $1,392 +3.3% | $74,968 +16.6% |
| 2015 | $1,347 +13.3% | $64,279 |
| 2014 | $1,189 | -- |
| 2013 | -- | -- |
| 2012 | -- | -- |
| 2011 | -- | -- |
| 2010 | -- | -- |
| 2009 | -- | -- |
| 2008 | -- | -- |
| 2007 | -- | -- |
| 2006 | -- | -- |
| 2005 | -- | -- |
| 2004 | -- | -- |
| 2003 | -- | -- |
| 2002 | -- | -- |
| 2001 | -- | -- |
| 2000 | -- | -- |
Find assessor info on the county website
Monthly payment
Est. payment
Payment breakdown
Explore the cost of this home by adjusting the details. Changes won't be saved.Climate risks
Neighborhood: 33852
Similar homes
- $269,9002 bd2 ba1.3k sqft10433 High Grove Ave, Lake Placid, FL 33852For Sale
 MLS ID #330312, Sue Clark. HFMLS
- $205,0003 bd1 ba1.1k sqft415 LAKE JUNE ROAD, LAKE PLACID, FL 33852For Sale
 MLS ID #TB8534290, Anna Booker, MARK SPAIN REAL ESTATE. Stellar MLS
- $203,9503 bd2 ba1.2k sqft104 Lime Rd NW, Lake Placid, FL 33852For Sale
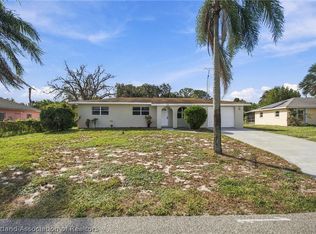 MLS ID #330047, Moe Mossa. HFMLS
- $199,9903 bd2 ba1.6k sqft1532 Pinetop Ter, Lake Placid, FL 33852For Sale
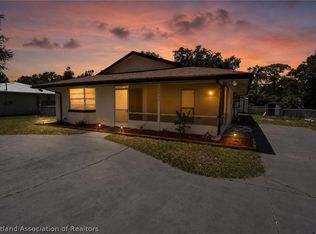 MLS ID #327569, Matthew Nelson. HFMLS
- $199,9002 bd2 ba1.3k sqft450 ROSE LN, LAKE PLACID, FL 33852For SaleMLS ID #TB8556291, Benjamin Toaff, NEX-GEN FLORIDA REALTY, INC.. Stellar MLS
- $159,0003 bd2 ba816 sqft113 ANDERSON STREET, LAKE PLACID, FL 33852For SaleMLS ID #L4960875, Mindy Russo, KELLER WILLIAMS REALTY. Stellar MLS
- $229,5003 bd2 ba1.2k sqft1739 TAYLOE LANE, LAKE PLACID, FL 33852For SaleMLS ID #A4708408, Colin Fletcher, FINE PROPERTIES. Stellar MLS
- $189,9002 bd2 ba1.2k sqft7208 HONEYSUCKLE DRIVE, SEBRING, FL 33876For SaleMLS ID #O6424182, Ian Trumbach, FLORIDA PRESTIGIOUS HOMES INC. Stellar MLS
- $225,0004 bd2 ba1.2k sqft232 E WASHINGTONIA STREET, LAKE PLACID, FL 33852For SaleMLS ID #C7529988, Teresa Whitmire, TARPON BLUE REAL ESTATE. Stellar MLS
- $177,0002 bd2 ba1k sqft308 STEPHEN DRIVE #8, LAKE PLACID, FL 33852For SaleMLS ID #O6292472, Steven Koleno, BEYCOME OF FLORIDA LLC. Stellar MLS
- $144,9003 bd2 ba1.1k sqft320 COUNTY ROAD 619, LAKE PLACID, FL 33852For SaleMLS ID #P4932084, Harelis Santis, CENTURY 21 LAKE & LAND MYERS REALTY. Stellar MLS
- $165,9002 bd2 ba1.2k sqft703 Chelsee Way, Lake Placid, FL 33852For Sale
 MLS ID #R11169813, Missy Veno, Veno Realty Group LLC. BeachesMLS
- $220,0003 bd3 ba1.6k sqft127 JAMISON AVENUE, LAKE PLACID, FL 33852For SaleMLS ID #S5138346, Erik Franco, MAKTUB REALTY. Stellar MLS
- $190,0002 bd1 ba1k sqft1700 HIAWATHA AVENUE, SEBRING, FL 33870For SaleMLS ID #TB8565536, Tristan Juhasz, MARK SPAIN REAL ESTATE. Stellar MLS
- $247,5003 bd2 ba1.5k sqft114 Highlands Lake Dr, Lake Placid, FL 33852For Sale
 MLS ID #2026033918, Marina Langdale, Branch Realty Group Inc. Florida Gulf Coast MLS
- $205,0002 bd2 ba1.3k sqft4310 VANTAGE CIRCLE, SEBRING, FL 33872For SaleMLS ID #L4964427, Casandra Vann, KELLER WILLIAMS REALTY. Stellar MLS
- $185,0002 bd2 ba1.2k sqft4827 CADAGUA DRIVE, SEBRING, FL 33872For SaleMLS ID #B4902345, Mandy Thompson, PALMETTO LEGACY REALTY. Stellar MLS
