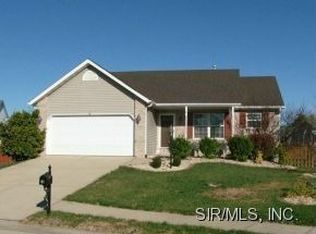
Stop your search....you've found your home! This charming split bedroom floor plan features 3 bedrooms, 3 baths ranch home in Huntington Place is sure to WOW you!! Eat-in kitchen with newer stainless steel appliances, freshly painted interior, newer wood laminate flooring, gorgeous stone wall in the great room with vaulted ceiling, newer wrought iron spindles on the staircase, and main floor laundry. Master bedroom with master bath. Finished lower level with wet bar, large family room, bath, and 2 bonus rooms. Enjoy the outdoors with the fenced in yard and oversized concrete patio. Located close to shopping, dining, bike/walking trails, schools, and interstate access. Updated and ready for new owners all in the Edwardsville School District!
Sold for $330,500
Street View
$330,500
37 Julie Dr, Glen Carbon, IL 62034
3beds
2,356sqft
SingleFamily
Built in 2000
6,750 Square Feet Lot
$335,900 Zestimate®
$140/sqft
$3,201 Estimated rent
Home value
$335,900
$302,000 - $376,000
$3,201/mo
Zestimate® history
Owner options
List your home for rent
$3,201/mo
Rent Zestimate®
Find your next renter with Zillow Rental Manager. Plus, with online applications, you can quickly screen prospective tenants – for free.
$3,201/mo
Rent Zestimate®
Refinance and save
$2,330/mo
Est. payment
Refinancing to a lower rate could help reduce your monthly payments and save thousands over the life of the loan.
$2,330/mo
Est. payment
Explore your selling options
Work with a Zillow partner agent
Leverage their expertise and Zillow's premium Showcase listings to get your home seen by more buyers.
Get startedList with your own agent
Get your home in front of millions of buyers by listing it on Zillow.
Learn how to do itSell it yourself
Take full control of how buyers see your home on Zillow by listing For Sale by Owner (FSBO).
List your homeWhat's special
Facts & features
Interior
Bedrooms & bathrooms
- Bedrooms: 3
- Bathrooms: 3
- Full bathrooms: 3
Heating
- Forced air
Cooling
- Central
Appliances
- Included: Dishwasher, Microwave, Range / Oven, Refrigerator
Interior area
- Total interior livable area: 2,356 sqft
Property
Parking
- Parking features: Garage - Attached
Features
- Exterior features: Other
Lot
- Size: 6,750 Square Feet
Details
- Parcel number: 142152510103052
Construction
Type & style
- Home type: SingleFamily
Materials
- Frame
Condition
- Year built: 2000
Utilities & green energy
- Sewer: Public
Community & HOA
HOA
- Has HOA: Yes
- HOA fee: $4 monthly
Location
- Region: Glen Carbon
Financial & listing details
- Price per square foot: $140/sqft
- Tax assessed value: $250,110
- Annual tax amount: $5,450
Price history
| Date | Event | Price |
|---|---|---|
| 10/15/2025 | Sold | $330,500+1.7%$140/sqft |
Source: Public Record Report a problem | ||
| 9/22/2025 | Contingent | $325,000$138/sqft |
Source:  MARIS #25063367 Report a problem MARIS #25063367 Report a problem | ||
| 9/16/2025 | Listed for sale | $325,000+51.2%$138/sqft |
Source: MARIS #25063367 Report a problem | ||
| 12/11/2019 | Sold | $215,000+16.2%$91/sqft |
Source: MARIS #19088756 Report a problem | ||
| 3/20/2017 | Sold | $185,000-6%$79/sqft |
Source: Public Record Report a problem | ||
| 2/13/2017 | Pending sale | $196,900$84/sqft |
Source: Re/Max Alliance #17009200 Report a problem | ||
| 2/13/2017 | Listed for sale | $196,900+23.1%$84/sqft |
Source: Re/Max Alliance #17009200 Report a problem | ||
| 5/23/2005 | Sold | $160,000$68/sqft |
Source: Public Record Report a problem | ||
Public tax history
| Year | Property taxes | Tax assessment |
|---|---|---|
| 2024 | $5,450 +5.6% | $83,370 +7.8% |
| 2023 | $5,161 +6.5% | $77,360 +8.2% |
| 2022 | $4,846 +4.1% | $71,510 +5.4% |
| 2021 | $4,656 +3% | $67,870 +3.2% |
| 2020 | $4,519 +1.2% | $65,780 +1.7% |
| 2019 | $4,468 | $64,680 +4.7% |
| 2018 | -- | $61,770 |
| 2017 | $4,319 +19.2% | $61,770 +2.1% |
| 2016 | $3,625 | $60,470 +7.9% |
| 2015 | $3,625 | $56,060 |
| 2014 | $3,625 | $56,060 |
| 2013 | $3,625 | $56,060 -2.4% |
| 2012 | -- | $57,410 -1.5% |
| 2011 | -- | $58,260 |
| 2010 | -- | $58,260 +3.2% |
| 2009 | -- | $56,460 +9.1% |
| 2007 | -- | $51,730 +9.5% |
| 2005 | -- | $47,260 +20.8% |
| 2004 | $2,645 +5% | $39,110 +4.2% |
| 2003 | $2,518 +3.9% | $37,540 +4.7% |
| 2002 | $2,425 | $35,850 +4.6% |
| 2001 | -- | $34,280 |
Find assessor info on the county website
Neighborhood: 62034
Nearby homes
- $296,5003 bd3 ba1.4k sqft39 Julie Dr, Glen Carbon, IL 62034Off Market
- $338,6003 bd3 ba1.6k sqft35 Julie Dr, Glen Carbon, IL 62034Off Market
- $391,3003 bd3 ba2.2k sqft61 Julie Dr, Glen Carbon, IL 62034Off Market
- $337,0003 bd3 ba2.7k sqft59 Julie Dr, Glen Carbon, IL 62034Sold

- $322,2003 bd3 ba2k sqft33 Julie Dr, Glen Carbon, IL 62034Off Market
- $322,4003 bd3 ba1.6k sqft43 Julie Dr, Glen Carbon, IL 62034Off Market
- $338,6003 bd3 ba2.2k sqft38 Julie Dr, Glen Carbon, IL 62034Off Market
- $312,0003 bd2 ba1.5k sqft36 Julie Dr, Glen Carbon, IL 62034Off Market
Nearby schools
GreatSchools rating
- 8/10Albert Cassens Elementary SchoolGrades: 3-5Distance: 1.2 mi
- 8/10Liberty Middle SchoolGrades: 6-8Distance: 1.2 mi
- 6/10Edwardsville High SchoolGrades: 9-12Distance: 2.3 mi
Schools provided by the listing agent
- Elementary: EDWARDSVILLE DIST 7
- Middle: EDWARDSVILLE DIST 7
- High: Edwardsville
- District: Edwardsville DIST 7
Source: The MLS. This data may not be complete. We recommend contacting the local school district to confirm school assignments for this home.
Get a cash offer in 3 minutes
Find out how much your home could sell for in as little as 3 minutes with a no-obligation cash offer.
Estimated market value
$335,900
Get a cash offer in 3 minutes
Find out how much your home could sell for in as little as 3 minutes with a no-obligation cash offer.
Estimated market value
$335,900
- Illinois
- Madison County
- Glen Carbon
- 62034
- 37 Julie Dr
Nearby cities
Nearby zip codes
Other Glen Carbon Topics
