Beautifully maintained & thoughtfully updated, this inviting split-bedroom ranch offers comfortable living, flexible space & a backyard designed for low-maintenance and easy enjoyment. Vaulted ceilings & abundant natural light create an airy feel throughout the living room, while luxury vinyl plank flooring flows across the main level. The cheerful eat-in kitchen features creamy white cabinetry, a pantry, stainless gas range, refrigerator & microwave. A desirable split-bedroom floor plan provides added privacy, with a spacious owner's suite tucked away from the secondary bedrooms. The finished lower level expands your living space with a generous family room featuring built-in shelving, wet bar with mini refrigerator, stylish sliding barn door leading to a bonus room ideal for a media room, office or hobby space, half bath & organized laundry room with workspace. Outside, the privacy-fenced backyard is designed for relaxing rather than mowing, featuring turf, stamped concrete, covered & open patios; perfect for outdoor dining or entertaining. Conveniently located near the bike trail, shopping, dining & everyday amenities, this move-in ready home combines thoughtful updates with a lifestyle you'll enjoy for years to come. Roof 2017, furnace & A/C 2018, water heater 2024.
Closed
Listed by: RE/MAX Alliance • Tara Riggs • 618-580-7470
Bought with: Keller Williams Marquee
$337,000
59 Julie Dr, Glen Carbon, IL 62034
3beds
2,738sqft
Single Family Residence
Built in 1999
6,686 Square Feet Lot
$344,000 Zestimate®
$123/sqft
$3,034 Estimated rent
Home value
$344,000
$327,000 - $361,000
$3,034/mo
Zestimate® history
Owner options
List your home for rent
$3,034/mo
Rent Zestimate®
Find your next renter with Zillow Rental Manager. Plus, with online applications, you can quickly screen prospective tenants – for free.
$3,034/mo
Rent Zestimate®
Refinance and save
$2,421/mo
Est. payment
Refinancing to a lower rate could help reduce your monthly payments and save thousands over the life of the loan.
$2,421/mo
Est. payment
Explore your selling options
Work with a Zillow partner agent
Leverage their expertise and Zillow's premium Showcase listings to get your home seen by more buyers.
Get startedList with your own agent
Get your home in front of millions of buyers by listing it on Zillow.
Learn how to do itSell it yourself
Take full control of how buyers see your home on Zillow by listing For Sale by Owner (FSBO).
List your homeWhat's special
Half bathPrivacy-fenced backyardAbundant natural lightCovered and open patiosGenerous family roomDesirable split-bedroom floor planCheerful eat-in kitchen
Zillow last checked:
Listing updated:
Listed by:
Tara Riggs 618-580-7470,
RE/MAX Alliance
Bought with:
Matthew Sockoch, 475.193663
Keller Williams Marquee
Source: MARIS,MLS#: 26045491 Originating MLS: Southwestern Illinois Board of REALTORS
Originating MLS: Southwestern Illinois Board of REALTORSFacts & features
Interior
Bedrooms & bathrooms
- Bedrooms: 3
- Bathrooms: 3
- Full bathrooms: 2
- 1/2 bathrooms: 1
- Main level bathrooms: 2
- Main level bedrooms: 3
Primary bedroom
- Features: Floor Covering: Luxury Vinyl Plank
- Level: Main
- Area: 180
- Dimensions: 12x15
Bedroom 2
- Features: Floor Covering: Luxury Vinyl Plank
- Level: Main
- Area: 110
- Dimensions: 11x10
Bedroom 3
- Features: Floor Covering: Luxury Vinyl Plank
- Level: Main
- Area: 150
- Dimensions: 15x10
Primary bathroom
- Features: Floor Covering: Luxury Vinyl Tile
- Level: Main
- Area: 45
- Dimensions: 5x9
Bathroom
- Features: Floor Covering: Luxury Vinyl Tile
- Level: Main
- Area: 55
- Dimensions: 11x5
Bathroom
- Features: Floor Covering: Concrete
- Level: Lower
- Area: 35
- Dimensions: 5x7
Bonus room
- Features: Floor Covering: Concrete
- Level: Lower
- Area: 375
- Dimensions: 25x15
Dining room
- Features: Floor Covering: Luxury Vinyl Plank
- Level: Main
- Area: 110
- Dimensions: 10x11
Kitchen
- Features: Floor Covering: Luxury Vinyl Plank
- Level: Main
- Area: 110
- Dimensions: 10x11
Laundry
- Features: Floor Covering: Concrete
- Level: Lower
- Area: 63
- Dimensions: 9x7
Living room
- Features: Floor Covering: Luxury Vinyl Plank
- Level: Main
- Area: 437
- Dimensions: 19x23
Recreation room
- Features: Floor Covering: Concrete
- Level: Lower
- Area: 330
- Dimensions: 33x10
Storage
- Features: Floor Covering: Concrete
- Level: Lower
- Area: 192
- Dimensions: 12x16
Heating
- Forced Air
Cooling
- Central Air
Appliances
- Included: Dishwasher, Microwave, Gas Range, Refrigerator, Gas Water Heater
- Laundry: In Basement, Laundry Room, Lower Level
Features
- Kitchen/Dining Room Combo, Pantry, Vaulted Ceiling(s), Walk-In Closet(s), Wet Bar
- Basement: Partially Finished,Full
- Has fireplace: No
Interior area
- Total structure area: 2,738
- Total interior livable area: 2,738 sqft
- Finished area above ground: 1,414
- Finished area below ground: 1,324
Property
Parking
- Total spaces: 2
- Parking features: Garage - Attached
- Attached garage spaces: 2
Features
- Levels: One
- Patio & porch: Covered, Front Porch, Rear Porch
- Fencing: Back Yard,Fenced,Full,Vinyl
Lot
- Size: 6,686 Square Feet
- Dimensions: 64.04 x 104.42 IRR
- Features: Landscaped, Level
Details
- Parcel number: 142152510103056
- Special conditions: Standard
Construction
Type & style
- Home type: SingleFamily
- Architectural style: Ranch
- Property subtype: Single Family Residence
Materials
- Brick, Vinyl Siding
Condition
- Year built: 1999
Utilities & green energy
- Electric: Single Phase
- Sewer: Public Sewer
- Water: Public
- Utilities for property: Cable Available
Community & HOA
Community
- Subdivision: Huntington Place Ph 03
HOA
- Has HOA: Yes
- Amenities included: None
- Services included: Common Area Maintenance
- HOA fee: $50 annually
- HOA name: Hunigton
Location
- Region: Glen Carbon
Financial & listing details
- Price per square foot: $123/sqft
- Tax assessed value: $269,490
- Annual tax amount: $5,905
- Date on market: 7/17/2026
- Cumulative days on market: 16 days
- Listing terms: Cash,Conventional,FHA,VA Loan
Price history
| Date | Event | Price |
|---|---|---|
| 8/18/2026 | Sold | $337,000-0.9%$123/sqft |
Source:  MARIS #26045491 Report a problem MARIS #26045491 Report a problem | ||
| 7/20/2026 | Pending sale | $340,000$124/sqft |
Source: MARIS #26045491 Report a problem | ||
| 7/17/2026 | Listed for sale | $340,000+0.3%$124/sqft |
Source: MARIS #26045491 Report a problem | ||
| 7/1/2026 | Listing removed | $338,900$124/sqft |
Source: MARIS #26035276 Report a problem | ||
| 6/18/2026 | Pending sale | $338,900$124/sqft |
Source:  RMLS Alliance as distributed by MLS GRID #CA1043764 Report a problem RMLS Alliance as distributed by MLS GRID #CA1043764 Report a problem | ||
| 6/8/2026 | Price change | $338,900-1.6%$124/sqft |
Source: RMLS Alliance as distributed by MLS GRID #CA1043764 Report a problem | ||
| 5/28/2026 | Price change | $344,500-3.6%$126/sqft |
Source: RMLS Alliance as distributed by MLS GRID #CA1043764 Report a problem | ||
| 5/20/2026 | Price change | $357,500-2.2%$131/sqft |
Source: RMLS Alliance as distributed by MLS GRID #CA1043764 Report a problem | ||
| 5/16/2026 | Listed for sale | $365,500+42.7%$133/sqft |
Source: RMLS Alliance as distributed by MLS GRID #CA1043764 Report a problem | ||
| 8/25/2021 | Sold | $256,200+2.5%$94/sqft |
Source: MARIS #21052743 Report a problem | ||
| 7/28/2021 | Pending sale | $249,900$91/sqft |
Source:  RE/MAX International #21052743 Report a problem RE/MAX International #21052743 Report a problem | ||
| 7/27/2021 | Contingent | $249,900$91/sqft |
Source: MARIS #21052743 Report a problem | ||
| 7/23/2021 | Listed for sale | $249,900+16.2%$91/sqft |
Source: MARIS #21052743 Report a problem | ||
| 9/1/2010 | Sold | $215,000-1.1%$79/sqft |
Source: Public Record Report a problem | ||
| 7/3/2010 | Price change | $217,500-1.1%$79/sqft |
Source: RE/MAX INTEGRITY REALTY GROUP #3007459 Report a problem | ||
| 5/22/2010 | Listed for sale | $220,000+31.3%$80/sqft |
Source: RE/MAX INTEGRITY REALTY GROUP #3007459 Report a problem | ||
| 4/12/2005 | Sold | $167,500$61/sqft |
Source: Public Record Report a problem | ||
Public tax history
| Year | Property taxes | Tax assessment |
|---|---|---|
| 2024 | $5,905 +5.6% | $89,830 +7.8% |
| 2023 | $5,595 +6.4% | $83,360 +8.2% |
| 2022 | $5,257 +4% | $77,060 +5.4% |
| 2021 | $5,053 +3% | $73,140 +3.2% |
| 2020 | $4,905 +1.2% | $70,880 +1.7% |
| 2019 | $4,849 | $69,690 +4.7% |
| 2018 | -- | $66,560 |
| 2017 | $4,689 +19% | $66,560 +2.2% |
| 2016 | $3,939 | $65,150 +7.9% |
| 2015 | $3,939 | $60,400 |
| 2014 | $3,939 | $60,400 |
| 2013 | $3,939 | $60,400 -2.3% |
| 2012 | -- | $61,840 -1.5% |
| 2011 | -- | $62,750 |
| 2010 | -- | $62,750 +3.2% |
| 2009 | -- | $60,810 +16.2% |
| 2007 | -- | $52,340 +9.5% |
| 2005 | -- | $47,810 +21.7% |
| 2004 | $2,657 +5% | $39,290 +4.2% |
| 2003 | $2,530 +3.9% | $37,720 +4.7% |
| 2002 | $2,436 | $36,020 +4.6% |
| 2001 | -- | $34,430 -3.5% |
| 2000 | $18 | $35,670 |
Find assessor info on the county website
Neighborhood: 62034
Nearby homes
- $391,3003 bd3 ba2.2k sqft61 Julie Dr, Glen Carbon, IL 62034Off Market
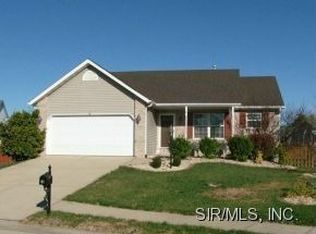
- $279,3004 bd2 ba1.2k sqft53 Julie Dr, Glen Carbon, IL 62034Off Market
- $296,5003 bd3 ba1.4k sqft39 Julie Dr, Glen Carbon, IL 62034Off Market
- $330,5003 bd3 ba2.3k sqft37 Julie Dr, Glen Carbon, IL 62034Sold
- $322,4003 bd3 ba1.6k sqft43 Julie Dr, Glen Carbon, IL 62034Off Market
- $338,6003 bd3 ba1.6k sqft35 Julie Dr, Glen Carbon, IL 62034Off Market
- $300,7003 bd3 ba1.3k sqft62 Julie Dr, Glen Carbon, IL 62034Off Market
- $305,0003 bd3 ba1.5k sqft58 Julie Dr, Glen Carbon, IL 62034Sold
Nearby schools
GreatSchools rating
- 8/10Albert Cassens Elementary SchoolGrades: 3-5Distance: 1.2 mi
- 8/10Liberty Middle SchoolGrades: 6-8Distance: 1.2 mi
- 6/10Edwardsville High SchoolGrades: 9-12Distance: 2.3 mi
Schools provided by the listing agent
- Elementary: Edwardsville Dist 7
- Middle: Edwardsville Dist 7
- High: Edwardsville
Source: MARIS. This data may not be complete. We recommend contacting the local school district to confirm school assignments for this home.
Get a cash offer in 3 minutes
Find out how much your home could sell for in as little as 3 minutes with a no-obligation cash offer.
Estimated market value
$344,000
Get a cash offer in 3 minutes
Find out how much your home could sell for in as little as 3 minutes with a no-obligation cash offer.
Estimated market value
$344,000
- Illinois
- Madison County
- Glen Carbon
- 62034
- 59 Julie Dr
Nearby cities
Nearby zip codes
Other Glen Carbon Topics
