Skip main navigation
Sold for $954,000
  • $954,000

    37 Juniper Court, Evergreen, CO 80439

    3beds
    3,782sqft
    Single Family Residence
    Built in 2000
    1.5 Acres Lot
    $980,500 Zestimate®
    $252/sqft
    $5,586 Estimated rent

    Home value

    $980,500

    Estimated sales range

    Not available

    $5,586/mo

    Zestimate® history
    Loading
    Loading...

    Owner options

    List your home for rent

    $5,586/mo

    Rent Zestimate®

    Find your next renter with Zillow Rental Manager. Plus, with online applications, you can quickly screen prospective tenants – for free.

    Learn more

    $5,586/mo

    Rent Zestimate®

    Refinance and save

    $5,489/mo

    Est. payment

    Refinancing to a lower rate could help reduce your monthly payments and save thousands over the life of the loan.

    See today's rates

    $5,489/mo

    Est. payment

    Explore your selling options

    Work with a Zillow partner agent

    Leverage their expertise and Zillow's premium Showcase listings to get your home seen by more buyers.

    Get started

    List with your own agent

    Get your home in front of millions of buyers by listing it on Zillow.

    Learn how to do it

    Sell it yourself

    Take full control of how buyers see your home on Zillow by listing For Sale by Owner (FSBO).

    List your home

    What's special

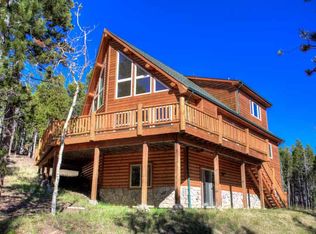
    Check out the Video Tour: https://youtu.be/LsKig1z9eXY This quintessential Colorado home offers a perfect blend of privacy, tranquility, and modern amenities on a quiet, wooded street with high-speed internet. Step inside and feel rejuvenated by the bright, sunlit front room that seamlessly integrates the outdoors into the inviting living spaces. Extensive upgrades make the kitchen a true chef’s delight, featuring 42" Hickory cabinets, elegant accents, granite slab countertops, stainless steel appliances, and a spacious center island. The kitchen opens to a vaulted dining room and family room, showcasing a stunning wall of windows framing the forest views. The tongue and groove ceilings accentuate the room's impressive vaulting, keeping the space airy and expansive. The main floor master suite is a peaceful retreat, thoughtfully designed with generous proportions and a luxurious bath, featuring granite slab counters, a double vanity, a frameless glass shower with three showerheads, and a spacious walk-in closet. Ascending the log stairs, you'll be captivated by the forest views and appreciate the loft’s additional workspace. The oversized secondary bedrooms feature large closets and are centered around a well-appointed bathroom, while the lofted study/office area overlooks the great room. The lower level offers a large theater area with a giant screen, perfect for indoor entertainment. Additional T&G ceilings, a cozy fireplace, and versatile space ideal for hobbies or storage enhance the home's charm. Step outside to the Wind River hot tub on the expansive, covered patio/deck. The wide, flat driveway offers easy access with RV parking and hookups. Clear Creek County keeps taxes inexpensive, and the home is meticulously maintained with numerous upgrades. Enjoy incredible hiking at nearby Bergen Peak Wildlife Area or hit the slopes at Echo Mountain just minutes away. This is truly a dream home where comfort meets intelligent design.

    Zillow last checked:

    Listing updated:

    Listed by:

    Sean Murphy 303-653-5133 sean.murphy@moxiepropertygroup.com,

    eXp Realty, LLC

    Bought with:

    Jenna McMenaman, 100084571

    Madison & Company Properties

    Source: REcolorado as distributed by MLS GRID,MLS#: 8281356MLS Logo

    Facts & features

    Interior

    Bedrooms & bathrooms
    • Bedrooms: 3
    • Bathrooms: 4
    • Full bathrooms: 1
    • 3/4 bathrooms: 1
    • 1/2 bathrooms: 2
    • Main level bathrooms: 2
    • Main level bedrooms: 1
    Bedroom
    • Description: 10'10" X 11'7"
    • Level: Upper
    • Area: 125.41 Square Feet
    • Dimensions: 11.58 x 10.83
    Bedroom
    • Description: 9'7" X 11'7"
    • Level: Upper
    • Area: 110.94 Square Feet
    • Dimensions: 11.58 x 9.58
    Bedroom
    • Description: 22'8" X 10'10"
    • Level: Main
    • Area: 245.52 Square Feet
    • Dimensions: 10.83 x 22.67
    Bathroom
    • Description: 3'6" X 7'2"
    • Level: Main
    • Area: 25.1 Square Feet
    • Dimensions: 7.17 x 3.5
    Bathroom
    • Description: 5'3" X 5'4"
    • Level: Basement
    • Area: 27.98 Square Feet
    • Dimensions: 5.33 x 5.25
    Bathroom
    • Description: 7'0" X 7'2"
    • Level: Main
    • Area: 50.19 Square Feet
    • Dimensions: 7.17 x 7
    Bathroom
    • Description: 7'7" X 5'9"
    • Level: Upper
    • Area: 43.59 Square Feet
    • Dimensions: 5.75 x 7.58
    Bonus room
    • Level: Main
    Den
    • Level: Basement
    Family room
    • Level: Basement
    Kitchen
    • Level: Main
    Laundry
    • Description: 5'3" X 19'2"
    • Level: Basement
    • Area: 100.64 Square Feet
    • Dimensions: 19.17 x 5.25
    Living room
    • Level: Main
    Loft
    • Level: Upper
    Sun room
    • Level: Main
    Heating
    • Forced Air
    Cooling
    • None
    Features
    • Basement: Finished
    Interior area
    • Total structure area: 3,782
    • Total interior livable area: 3,782 sqft
    • Finished area above ground: 2,304
    • Finished area below ground: 1,280

    Property

    Parking
    • Total spaces: 14
    • Parking features: Circular Driveway, Heated Garage, Insulated Garage, Oversized
    • Attached garage spaces: 2
    • Has uncovered spaces: Yes
    • Details: Off Street Spaces: 12
    Features
    • Levels: Two
    • Stories: 2
    • Fencing: Partial
    Lot
    • Size: 1.5 Acres
    • Features: Sloped
    Details
    • Parcel number: 196325201003
    • Zoning: MR-1
    • Special conditions: Standard

    Construction

    Type & style
    • Home type: SingleFamily
    • Architectural style: Mountain Contemporary
    • Property subtype: Single Family Residence
    Materials
    • Frame
    • Roof: Composition
    Condition
    • Year built: 2000

    Utilities & green energy

    • Water: Private
    • Utilities for property: Electricity Connected, Natural Gas Connected

    Community & HOA

    Community
    • Subdivision: Echo Hills
    HOA
    • Has HOA: Yes
    • HOA fee: $25 annually
    • HOA name: Echo Hills Homeowners Association
    • HOA phone: 303-670-5117
    Location
    • Region: Evergreen

    Financial & listing details

    • Price per square foot: $252/sqft
    • Tax assessed value: $770,470
    • Annual tax amount: $4,104
    • Date on market: 9/5/2024
    • Listing terms: Cash,Conventional,FHA,Jumbo,VA Loan
    • Exclusions: Seller's Personal Property
    • Ownership: Individual
    • Electric utility on property: Yes
    • Road surface type: Dirt, Paved

    Price history

    DateEventPrice
    11/25/2024Sold$954,000+3.1%$252/sqft
    Source: REcolorado as distributed by MLS GRID #8281356 Report a problem
    10/28/2024Pending sale$925,000$245/sqft
    Source: REcolorado as distributed by MLS GRID #8281356 Report a problem
    10/24/2024Price change$925,000-5.6%$245/sqft
    Source: REcolorado as distributed by MLS GRID #8281356 Report a problem
    10/22/2024Price change$980,000-2%$259/sqft
    Source: REcolorado as distributed by MLS GRID #8281356 Report a problem
    10/3/2024Price change$1,000,000-2.4%$264/sqft
    Source: REcolorado as distributed by MLS GRID #8281356 Report a problem
    9/23/2024Price change$1,025,000-2.4%$271/sqft
    Source: REcolorado as distributed by MLS GRID #8281356 Report a problem
    9/5/2024Listed for sale$1,050,000+45.8%$278/sqft
    Source: REcolorado as distributed by MLS GRID #8281356 Report a problem
    8/20/2020Sold$720,000-1.4%$190/sqft
    Source: Public Record Report a problem
    7/16/2020Pending sale$730,000$193/sqft
    Source: Exp Realty, Llc #2103728 Report a problem
    7/3/2020Price change$730,000-1.4%$193/sqft
    Source: Exp Realty, Llc #2103728 Report a problem
    6/10/2020Price change$740,000-2.6%$196/sqft
    Source: Exp Realty, Llc #2103728 Report a problem
    4/4/2020Listed for sale$760,000+7.6%$201/sqft
    Source: Exp Realty, Llc #2103728 Report a problem
    8/30/2018Sold$706,000+1.4%$187/sqft
    Source: Public Record Report a problem
    5/4/2018Pending sale$696,000$184/sqft
    Source: DA VINCI REALTY #5599379 Report a problem
    4/12/2018Listed for sale$696,000+61.5%$184/sqft
    Source: DA VINCI REALTY #5599379 Report a problem
    4/17/2008Sold$431,000+3.9%$114/sqft
    Source: Public Record Report a problem
    12/14/2005Sold$415,000$110/sqft
    Source: Public Record Report a problem

    Public tax history

    YearProperty taxesTax assessment
    2024$4,117 +16.3%$51,620 -5.8%
    2023$3,540 -0.5%$54,820 +25.7%
    2022$3,556 $43,610 -2.8%
    2021-- $44,870 -1.5%
    2020$3,419 +0.3%$45,540
    2019$3,408 $45,540 +22.7%
    2018$3,408 +25.9%$37,100 +2.6%
    2017$2,706 $36,150 +6.1%
    2016-- $34,070
    2015-- $34,070 +12%
    2014-- $30,420
    2013-- $30,420 +2.7%
    2012-- $29,620
    2011-- $29,620 -12.5%
    2010-- $33,850
    2009$2,401 $33,850
    Find assessor info on the county website

    Neighborhood: Echo Hills

    Nearby schools

    GreatSchools rating
    Schools provided by the listing agent
    • Elementary: King Murphy
    • Middle: Clear Creek
    • High: Clear Creek
    • District: Clear Creek RE-1

    Source: REcolorado as distributed by MLS GRID. This data may not be complete. We recommend contacting the local school district to confirm school assignments for this home.

    Get a cash offer in 3 minutes
    Find out how much your home could sell for in as little as 3 minutes with a no-obligation cash offer.
    Estimated market value
    $980,500
    Get a cash offer in 3 minutes
    Find out how much your home could sell for in as little as 3 minutes with a no-obligation cash offer.
    Estimated market value
    $980,500