Welcome to 37 Lady Diana Circle - This meticulously maintained 3-bedroom, 2.5-bathroom residence is a perfect blend of charm and style, similar to the Princess herself... This property boasts curb appeal with its beautifully landscaped outdoor spaces. The inviting front porch provides a warm welcome, while the back deck offers stunning views of the green golf course through the trees, a perfect backdrop for quiet relaxation or outdoor gatherings. As you enter, you're greeted by a spacious foyer leading you to a cozy living area equipped with electric fireplace. The layout of this home is both functional and comfortable. The kitchen is well-appointed for convenience and efficiency, while the bedrooms upstairs provide a tranquil retreat. The master suite includes an updated en-suite bathroom, enhancing privacy and comfort. Additional highlights include a convenient garage, well-proportioned bedrooms all with hardwood floors, and tastefully designed bathrooms that enhance the home’s overall appeal. This is not just a house; it's a lifestyle.
Sold for $449,900
$449,900
37 Lady Diana Cir, Marlton, NJ 08053
3beds
1,536sqft
Single Family Residence
Built in 1985
6,534 Square Feet Lot
$485,400 Zestimate®
$293/sqft
$3,312 Estimated rent
Home value
$485,400
$451,000 - $524,000
$3,312/mo
Zestimate® history
Owner options
List your home for rent
$3,312/mo
Rent Zestimate®
Find your next renter with Zillow Rental Manager. Plus, with online applications, you can quickly screen prospective tenants – for free.
$3,312/mo
Rent Zestimate®
Refinance and save
$3,597/mo
Est. payment
Refinancing to a lower rate could help reduce your monthly payments and save thousands over the life of the loan.
$3,597/mo
Est. payment
Explore your selling options
Work with a Zillow partner agent
Leverage their expertise and Zillow's premium Showcase listings to get your home seen by more buyers.
Get startedList with your own agent
Get your home in front of millions of buyers by listing it on Zillow.
Learn how to do itSell it yourself
Take full control of how buyers see your home on Zillow by listing For Sale by Owner (FSBO).
List your homeWhat's special
Electric fireplaceUpdated en-suite bathroomHardwood floorsTastefully designed bathroomsBeautifully landscaped outdoor spacesInviting front porchTranquil retreat
Zillow last checked:
Listing updated:
Listed by:
Lauren Gormley 856-904-7900,
Keller Williams Realty - Marlton
Bought with:
Marianne Post, 8542048
BHHS Fox & Roach-Medford
Source: Bright MLS,MLS#: NJBL2075100
Facts & features
Interior
Bedrooms & bathrooms
- Bedrooms: 3
- Bathrooms: 3
- Full bathrooms: 2
- 1/2 bathrooms: 1
- Main level bathrooms: 3
- Main level bedrooms: 3
Basement
- Area: 0
Heating
- Forced Air, Natural Gas
Cooling
- Central Air, Electric
Appliances
- Included: Gas Water Heater
- Laundry: Main Level
Features
- Flooring: Hardwood, Carpet, Ceramic Tile
- Has basement: No
- Number of fireplaces: 1
Interior area
- Total structure area: 1,536
- Total interior livable area: 1,536 sqft
- Finished area above ground: 1,536
- Finished area below ground: 0
Property
Parking
- Total spaces: 1
- Parking features: Garage Faces Front, Storage, Attached, Driveway, On Street
- Attached garage spaces: 1
- Has uncovered spaces: Yes
Accessibility
- Accessibility features: None
Features
- Levels: Two
- Stories: 2
- Patio & porch: Deck
- Pool features: Community
- Has view: Yes
- View description: Golf Course
Lot
- Size: 6,534 Square Feet
Details
- Additional structures: Above Grade, Below Grade
- Parcel number: 1300052 0500046
- Zoning: RD-1
- Special conditions: Standard
Construction
Type & style
- Home type: SingleFamily
- Architectural style: Colonial
- Property subtype: Single Family Residence
Materials
- Combination
- Foundation: Crawl Space
- Roof: Shingle
Condition
- Excellent,Very Good
- New construction: No
- Year built: 1985
Utilities & green energy
- Sewer: Public Sewer
- Water: Public
Community & HOA
Community
- Subdivision: Kings Grant
HOA
- Has HOA: Yes
- HOA fee: $390 annually
- HOA name: KINGS GRANT OPEN SPACE
Location
- Region: Marlton
- Municipality: EVESHAM TWP
Financial & listing details
- Price per square foot: $293/sqft
- Tax assessed value: $249,100
- Annual tax amount: $8,506
- Date on market: 10/25/2024
- Listing agreement: Exclusive Right To Sell
- Inclusions: All Existing Appliances / Washer And Dryer
- Exclusions: Dining Room Valances (2) And 2 Matching Decorative Pillows
- Ownership: Fee Simple
Price history
| Date | Event | Price |
|---|---|---|
| 12/16/2024 | Sold | $449,900$293/sqft |
Source:  Bright MLS #NJBL2075100 Report a problem Bright MLS #NJBL2075100 Report a problem | ||
| 11/15/2024 | Pending sale | $449,900$293/sqft |
Source: Bright MLS #NJBL2075100 Report a problem | ||
| 10/25/2024 | Listed for sale | $449,900$293/sqft |
Source: Bright MLS #NJBL2075100 Report a problem | ||
Public tax history
| Year | Property taxes | Tax assessment |
|---|---|---|
| 2025 | $8,507 +6.3% | $249,100 |
| 2024 | $8,004 | $249,100 |
| 2023 | -- | $249,100 |
| 2022 | $7,645 +2.4% | $249,100 |
| 2021 | $7,466 +2.1% | $249,100 |
| 2020 | $7,309 +1.4% | $249,100 |
| 2019 | $7,206 +1.2% | $249,100 |
| 2018 | $7,122 +2.5% | $249,100 |
| 2017 | $6,947 +1.8% | $249,100 |
| 2016 | $6,825 +2.9% | $249,100 |
| 2015 | $6,631 +1.4% | $249,100 |
| 2014 | $6,539 +0.4% | $249,100 |
| 2013 | $6,514 | $249,100 +76.8% |
| 2003 | -- | $140,900 |
Find assessor info on the county website
Neighborhood: Marlton
Nearby homes
- $466,2003 bd2 ba1.5k sqft35 Lady Diana Cir, Marlton, NJ 08053Off Market
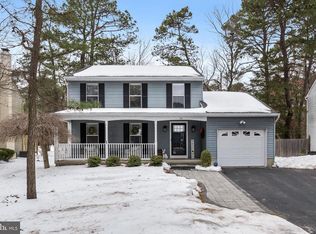
- $515,0003 bd3 ba1.5k sqft39 Lady Diana Cir, Marlton, NJ 08053Sold
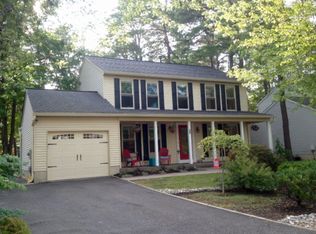
- $457,1003 bd2 ba1.5k sqft33 Lady Diana Cir, Marlton, NJ 08053Off Market
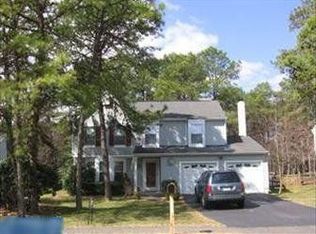
- $529,6004 bd2 ba2k sqft41 Lady Diana Cir, Marlton, NJ 08053Off Market
- $503,2004 bd2 ba1.8k sqft34 Lady Diana Cir, Marlton, NJ 08053Off Market
- $524,500-- bd-- ba2.2k sqft32 Lady Diana Cir, Marlton, NJ 08053Off Market
- $433,9003 bd2 ba1.5k sqft31 Lady Diana Cir, Marlton, NJ 08053Off Market
- $509,3004 bd3 ba1.8k sqft43 Lady Diana Cir, Marlton, NJ 08053Off Market
Nearby schools
GreatSchools rating
- 6/10Richard L Rice SchoolGrades: PK-5Distance: 0.7 mi
- 6/10Marlton Middle SchoolGrades: 6-8Distance: 1.7 mi
- 6/10Cherokee High SchoolGrades: 9-12Distance: 2 mi
Schools provided by the listing agent
- High: Cherokee H.s.
- District: Evesham Township
Source: Bright MLS. This data may not be complete. We recommend contacting the local school district to confirm school assignments for this home.
Get a cash offer in 3 minutes
Find out how much your home could sell for in as little as 3 minutes with a no-obligation cash offer.
Estimated market value
$485,400
Get a cash offer in 3 minutes
Find out how much your home could sell for in as little as 3 minutes with a no-obligation cash offer.
Estimated market value
$485,400
- New Jersey
- Burlington County
- Evesham Township
- 08053
- Marlton
- 37 Lady Diana Cir
Nearby cities
Nearby neighborhoods
Nearby zip codes
Other Evesham Township Topics
- Apartments for Rent in 08053
- Houses for Sale in 08053
- Houses for Rent in 08053
- 08053 Real Estate
- Evesham Township Condos
- Houses for Sale in Evesham Township
- Newest Listings in Evesham Township
- Evesham Township Home Values
- Evesham Township Real Estate Agents
- Evesham Township Refinance
- Evesham Township Mortgage Rates
