Welcome to this beautifully updated and well appointed property backing to the golf course in King’s Grant! As you approach this home you’re greeted by a custom paver walkway and a covered front porch! Inside the house is a large living room with fresh paint and hardwood flooring. The living room opens to the formal dining room also offering hardwood floors! The kitchen has been professionally renovated by CabinetTree to include recessed lighting, quartz counters, marble tile backsplash, Showplace custom cabinets, new Frigidaire stainless steel appliances and a large eat in breakfast area overlooking the private yard! Upstairs are three great sized bedrooms all with hardwood floors, ceiling fans and custom closet organizers! The primary bedroom has a double closet and ensuite bath and the hall bath has also been renovated! In the back is a paver patio and shed overlooking the serene back yard with mature landscaping! All of this plus custom blinds throughout the house and a location that provides easy access to some of the area’s best shopping and restaurants! Make your appointment to see this great home today!
Sold for $515,000
$515,000
39 Lady Diana Cir, Marlton, NJ 08053
3beds
1,584sqft
Single Family Residence
Built in 1985
7,405 Square Feet Lot
$518,400 Zestimate®
$325/sqft
$3,459 Estimated rent
Home value
$518,400
$472,000 - $565,000
$3,459/mo
Zestimate® history
Owner options
List your home for rent
$3,459/mo
Rent Zestimate®
Find your next renter with Zillow Rental Manager. Plus, with online applications, you can quickly screen prospective tenants – for free.
$3,459/mo
Rent Zestimate®
Refinance and save
$4,046/mo
Est. payment
Refinancing to a lower rate could help reduce your monthly payments and save thousands over the life of the loan.
$4,046/mo
Est. payment
Explore your selling options
Work with a Zillow partner agent
Leverage their expertise and Zillow's premium Showcase listings to get your home seen by more buyers.
Get startedList with your own agent
Get your home in front of millions of buyers by listing it on Zillow.
Learn how to do itSell it yourself
Take full control of how buyers see your home on Zillow by listing For Sale by Owner (FSBO).
List your homeWhat's special
Recessed lightingThree great sized bedroomsCovered front porchFresh paintCustom closet organizersFormal dining roomShowplace custom cabinets
Zillow last checked:
Listing updated:
Listed by:
Cristin Holloway 609-234-6877,
EXP Realty, LLC
Bought with:
Steven Tamburello, 897724
Century 21 Alliance-Cherry Hill
Source: Bright MLS,MLS#: NJBL2105518
Facts & features
Interior
Bedrooms & bathrooms
- Bedrooms: 3
- Bathrooms: 3
- Full bathrooms: 2
- 1/2 bathrooms: 1
- Main level bathrooms: 1
Rooms
- Room types: Living Room, Dining Room, Primary Bedroom, Bedroom 2, Kitchen, Bedroom 1, Laundry, Attic
Primary bedroom
- Level: Upper
- Area: 221 Square Feet
- Dimensions: 13 X 17
Primary bedroom
- Level: Unspecified
Bedroom 1
- Level: Upper
- Area: 132 Square Feet
- Dimensions: 11 X 12
Bedroom 2
- Level: Upper
- Area: 121 Square Feet
- Dimensions: 11 X 11
Other
- Features: Attic - Access Panel
- Level: Unspecified
Dining room
- Level: Main
- Area: 130 Square Feet
- Dimensions: 10 X 13
Kitchen
- Features: Kitchen - Electric Cooking
- Level: Main
- Area: 208 Square Feet
- Dimensions: 13 X 16
Laundry
- Level: Main
- Area: 56 Square Feet
- Dimensions: 7 X 8
Living room
- Level: Main
- Area: 195 Square Feet
- Dimensions: 13 X 15
Heating
- Forced Air, Natural Gas
Cooling
- Central Air, Natural Gas
Appliances
- Included: Dishwasher, Disposal, Gas Water Heater
- Laundry: Main Level, Laundry Room
Features
- Primary Bath(s), Eat-in Kitchen
- Flooring: Wood
- Has basement: No
- Has fireplace: No
Interior area
- Total structure area: 1,584
- Total interior livable area: 1,584 sqft
- Finished area above ground: 1,584
- Finished area below ground: 0
Property
Parking
- Total spaces: 1
- Parking features: Garage Faces Front, Attached
- Attached garage spaces: 1
Accessibility
- Accessibility features: None
Features
- Levels: Two
- Stories: 2
- Patio & porch: Patio, Porch
- Exterior features: Street Lights
- Pool features: Community
Lot
- Size: 7,405 Square Feet
- Features: Level
Details
- Additional structures: Above Grade, Below Grade
- Parcel number: 1300052 0500045
- Zoning: RD-1
- Special conditions: Standard
Construction
Type & style
- Home type: SingleFamily
- Architectural style: Colonial
- Property subtype: Single Family Residence
Materials
- Aluminum Siding
- Foundation: Crawl Space
- Roof: Shingle
Condition
- New construction: No
- Year built: 1985
Utilities & green energy
- Sewer: Public Sewer
- Water: Public
Community & HOA
Community
- Subdivision: Kings Grant
HOA
- Has HOA: Yes
- Amenities included: Pool
- Services included: Pool(s), Common Area Maintenance, Other
- HOA fee: $412 annually
Location
- Region: Marlton
- Municipality: EVESHAM TWP
Financial & listing details
- Price per square foot: $325/sqft
- Tax assessed value: $247,500
- Annual tax amount: $9,130
- Date on market: 2/19/2026
- Listing agreement: Exclusive Right To Sell
- Listing terms: Conventional,VA Loan,FHA 203(b)
- Ownership: Fee Simple
Price history
| Date | Event | Price |
|---|---|---|
| 3/30/2026 | Sold | $515,000$325/sqft |
Source:  Bright MLS #NJBL2105518 Report a problem Bright MLS #NJBL2105518 Report a problem | ||
| 2/26/2026 | Pending sale | $515,000$325/sqft |
Source: Bright MLS #NJBL2105518 Report a problem | ||
| 2/19/2026 | Listed for sale | $515,000+102%$325/sqft |
Source: Bright MLS #NJBL2105518 Report a problem | ||
| 8/15/2017 | Sold | $255,000-1.9%$161/sqft |
Source: Public Record Report a problem | ||
| 5/16/2017 | Listing removed | $260,000$164/sqft |
Source: RE/MAX Main St. Realty #6969657 Report a problem | ||
| 5/10/2017 | Pending sale | $260,000$164/sqft |
Source: RE/MAX Main St. Realty #6969657 Report a problem | ||
| 4/25/2017 | Listed for sale | $260,000-9.1%$164/sqft |
Source: RE/MAX Main St. Realty #6969657 Report a problem | ||
| 8/26/2005 | Sold | $286,100+113.5%$181/sqft |
Source: Public Record Report a problem | ||
| 11/22/1993 | Sold | $134,000$85/sqft |
Source: Public Record Report a problem | ||
Public tax history
| Year | Property taxes | Tax assessment |
|---|---|---|
| 2025 | $8,452 +6.3% | $247,500 |
| 2024 | $7,952 | $247,500 |
| 2023 | -- | $247,500 |
| 2022 | $7,596 +2.4% | $247,500 |
| 2021 | $7,418 +2.1% | $247,500 |
| 2020 | $7,262 +1.4% | $247,500 |
| 2019 | $7,160 +1.2% | $247,500 |
| 2018 | $7,076 +2.5% | $247,500 |
| 2017 | $6,903 +1.8% | $247,500 |
| 2016 | $6,782 +2.9% | $247,500 |
| 2015 | $6,588 +1.4% | $247,500 |
| 2014 | $6,497 +0.4% | $247,500 |
| 2013 | $6,472 | $247,500 +78.2% |
| 2003 | -- | $138,900 |
Find assessor info on the county website
Neighborhood: Marlton
Nearby homes
- $449,9003 bd3 ba1.5k sqft37 Lady Diana Cir, Marlton, NJ 08053Sold

- $529,6004 bd2 ba2k sqft41 Lady Diana Cir, Marlton, NJ 08053Off Market
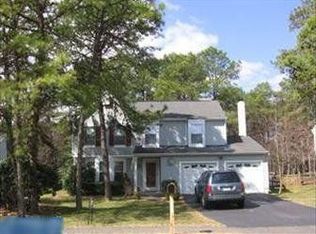
- $466,2003 bd2 ba1.5k sqft35 Lady Diana Cir, Marlton, NJ 08053Off Market
- $509,3004 bd3 ba1.8k sqft43 Lady Diana Cir, Marlton, NJ 08053Off Market

- $503,2004 bd2 ba1.8k sqft34 Lady Diana Cir, Marlton, NJ 08053Off Market
- $459,3003 bd2 ba1.5k sqft33 Lady Diana Cir, Marlton, NJ 08053Off Market
- $443,800-- bd-- ba1.4k sqft45 Lady Diana Cir, Marlton, NJ 08053Off Market
- $589,6004 bd2 ba2.2k sqft36 Lady Diana Cir, Marlton, NJ 08053Off Market
Nearby schools
GreatSchools rating
- 6/10Richard L Rice SchoolGrades: PK-5Distance: 0.7 mi
- 6/10Marlton Middle SchoolGrades: 6-8Distance: 1.7 mi
- 6/10Cherokee High SchoolGrades: 9-12Distance: 1.9 mi
Schools provided by the listing agent
- Middle: Marlton Middle M.s.
- High: Cherokee H.s.
- District: Evesham Township
Source: Bright MLS. This data may not be complete. We recommend contacting the local school district to confirm school assignments for this home.
Get a cash offer in 3 minutes
Find out how much your home could sell for in as little as 3 minutes with a no-obligation cash offer.
Estimated market value
$518,400
Get a cash offer in 3 minutes
Find out how much your home could sell for in as little as 3 minutes with a no-obligation cash offer.
Estimated market value
$518,400
- New Jersey
- Burlington County
- Evesham Township
- 08053
- Marlton
- 39 Lady Diana Cir
Nearby cities
Nearby neighborhoods
Nearby zip codes
Other Evesham Township Topics
- Apartments for Rent in 08053
- Houses for Sale in 08053
- Houses for Rent in 08053
- 08053 Real Estate
- Evesham Township Condos
- Houses for Sale in Evesham Township
- Newest Listings in Evesham Township
- Evesham Township Home Values
- Evesham Township Real Estate Agents
- Evesham Township Refinance
- Evesham Township Mortgage Rates
