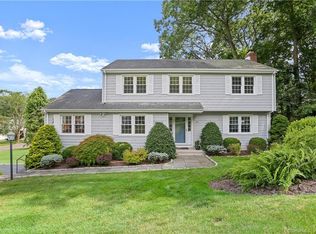
Nestled in the heart of the Lake Mohegan area, this impeccably maintained Colonial truly checks all the boxes. Offering over 3,500 sq ft of living space with 5 bedrooms, 4.5 baths, and set on .47 acres with an inground pool, this home truly has it all. Enter through the spacious mudroom with tile and built-ins or welcome guests into the gracious foyer, which opens to the living and dining rooms with hardwood floors and crown molding. French doors in the dining room lead to a sunroom with new carpet, wraparound windows, and beautiful backyard views. The eat-in kitchen features granite countertops, tile backsplash, and stainless-steel appliances, while the family room offers hardwood floors, fireplace, and bay window. A powder room completes the first floor, which flows seamlessly for entertaining. Upstairs are 5 bedrooms, including 2 primary suites with full baths, an office, and laundry room. The main suite offers hardwood floors, tray ceiling, 2 walk-in closets, and a luxurious bath with steam shower. The second suite has hardwood floors, walk-in closet, and spacious en-suite bath. 3 more bedrooms, 2 full baths, office, and laundry room complete the level. A partially finished lower level adds bonus space and storage. Outside is a private oasis with pool, patio, and spacious lawn. Updates include refinished hardwood floors, fresh paint, instant gas hot water system, newer HVAC, Trex deck, new pool liner, and more-all within walking distance to Lake Mohegan and Cascade trail. Note: Some rooms photos are virtually staged.
Sold for $1,250,000
Zillow last checked:
Listing updated:
Bought with:
Cal Massaro, RES.0772355
Coldwell Banker Realty
Source: Smart MLS,MLS#: 24124074
Price history
| Date | Event | Price |
|---|---|---|
| 11/3/2025 | Sold | $1,250,000$352/sqft |
Source:  Smart MLS #24124074 Report a problem Smart MLS #24124074 Report a problem | ||
| 10/30/2025 | Pending sale | $1,250,000$352/sqft |
Source: Smart MLS #24124074 Report a problem | ||
| 10/1/2025 | Price change | $1,250,000-5.7%$352/sqft |
Source: Smart MLS #24124074 Report a problem | ||
| 9/17/2025 | Listed for sale | $1,325,000-1.8%$373/sqft |
Source: Smart MLS #24124074 Report a problem | ||
| 8/25/2025 | Listing removed | $1,349,000$379/sqft |
Source: Smart MLS #24105661 Report a problem | ||
| 8/8/2025 | Pending sale | $1,349,000$379/sqft |
Source: Smart MLS #24105661 Report a problem | ||
| 7/12/2025 | Price change | $1,349,000-2.7%$379/sqft |
Source: Smart MLS #24105661 Report a problem | ||
| 6/25/2025 | Listed for sale | $1,387,000+61.3%$390/sqft |
Source: Smart MLS #24105661 Report a problem | ||
| 2/18/2011 | Listing removed | $3,850$1/sqft |
Source: ColdwellBankerMoves.com #98486128 Report a problem | ||
| 1/4/2011 | Listed for rent | $3,850$1/sqft |
Source: ColdwellBankerMoves.com #98486128 Report a problem | ||
| 8/28/2008 | Sold | $860,000-26.8%$242/sqft |
Source: Smart MLS #98384190 Report a problem | ||
| 8/27/2007 | Listing removed | $1,175,000$330/sqft |
Source: Owner Report a problem | ||
| 5/1/2007 | Listed for sale | $1,175,000$330/sqft |
Source: Owner Report a problem | ||
Nearby homes
Sell for more on Zillow
Get a Zillow Showcase℠ listing at no additional cost and you could sell for .
$1,339,900
2% more
+$26,798
With Zillow Showcase(estimated)
$1,366,698
