Nestled in the sought-after Lake Mohegan neighborhood of Fairfield, this lovingly maintained Colonial offers the perfect blend of curb appeal, classic design and modern comfort. Step inside to a welcoming foyer and find gleaming hardwood floors and a great layout ideal for both everyday living and entertaining.The kitchen features granite countertops, stainless steel appliances, and a breakfast bar opening to the inviting family room. Here, a gas fireplace is framed by built ins and a custom coffered ceiling with integrated lighting, creating a warm and sophisticated gathering space. Sliders lead directly to the fabulous 3 season porch with beautiful wood floors. A perfectly situated patio and hot tub is the relaxing retreat just steps away. The spacious front-to-back formal living room leads to the dining room; offering timeless elegance and flexibility for hosting. Upstairs, 4 well-proportioned bedrooms provide comfort and versatility, including a serene primary suite. Finished lower level with built ins provides great playspace and includes a separate office.Additional highlights include a 2-car garage equipped with EV charger and a slat wall system for optimal organization. Portable generator, natural gas, central air.All just an easy walk to Lake Mohegan beach, Splash Pad and Cascade trails and a quick drive to Fairfield beaches,and Fairfield Center shopping, dining, entertainment. This home combines location,lifestyle,and exceptional care in one outstanding package.
Sold for $1,300,000
$1,300,000
83 Lamplighter Lane, Fairfield, CT 06825
4beds
2,988sqft
Single Family Residence
Built in 1970
0.46 Acres Lot
$1,302,700 Zestimate®
$435/sqft
$5,879 Estimated rent
Home value
$1,302,700
$1.19M - $1.43M
$5,879/mo
Zestimate® history
Owner options
List your home for rent
$5,879/mo
Rent Zestimate®
Find your next renter with Zillow Rental Manager. Plus, with online applications, you can quickly screen prospective tenants – for free.
$5,879/mo
Rent Zestimate®
Refinance and save
$9,326/mo
Est. payment
Refinancing to a lower rate could help reduce your monthly payments and save thousands over the life of the loan.
$9,326/mo
Est. payment
Explore your selling options
Work with a Zillow partner agent
Leverage their expertise and Zillow's premium Showcase listings to get your home seen by more buyers.
Get startedList with your own agent
Get your home in front of millions of buyers by listing it on Zillow.
Learn how to do itSell it yourself
Take full control of how buyers see your home on Zillow by listing For Sale by Owner (FSBO).
List your homeWhat's special
Serene primary suiteGranite countertopsWelcoming foyerGleaming hardwood floorsStainless steel appliances
Zillow last checked:
Listing updated:
Listed by:
Tracie and Vicki Team AFA at William Raveis Real Estate,
Tracie Rigione (203)414-4232,
William Raveis Real Estate 203-255-6841,
Co-Listing Agent: Vicki Ihlefeld 203-414-6325,
William Raveis Real Estate
Bought with:
Mary Beth Grasso, REB.0756442
Keller Williams Realty
Source: Smart MLS,MLS#: 24186371
Facts & features
Interior
Bedrooms & bathrooms
- Bedrooms: 4
- Bathrooms: 3
- Full bathrooms: 2
- 1/2 bathrooms: 1
Rooms
- Room types: Laundry
Primary bedroom
- Features: Full Bath, Walk-In Closet(s), Hardwood Floor
- Level: Upper
Bedroom
- Features: Walk-In Closet(s), Hardwood Floor
- Level: Upper
Bedroom
- Features: Hardwood Floor
- Level: Upper
Bedroom
- Features: Hardwood Floor
- Level: Upper
Dining room
- Features: Hardwood Floor
- Level: Main
Family room
- Features: Built-in Features, Gas Log Fireplace, Sliders, Hardwood Floor
- Level: Main
Kitchen
- Features: Breakfast Bar, Granite Counters, Sliders, Tile Floor
- Level: Main
Living room
- Features: Hardwood Floor
- Level: Main
Office
- Level: Lower
Rec play room
- Features: Built-in Features, Wall/Wall Carpet
- Level: Lower
Heating
- Baseboard, Hot Water, Natural Gas
Cooling
- Ceiling Fan(s), Central Air
Appliances
- Included: Gas Range, Microwave, Range Hood, Refrigerator, Dishwasher, Washer, Dryer, Wine Cooler, Gas Water Heater, Water Heater
- Laundry: Lower Level
Features
- Wired for Data, Entrance Foyer
- Windows: Thermopane Windows
- Basement: Full,Heated,Sump Pump,Cooled,Partially Finished,Liveable Space
- Attic: Storage,Floored,Pull Down Stairs
- Number of fireplaces: 1
Interior area
- Total structure area: 2,988
- Total interior livable area: 2,988 sqft
- Finished area above ground: 2,076
- Finished area below ground: 912
Property
Parking
- Total spaces: 6
- Parking features: Attached, Paved, Off Street, Driveway, Private
- Attached garage spaces: 2
- Has uncovered spaces: Yes
Features
- Patio & porch: Screened, Porch, Deck
- Exterior features: Rain Gutters, Lighting, Underground Sprinkler
- Spa features: Heated
- Waterfront features: Walk to Water, Beach Access
Lot
- Size: 0.46 Acres
- Features: Dry, Cleared
Details
- Additional structures: Shed(s)
- Parcel number: 121576
- Zoning: R3
- Other equipment: Generator, Generator Ready
Construction
Type & style
- Home type: SingleFamily
- Architectural style: Colonial
- Property subtype: Single Family Residence
Materials
- Shingle Siding, Wood Siding
- Foundation: Concrete Perimeter
- Roof: Asphalt
Condition
- New construction: No
- Year built: 1970
Utilities & green energy
- Sewer: Public Sewer
- Water: Public
Green energy
- Energy efficient items: Ridge Vents, Windows
Community & HOA
Community
- Features: Basketball Court, Golf, Lake, Library, Playground, Public Rec Facilities, Shopping/Mall, Tennis Court(s)
- Security: Security System
- Subdivision: Lake Mohegan
HOA
- Has HOA: No
Location
- Region: Fairfield
Financial & listing details
- Price per square foot: $435/sqft
- Tax assessed value: $664,930
- Annual tax amount: $12,760
- Date on market: 6/24/2026
- Exclusions: Smart Home Devices
Price history
| Date | Event | Price |
|---|---|---|
| 8/14/2026 | Sold | $1,300,000+18.3%$435/sqft |
Source:  Smart MLS #24186371 Report a problem Smart MLS #24186371 Report a problem | ||
| 7/10/2026 | Pending sale | $1,099,000$368/sqft |
Source: Smart MLS #24186371 Report a problem | ||
| 6/24/2026 | Listed for sale | $1,099,000$368/sqft |
Source: Smart MLS #24186371 Report a problem | ||
Public tax history
| Year | Property taxes | Tax assessment |
|---|---|---|
| 2025 | $11,526 +1.8% | $406,000 |
| 2024 | $11,327 +1.4% | $406,000 |
| 2023 | $11,169 +1% | $406,000 |
| 2022 | $11,059 +1% | $406,000 |
| 2021 | $10,954 +6.5% | $406,000 +5.7% |
| 2020 | $10,286 | $383,950 |
| 2019 | $10,286 +1.6% | $383,950 |
| 2018 | $10,121 +2.1% | $383,950 |
| 2017 | $9,914 +5.3% | $383,950 +1.1% |
| 2015 | $9,411 +1.7% | $379,610 +0.1% |
| 2014 | $9,254 +2% | $379,260 |
| 2013 | $9,076 +6.5% | $379,260 |
| 2011 | $8,522 -6.7% | $379,260 -20% |
| 2010 | $9,135 +2% | $474,040 |
| 2009 | $8,959 +1.7% | $474,040 |
| 2008 | $8,808 +6.7% | $474,040 |
| 2007 | $8,253 +4.4% | $474,040 |
| 2006 | $7,902 +10.5% | $474,040 +64.4% |
| 2005 | $7,151 +6% | $288,330 |
| 2004 | $6,747 +8.8% | $288,330 |
| 2003 | $6,199 -0.8% | $288,330 +34.8% |
| 2001 | $6,246 +85.3% | $213,920 |
| 2000 | $3,371 -41% | $213,920 |
| 1999 | $5,712 | $213,920 |
Find assessor info on the county website
Neighborhood: 06825
Nearby homes
- $1,004,9004 bd2 ba2.1k sqft61 Lamplighter Ln, Fairfield, CT 06825Off Market
- $920,2003 bd2 ba2k sqft107 Lamplighter Ln, Fairfield, CT 06825Off Market
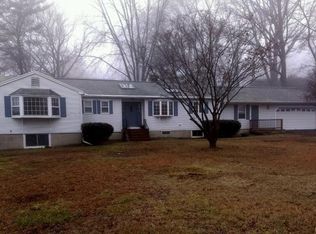
- $1,199,7004 bd2 ba2.1k sqft160 Saxonwood Rd, Fairfield, CT 06825Off Market
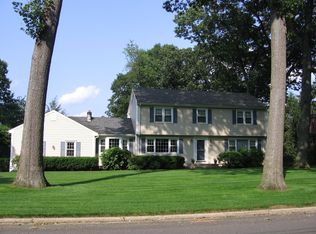
- $1,110,3004 bd3 ba2.3k sqft136 Saxonwood Rd, Fairfield, CT 06825Off Market
- $883,0004 bd2 ba2.1k sqft184 Saxonwood Rd, Fairfield, CT 06825Off Market
- $1,058,2004 bd2 ba2.2k sqft96 Lamplighter Ln, Fairfield, CT 06825Off Market
- $1,250,0005 bd5 ba3.5k sqft37 Lamplighter Ln, Fairfield, CT 06825Sold
- $1,046,3004 bd2 ba2k sqft72 Lamplighter Ln, Fairfield, CT 06825Off Market
Nearby schools
GreatSchools rating
- 7/10North Stratfield SchoolGrades: K-5Distance: 0.5 mi
- 8/10Fairfield Woods Middle SchoolGrades: 6-8Distance: 1.3 mi
- 9/10Fairfield Warde High SchoolGrades: 9-12Distance: 1.7 mi
Schools provided by the listing agent
- Elementary: North Stratfield
- Middle: Fairfield Woods
- High: Fairfield Warde
Source: Smart MLS. This data may not be complete. We recommend contacting the local school district to confirm school assignments for this home.
Sell for more on Zillow
Get a Zillow Showcase℠ listing at no additional cost and you could sell for .
$1,302,700
2% more
+$26,054
With Zillow Showcase(estimated)
$1,328,754
Sell for more on Zillow
Get a Zillow Showcase℠ listing at no additional cost and you could sell for .
$1,302,700
2% more
+$26,054
With Zillow Showcase(estimated)
$1,328,754
- Connecticut
- Fairfield County
- Fairfield
- 06825
- 83 Lamplighter Lane
