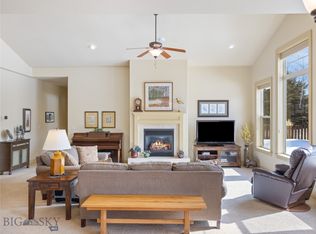
You wouldn’t know it from the outside, but this Elk Grove home has so much to offer! This 4,175 sq. ft home has 5 bedrooms, 3 bathrooms, a 3-car attached on a fantastic lot in a great neighborhood. When you step into the home you will be greeted with beautiful hickory wood floors, an open-concept kitchen with stainless steel appliances, Caesarstone quartz countertops, marble backsplash, alder cabinets and a walnut-wrapped kitchen island with integrated lighting (motion sensored). In the living room, you will find vaulted ceilings, a beautiful stone fireplace, and large windows that look out to the beautifully landscaped backyard. In addition, you will find a spacious primary suite on the main level, along with 2 bedrooms, a full bathroom, an organized mudroom with a wood bench/shelving & laundry room. Downstairs, the basement is a world in its own featuring high end 7” plank engineered hardwood flooring with a game lounge, a custom workout room with cork floors and a full mirrored wall with a custom glass door system, a custom theater room, 2 bedrooms, a 3/4 bathroom with a glass enclosed shower that features a marble slab bench with limestone flooring and Rohl plumbing along with tile floors and custom cabinetry with marble countertops. Once outside in the backyard, you will find mature and beautifully maintained landscaping, a large hot tub (included in the sale), a covered patio, a partially covered deck, and full fencing.
All of this is nestled in the beautifully designed neighborhood of Elk Grove, this home offers access to a tremendous amount of park and open space along with 5 miles of walking trails. Elk Grove Park is a highlight, featuring a kid-friendly pond, playground, and baseball field. Centrally located within the Gallatin Valley, this location provides a nice balance between world-class skiing and outdoor recreation in Big Sky, access to the Gallatin River, National Forest trails, and an easy commute to Belgrade or downtown Bozeman. Make sure to click on the virtual tour link to take a 3D virtual tour of the home!
Sold
Price Unknown
37 Laura Ct, Bozeman, MT 59718
5beds
4,175sqft
Single Family Residence
Built in 2013
0.28 Acres Lot
$1,151,200 Zestimate®
$--/sqft
$6,053 Estimated rent
Home value
$1,151,200
$1.08M - $1.22M
$6,053/mo
Zestimate® history
Owner options
List your home for rent
$6,053/mo
Rent Zestimate®
Find your next renter with Zillow Rental Manager. Plus, with online applications, you can quickly screen prospective tenants – for free.
$6,053/mo
Rent Zestimate®
Refinance and save
$396/mo
Est. payment
Refinancing to a lower rate could help reduce your monthly payments and save thousands over the life of the loan.
$396/mo
Est. payment
Explore your selling options
Work with a Zillow partner agent
Leverage their expertise and Zillow's premium Showcase listings to get your home seen by more buyers.
Get startedList with your own agent
Get your home in front of millions of buyers by listing it on Zillow.
Learn how to do itSell it yourself
Take full control of how buyers see your home on Zillow by listing For Sale by Owner (FSBO).
List your homeWhat's special
Zillow last checked:
Listing updated:
Listed by:
Bronson Neff 406-624-9788,
Bozeman Real Estate Group
Bought with:
Jamie Van Dyke, BRO-39539
Bozeman Real Estate Group
Brett Tudsbury, BRO-13547
Bozeman Real Estate Group
Source: Big Sky Country MLS,MLS#: 394859Originating MLS: Big Sky Country MLS
Facts & features
Interior
Bedrooms & bathrooms
- Bedrooms: 5
- Bathrooms: 3
- Full bathrooms: 2
- 3/4 bathrooms: 1
Rooms
- Room types: Dining Room, Garage, Kitchen, Laundry, Living Room, Primary Bedroom, Family Room
Heating
- Forced Air, Natural Gas
Cooling
- Central Air, Ceiling Fan(s)
Appliances
- Included: Dishwasher, Disposal, Microwave, Range, Refrigerator
Features
- Fireplace, Home Theater, Vaulted Ceiling(s), Walk-In Closet(s), Window Treatments, Main Level Primary
- Flooring: Hardwood, Partially Carpeted, Tile
- Windows: Window Coverings
- Basement: Bathroom,Bedroom,Daylight,Egress Windows,Rec/Family Area
- Has fireplace: Yes
- Fireplace features: Gas
Interior area
- Total structure area: 4,175
- Total interior livable area: 4,175 sqft
- Finished area above ground: 2,092
Property
Parking
- Total spaces: 3
- Parking features: Attached, Garage, Garage Door Opener
- Attached garage spaces: 3
- Has uncovered spaces: Yes
Features
- Levels: One
- Stories: 1
- Patio & porch: Covered, Deck, Patio, Porch
- Exterior features: Concrete Driveway, Sprinkler/Irrigation, Landscaping
- Fencing: Partial,Picket,Wood
- Has view: Yes
- View description: Mountain(s), Southern Exposure
- Waterfront features: None
Lot
- Size: 0.28 Acres
- Features: Lawn, Landscaped, Sprinklers In Ground
Details
- Parcel number: RGF51039
- Zoning description: RR - Rural Residential
- Special conditions: Standard
Construction
Type & style
- Home type: SingleFamily
- Architectural style: Ranch
- Property subtype: Single Family Residence
Materials
- Hardboard
- Roof: Asphalt,Shingle
Condition
- New construction: No
- Year built: 2013
Details
- Builder name: Don Schmidt
Utilities & green energy
- Water: Community/Coop
- Utilities for property: Natural Gas Available, Sewer Available, Water Available
Community & HOA
Community
- Security: Heat Detector, Smoke Detector(s)
- Subdivision: Elk Grove
HOA
- Has HOA: Yes
- Amenities included: Playground, Park, Water, Trail(s)
- Services included: Road Maintenance, Snow Removal
- HOA fee: $396 semi-annually
Location
- Region: Bozeman
Financial & listing details
- Tax assessed value: $1,116,330
- Annual tax amount: $5,510
- Date on market: 8/15/2024
- Cumulative days on market: 33 days
- Listing terms: Cash,3rd Party Financing
- Ownership: Full
- Road surface type: Paved
Price history
| Date | Event | Price |
|---|---|---|
| 11/22/2024 | Sold | -- |
Source: Big Sky Country MLS #394859 Report a problem | ||
| 9/17/2024 | Contingent | $1,185,000$284/sqft |
Source: Big Sky Country MLS #394859 Report a problem | ||
| 8/15/2024 | Listed for sale | $1,185,000$284/sqft |
Source: Big Sky Country MLS #394859 Report a problem | ||
| 8/18/2014 | Sold | -- |
Source: Big Sky Country MLS #194061 Report a problem | ||
| 11/17/2008 | Sold | -- |
Source: Public Record Report a problem | ||
| 1/22/2008 | Sold | -- |
Source: Public Record Report a problem | ||
Public tax history
| Year | Property taxes | Tax assessment |
|---|---|---|
| 2025 | $4,132 -18.8% | $1,036,500 +6.6% |
| 2024 | $5,091 +6.9% | $972,600 |
| 2023 | $4,761 +31.3% | $972,600 +71.7% |
| 2022 | $3,626 +0.8% | $566,300 |
| 2021 | $3,597 +2.9% | $566,300 +13.3% |
| 2020 | $3,495 -9.5% | $499,700 |
| 2019 | $3,861 +15.1% | $499,700 +16.5% |
| 2018 | $3,354 +7.9% | $429,000 |
| 2017 | $3,107 +3.1% | $429,000 +9.7% |
| 2016 | $3,015 | $390,900 |
| 2015 | $3,015 +3.5% | $390,900 +75.1% |
| 2014 | $2,914 | $223,289 |
Find assessor info on the county website
Neighborhood: Four Corners
Nearby homes
- $1,017,3004 bd3 ba4.2k sqft55 Laura Ct, Bozeman, MT 59718Off Market
- $1,009,9004 bd4 ba3.4k sqft19 Laura Ct, Bozeman, MT 59718Off Market

- $--4 bd3 ba4k sqft28 Alena Ct, Bozeman, MT 59718Sold
- $949,6005 bd3 ba2.6k sqft14 Alena Ct, Bozeman, MT 59718Off Market
- $920,2004 bd2 ba4.6k sqft46 Alena Ct, Bozeman, MT 59718Off Market
- $837,9003 bd2 ba2.1k sqft73 Laura Ct, Bozeman, MT 59718Off Market
- $--6 bd3 ba4.2k sqft68 Alena Ct, Bozeman, MT 59718Sold
- $1,054,1006 bd4 ba4.7k sqft38 Laura Ct, Bozeman, MT 59718Off Market
Nearby schools
GreatSchools rating
- 8/10Meadowlark ElementaryGrades: PK-5Distance: 4.9 mi
- 8/10Chief Joseph Middle SchoolGrades: 6-8Distance: 6.1 mi
- NAGallatin High SchoolGrades: 9-12Distance: 5.1 mi
