Skip main navigation
Off market
Street View
  • $942,000

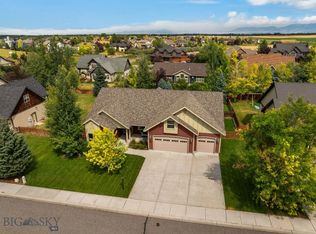
    46 Alena Ct, Bozeman, MT 59718

    4beds
    2baths
    4,623sqft
    SingleFamily
    Built in 2005
    0.28 Acres Lot
    $942,000 Zestimate®
    $204/sqft
    $4,442 Estimated rent

    Home value

    $942,000

    $876,000 - $1.02M

    $4,442/mo

    Zestimate® history
    Loading
    Loading...

    Owner options

    List your home for rent

    $4,442/mo

    Rent Zestimate®

    Find your next renter with Zillow Rental Manager. Plus, with online applications, you can quickly screen prospective tenants – for free.

    Learn more

    $4,442/mo

    Rent Zestimate®

    Refinance and save

    $5,571/mo

    Est. payment

    Refinancing to a lower rate could help reduce your monthly payments and save thousands over the life of the loan.

    See today's rates

    $5,571/mo

    Est. payment

    Explore your selling options

    Work with a Zillow partner agent

    Leverage their expertise and Zillow's premium Showcase listings to get your home seen by more buyers.

    Get started

    List with your own agent

    Get your home in front of millions of buyers by listing it on Zillow.

    Learn how to do it

    Sell it yourself

    Take full control of how buyers see your home on Zillow by listing For Sale by Owner (FSBO).

    List your home

    What's special

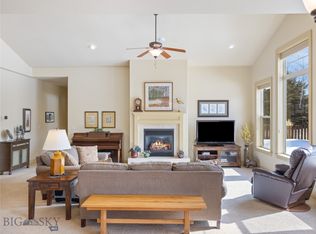
    Enjoy all of the natural light in this stunning Elk Grove home. The main floor has a formal living room, & large dining room that flows into the gourmet kitchen. The kitchen features a stainless steel gas range, wall mounted pot filler faucet, vented hood, side by side refrigerator & dishwasher with solid surface countertops. There is an island for two, a walk-in pantry & a beautiful eating nook with built-in seated storage & a custom wood table. The kitchen flows into the family room with a gas fireplace & built-ins. There is a main floor master with a walk-in closet & access to the outdoor deck. The tiled master bath has dual sinks, a separate soaking tub & walk-in shower. The upstairs has 2 oversized bedrooms, a bonus room, a laundry room, a full bath with dual sinks & a separate tub/shower/toilet room. In the basement there is 1BD, the rest of the space can be finished to your specifications. The home has mature landscaping & a wood deck for outdoor entertaining. 3D tour!

    This property is off market, which means it's not currently listed for sale or rent on Zillow. This may be different from what's available on other websites or public sources.
    Facts & features

    Interior

    Bedrooms & bathrooms
    • Bedrooms: 4
    • Bathrooms: 2.5
    Heating
    • Forced air, Gas
    Appliances
    • Included: Dishwasher, Garbage disposal, Range / Oven, Refrigerator
    Features
    • Flooring: Tile, Carpet, Hardwood
    • Basement: None
    • Has fireplace: Yes
    Interior area
    • Total interior livable area: 4,623 sqft

    Property

    Parking
    • Total spaces: 2
    • Parking features: Garage - Attached
    Features
    • Exterior features: Other
    Lot
    • Size: 0.28 Acres
    Details
    • Parcel number: 06079725212050000

    Construction

    Type & style
    • Home type: SingleFamily
    • Architectural style: Conventional
    Materials
    • Frame
    • Foundation: Concrete
    • Roof: Asphalt
    Condition
    • Year built: 2005

    Community & neighborhood

    Location
    • Region: Bozeman

    HOA & financial

    HOA
    • Has HOA: Yes
    • HOA fee: $45 monthly

    Other

    Other facts
    • Appliances: Dishwasher, Disposal, Range, Refrigerator, Water Softener
    • Exterior: Hardboard
    • Flooring: Hardwood Floors, Partial Carpeting, Tile Floors
    • Cooling: Ceiling Fans
    • Heating: Natural Gas, Forced Air
    • Interior: Gas Fireplace, Walk-In Closets, Window Coverings
    • Main Level: Dining Area, 1 Full Bath, 1 Half Bath, Dining Room, Fireplace/Stove, Kitchen, Living Room, Master Bedroom, Family Room
    • Patio Deck: Deck, Covered Porch
    • Roof: Asphalt
    • Utility Services: Community Sewer System, Community Water System, Cable, Natural Gas, Telephone
    • Upper Level: 1 Full Bath, Laundry Room, 2 Bedrooms, Family Room
    • Property Type: Residential
    • Site Improvements: Wood, Rail, Log Fencing, Concrete Driveway, Lawn, Partial Fencing, Underground Sprinklers Yard, Landscaped Yard
    • Basement: 1 Bedroom, Egress Windows, Partial - Unfinished
    • Style: Craftsman
    • Amenities: Playground, Pond/River, Park, Trail System
    • Zoning List: R1 - Residential Single-Household Low Density
    • Safety Features: Smoke/Heat Detector
    • Status: Contingent Backups OK
    • Lockbox Type: Supra
    • Garage Desc: Attached
    • Tax Year: 2019
    • Legal: ELK GROVE SUB PH 3, S25, T02 S, R04 E, LOT 287, ACRES 0.279, PLAT J-393
    • Parcel Number: RGF51043
    • Tax Amount: 3808.69

    Price history

    DateEventPrice
    7/17/2020Sold--
    Source: Big Sky Country MLS #344949 Report a problem
    6/6/2020Pending sale$590,000$128/sqft
    Source: Bozeman Real Estate Group #344949 Report a problem
    4/30/2020Listed for sale$590,000$128/sqft
    Source: Bozeman Real Estate Group #344949 Report a problem

    Public tax history

    YearProperty taxesTax assessment
    2025$3,050 -34.1%$798,100 -9.8%
    2024$4,630 +6.9%$884,400
    2023$4,329 +25.2%$884,400 +63.7%
    2022$3,459 +0.8%$540,200
    2021$3,432 +8.9%$540,200 +19.9%
    2020$3,151 -9.5%$450,500
    2019$3,481 +6.2%$450,500 +7.5%
    2018$3,277 +7.9%$419,200
    2017$3,036 +9.2%$419,200 +16.3%
    2016$2,780 $360,400
    2015$2,780 +2.1%$360,400 +72.8%
    2014$2,722 +2.3%$208,555 +0.2%
    2013$2,661 -1.9%$208,114 +0.4%
    2012$2,711 $207,339
    2011-- --
    2010-- --
    2009-- --
    2008-- $323,800
    2007-- $323,800

    Find assessor info on the county website

    Neighborhood: Four Corners

    Nearby schools

    GreatSchools rating
    Get pre-qualified for a loan
    At Zillow Home Loans, we can pre-qualify you in as little as 5 minutes with no impact to your credit score.

    An equal housing lender. NMLS #10287.