Skip main navigation
Closed
  • $854,900

    37 Lavery Lane, Sanford, ME 04073

    4beds
    3,211sqft
    Single Family Residence
    Built in 2016
    12.58 Acres Lot
    $1,003,200 Zestimate®
    $266/sqft
    $4,883 Estimated rent

    Home value

    $1,003,200

    $953,000 - $1.06M

    $4,883/mo

    Zestimate® history
    Loading
    Loading...

    Owner options

    List your home for rent

    $4,883/mo

    Rent Zestimate®

    Find your next renter with Zillow Rental Manager. Plus, with online applications, you can quickly screen prospective tenants – for free.

    Learn more

    $4,883/mo

    Rent Zestimate®

    Refinance and save

    $5,223/mo

    Est. payment

    Refinancing to a lower rate could help reduce your monthly payments and save thousands over the life of the loan.

    See today's rates

    $5,223/mo

    Est. payment

    Explore your selling options

    Work with a Zillow partner agent

    Leverage their expertise and Zillow's premium Showcase listings to get your home seen by more buyers.

    Get started

    List with your own agent

    Get your home in front of millions of buyers by listing it on Zillow.

    Learn how to do it

    Sell it yourself

    Take full control of how buyers see your home on Zillow by listing For Sale by Owner (FSBO).

    List your home

    What's special

    Ample spaceHalf bathPrimary bedroom en-suiteOpen floor planExpansive family roomSpacious layoutIn-ground pool
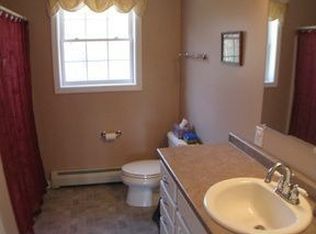
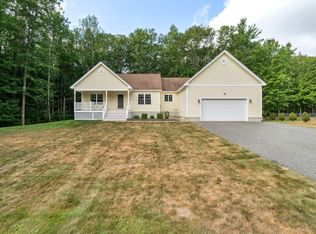
    Welcome to 37 Lavery Lane! You do not want to miss this incredible home. With its spacious layout and luxurious features, it offers a comfortable and stylish living experience. The open floor plan on the first floor, connecting the kitchen and living room, creates a seamless flow for entertaining and daily living. The Chef's kitchen is truly impressive, with its waterfall quartz countertops, marble backsplash, farmer's sink, and walk-in butler's pantry with a convenient grocery door to the garage. The smart GE Cafe appliances include 3 ovens & 2 air fryers. Custom cabinetry, pot filler, and smart faucet add a modern touch to the kitchen's functionality. The first floor also includes a primary bedroom en-suite, featuring a custom-tiled shower and soaking tub. The attention to detail is evident with accent walls, a custom vanity, sliding door, and modern fixtures throughout. Additionally, the first floor offers a home office, half bath, and laundry room. Moving up to the second floor, you'll find three more bedrooms, a full bath, and an expansive family room with separate laundry room for added convenience. The finished basement is a versatile space that has been transformed to include two bonus rooms, which could serve as additional bedrooms, family rooms, or offices. It also includes a full bathroom with a tiled shower, storage rooms, and an exercise space. The flexibility of this extra living space can meet various needs. Several amenities enhance the overall living experience in terms of comfort, convenience, and enjoyment. An oversized heated 3-car garage ensures ample space for vehicles and storage. Porch and covered deck provide outdoor relaxation areas and an in-ground pool for a refreshing retreat during the warmer months. Whole-house water filtration system and whole-house generator for added peace of mind. New paint throughout and new hardwood floors add a fresh and updated feel to the space. A perfect blend of luxury, functionality, and thoughtful design.

    Zillow last checked:

    Listing updated:

    Listed by:

    Keller Williams Coastal and Lakes & Mountains Realty

    Bought with:

    Maine Home Connection

    Source: Maine Listings,MLS#: 1564915MLS Logo

    Facts & features

    Interior

    Bedrooms & bathrooms
    • Bedrooms: 4
    • Bathrooms: 4
    • Full bathrooms: 3
    • 1/2 bathrooms: 1
    Primary bedroom
    • Features: Double Vanity, Full Bath, Separate Shower, Soaking Tub, Walk-In Closet(s)
    • Level: First
    • Area: 272 Square Feet
    • Dimensions: 17 x 16
    Bedroom 2
    • Features: Closet
    • Level: Second
    • Area: 176 Square Feet
    • Dimensions: 16 x 11
    Bedroom 3
    • Features: Closet
    • Level: Second
    • Area: 144 Square Feet
    • Dimensions: 12 x 12
    Bedroom 4
    • Level: Second
    • Area: 156 Square Feet
    • Dimensions: 13 x 12
    Bonus room
    • Level: Basement
    • Area: 234 Square Feet
    • Dimensions: 18 x 13
    Dining room
    • Level: First
    • Area: 144 Square Feet
    • Dimensions: 12 x 12
    Exercise room
    • Level: Basement
    • Area: 319 Square Feet
    • Dimensions: 29 x 11
    Family room
    • Level: Second
    • Area: 374 Square Feet
    • Dimensions: 22 x 17
    Family room
    • Level: Basement
    • Area: 288 Square Feet
    • Dimensions: 18 x 16
    Kitchen
    • Features: Eat-in Kitchen, Kitchen Island, Pantry
    • Level: First
    • Area: 240 Square Feet
    • Dimensions: 20 x 12
    Laundry
    • Level: Second
    • Area: 120 Square Feet
    • Dimensions: 12 x 10
    Living room
    • Level: First
    • Area: 462 Square Feet
    • Dimensions: 22 x 21
    Office
    • Level: First
    • Area: 156 Square Feet
    • Dimensions: 13 x 12
    Heating
    • Hot Water, Zoned, Space Heater
    Cooling
    • Central Air
    Appliances
    • Included: Dishwasher, Dryer, Gas Range, Refrigerator, Wall Oven, Washer
    Features
    • 1st Floor Primary Bedroom w/Bath, Bathtub, One-Floor Living, Pantry, Shower, Storage, Walk-In Closet(s)
    • Flooring: Tile, Wood
    • Basement: Interior Entry,Finished,Full,Unfinished
    • Has fireplace: No
    Interior area
    • Total structure area: 3,211
    • Total interior livable area: 3,211 sqft
    • Finished area above ground: 3,211
    • Finished area below ground: 0

    Property

    Parking
    • Total spaces: 3
    • Parking features: Paved, 5 - 10 Spaces, Garage Door Opener, Heated Garage
    • Attached garage spaces: 3
    Features
    • Patio & porch: Deck, Porch
    • Exterior features: Animal Containment System
    • Has view: Yes
    • View description: Scenic
    Lot
    • Size: 12.58 Acres
    • Features: Near Golf Course, Near Public Beach, Near Shopping, Near Town, Cul-De-Sac, Level, Open Lot, Landscaped, Wooded
    Details
    • Parcel number: SANFM0R25B001BL7
    • Zoning: RR
    • Other equipment: Cable, Central Vacuum, Generator, Internet Access Available

    Construction

    Type & style
    • Home type: SingleFamily
    • Architectural style: Colonial
    • Property subtype: Single Family Residence
    Materials
    • Wood Frame, Vinyl Siding
    • Roof: Shingle
    Condition
    • Year built: 2016

    Utilities & green energy

    • Electric: Circuit Breakers
    • Water: Well
    Green energy
    • Energy efficient items: Ceiling Fans, LED Light Fixtures

    Community & neighborhood

    Security
    • Security features: Security System, Fire Sprinkler System
    Location
    • Region: Sanford

    Other

    Other facts
    • Road surface type: Paved

    Price history

    DateEventPrice
    8/18/2023Sold$854,900+0.6%$266/sqft
    Source: Maine Listings #1564915 Report a problem
    8/18/2023Pending sale$849,900$265/sqft
    Source: Maine Listings #1564915 Report a problem
    7/19/2023Contingent$849,900$265/sqft
    Source: Maine Listings #1564915 Report a problem
    7/14/2023Listed for sale$849,900+31.8%$265/sqft
    Source: Maine Listings #1564915 Report a problem
    5/28/2021Sold$645,000-7.2%$201/sqft
    Source: Maine Listings #1486991 Report a problem
    4/22/2021Pending sale$695,000$216/sqft
    Source: Maine Listings #1486991 Report a problem
    4/8/2021Listed for sale$695,000$216/sqft
    Source: Maine Listings #1486991 Report a problem

    Public tax history

    YearProperty taxesTax assessment
    2024$11,149 $736,400
    2023$11,149 +2.3%$736,400
    2022$10,899 +4%$736,400 +27.7%
    2021$10,481 $576,500
    2020$10,481 +16.3%$576,500 +32.4%
    2019$9,011 +5%$435,300 +4%
    2018$8,583 +8.3%$418,700 +9.6%
    2017$7,923 $382,000 +9.6%
    2016$7,923 +4031.9%$348,400 +466.5%
    2015$192 -2.7%$61,500 +575.8%
    2014$197 $9,100

    Find assessor info on the county website

    Neighborhood: 04073

    Nearby schools

    GreatSchools rating
    Get pre-qualified for a loan
    At Zillow Home Loans, we can pre-qualify you in as little as 5 minutes with no impact to your credit score.

    An equal housing lender. NMLS #10287.