Skip main navigation
Sold for $160,000
  • $160,000

    37 Loft Mountain Dr, Sicklerville, NJ 08081

    2beds
    1,680sqft
    Manufactured Home
    Built in 1992
    -- sqft lot
    $162,700 Zestimate®
    $95/sqft
    $2,437 Estimated rent

    Home value

    $162,700

    $143,000 - $185,000

    $2,437/mo

    Zestimate® history
    Loading
    Loading...

    Owner options

    List your home for rent

    $2,437/mo

    Rent Zestimate®

    Find your next renter with Zillow Rental Manager. Plus, with online applications, you can quickly screen prospective tenants – for free.

    Learn more

    $2,437/mo

    Rent Zestimate®

    Refinance and save

    $1,679/mo

    Est. payment

    Refinancing to a lower rate could help reduce your monthly payments and save thousands over the life of the loan.

    See today's rates

    $1,679/mo

    Est. payment

    Explore your selling options

    Work with a Zillow partner agent

    Leverage their expertise and Zillow's premium Showcase listings to get your home seen by more buyers.

    Get started

    List with your own agent

    Get your home in front of millions of buyers by listing it on Zillow.

    Learn how to do it

    Sell it yourself

    Take full control of how buyers see your home on Zillow by listing For Sale by Owner (FSBO).

    List your home

    What's special

    Cozy fireplaceBonus additionElegant dining areaAmple counter spaceSpacious bedroomsAbundant cabinetrySerene primary suite
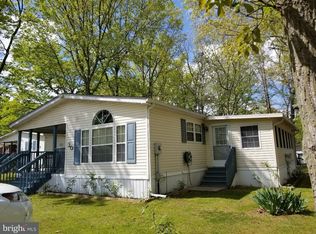
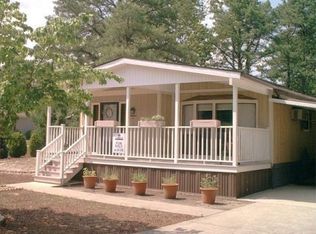
    Welcome to 37 Loft Mountain Drive, a beautifully refreshed home offering the perfect blend of comfort, space, and style. Enter this immaculate residence and immediately feel the sense of warmth that defines true home living. There is a bonus addition on the house with it's own heater too. This property features two spacious bedrooms, including a serene primary suite complete with its own private bath, and an additional full hallway bath for guests. The interior has been freshly painted throughout, creating a clean, modern canvas ready for your personal touch. The open-concept floor plan flows seamlessly from the inviting living room to the elegant dining area—ideal for gatherings and everyday living. A second family room, anchored by a cozy fireplace, offers the perfect retreat for movie nights or quiet evenings at home. The kitchen is generously sized, featuring abundant cabinetry, ample counter space, and direct access to a separate laundry room for added convenience. Enjoy your mornings in the sunroom that is bathed in natural light and perfect for coffee, reading, or simply relaxing. Outside, there is a storage shed that provides plenty of space for hobbies, tools, and seasonal items. Located in a peaceful community, this home offers both tranquility and easy access to nearby shopping, dining, and major routes. ✨ Don’t miss your chance to experience 37 Loft Mountain Drive where comfort, function, and beauty meet. Schedule your private tour today before it’s gone! Make the best move of your life.

    Zillow last checked:

    Listing updated:

    Listed by:

    Scott Kompa 856-386-1945,

    EXP Realty, LLC

    Bought with:

    Scott Kompa, 675454

    EXP Realty, LLC

    Source: Bright MLS,MLS#: NJCD2105580MLS Logo

    Facts & features

    Interior

    Bedrooms & bathrooms
    • Bedrooms: 2
    • Bathrooms: 2
    • Full bathrooms: 2
    • Main level bathrooms: 2
    • Main level bedrooms: 2
    Primary bedroom
    • Level: Main
    • Area: 0 Square Feet
    • Dimensions: 0 X 0
    Primary bedroom
    • Features: Walk-In Closet(s)
    • Level: Unspecified
    Bedroom 1
    • Level: Main
    • Area: 0 Square Feet
    • Dimensions: 0 X 0
    Dining room
    • Level: Main
    • Area: 0 Square Feet
    • Dimensions: 0 X 0
    Family room
    • Level: Main
    • Area: 0 Square Feet
    • Dimensions: 0 X 0
    Kitchen
    • Features: Kitchen - Gas Cooking, Double Sink
    • Level: Main
    • Area: 0 Square Feet
    • Dimensions: 0 X 0
    Living room
    • Features: Fireplace - Other
    • Level: Main
    • Area: 0 Square Feet
    • Dimensions: 0 X 0
    Other
    • Description: SUNPORCH
    • Level: Main
    • Area: 0 Square Feet
    • Dimensions: 0 X 0
    Heating
    • Forced Air, Natural Gas
    Cooling
    • Central Air, Electric
    Appliances
    • Included: Self Cleaning Oven, Dishwasher, Disposal, Gas Water Heater
    • Laundry: Main Level
    Features
    • Primary Bath(s), Cathedral Ceiling(s)
    • Flooring: Vinyl, Ceramic Tile, Carpet, Engineered Wood
    • Has basement: No
    • Number of fireplaces: 1
    • Fireplace features: Brick, Gas/Propane
    Interior area
    • Total structure area: 1,680
    • Total interior livable area: 1,680 sqft
    • Finished area above ground: 1,680

    Property

    Parking
    • Total spaces: 2
    • Parking features: Driveway
    • Uncovered spaces: 2
    Accessibility
    • Accessibility features: None
    Features
    • Levels: One
    • Stories: 1
    • Patio & porch: Porch
    • Pool features: Community
    Lot
    • Features: Corner Lot
    Details
    • Additional structures: Above Grade
    • Parcel number: 150000000000
    • Zoning: RES
    • Special conditions: Standard

    Construction

    Type & style
    • Home type: MobileManufactured
    • Architectural style: Other,Ranch/Rambler
    • Property subtype: Manufactured Home
    Materials
    • Vinyl Siding
    • Roof: Pitched,Shingle
    Condition
    • New construction: No
    • Year built: 1992

    Utilities & green energy

    • Sewer: Public Sewer
    • Water: Public

    Community & neighborhood

    Senior living
    • Senior community: Yes
    Location
    • Region: Sicklerville
    • Subdivision: Shenandoah Village
    • Municipality: GLOUCESTER TWP

    HOA & financial

    HOA
    • Has HOA: Yes
    • HOA fee: $692 monthly
    • Amenities included: Pool, Clubhouse
    • Services included: Pool(s), Common Area Maintenance, Snow Removal, Trash, Sewer, Health Club, Management
    • Association name: SHENANDOAH VILLAGE

    Other

    Other facts
    • Listing agreement: Exclusive Right To Sell
    • Body type: Double Wide
    • Listing terms: Cash
    • Ownership: Fee Simple

    Price history

    DateEventPrice
    2/6/2026Sold$160,000-3%$95/sqft
    Source: Bright MLS #NJCD2105580 Report a problem
    12/30/2025Pending sale$165,000$98/sqft
    Source: Bright MLS #NJCD2105580 Report a problem
    12/7/2025Price change$165,000-5.7%$98/sqft
    Source: Bright MLS #NJCD2105580 Report a problem
    11/5/2025Listed for sale$175,000+40%$104/sqft
    Source: Bright MLS #NJCD2105580 Report a problem
    12/21/2021Sold$125,000+4.2%$74/sqft
    Source: Bright MLS #NJCD2010810 Report a problem
    11/19/2021Pending sale$120,000$71/sqft
    Source: Bright MLS #NJCD2010810 Report a problem
    11/12/2021Listed for sale$120,000+128.6%$71/sqft
    Source: Bright MLS #NJCD2010810 Report a problem
    3/2/2018Sold$52,500-19.1%$31/sqft
    Source: Agent Provided Report a problem
    2/19/2018Pending sale$64,900$39/sqft
    Source: CENTURY 21 Reilly Realtors #7116660 Report a problem
    1/23/2018Listed for sale$64,900$39/sqft
    Source: C-21 Reilly Realtors #1004942557 Report a problem

    Public tax history

    Tax history is unavailable.

    Neighborhood: 08081

    Nearby schools

    GreatSchools rating
    Schools provided by the listing agent
    • District: Gloucester Township Public Schools

    Source: Bright MLS. This data may not be complete. We recommend contacting the local school district to confirm school assignments for this home.

    Get a cash offer in 3 minutes
    Find out how much your home could sell for in as little as 3 minutes with a no-obligation cash offer.
    Estimated market value
    $162,700
    Get a cash offer in 3 minutes
    Find out how much your home could sell for in as little as 3 minutes with a no-obligation cash offer.
    Estimated market value
    $162,700