Welcome to Shenandoah Village! This peaceful, active - adult living community is situated in a setting that offers a "country living" feel in a unique and beautiful location, that is also close to everything you will need. You will enter the home from a covered front porch into a spacious living room that displays an open space concept that leads you right into the dining room and the bright kitchen, which has a wall of windows to welcome in the morning sunlight. The bedrooms are each located at the other end of the home, which allows for privacy and personal space when desired. The primary bedroom has a walk in closet, a private bathroom, and a nice size linen closet. The second full bathroom is located right near the roomy second bedroom for easy access. Another special feature is a cozy sunroom/den that is located right off of the Dining Room and can be used to create your own personal oasis. A wheel chair accessible ramp is available through the sunroom and represents 3 different access points to the home. The central air unit is brand new and will provide years of worry free climate control n the home. Outside the home you will see an expanded and oversized concrete driveway leading to an attached carport to keep dry on those rainy days. Finally, as a resident of Shenandoah Village, you will have access to the in-ground community pool and the community center which has a meeting room, lounge area, book share room, and a full gym. There is plenty to do if you like to stay busy! Don't miss out on your opportunity to live in one of the most sought after 55+ communities in the South Jersey area. Schedule your showing today!
Sold for $174,900
$174,900
39 Loft Mountain Dr, Sicklerville, NJ 08081
2beds
1,600sqft
Manufactured Home
Built in 1992
-- sqft lot
$183,500 Zestimate®
$109/sqft
$-- Estimated rent
Home value
$183,500
$163,000 - $204,000
Not available
Zestimate® history
Owner options
List your home for rent
Find your next renter with Zillow Rental Manager. Plus, with online applications, you can quickly screen prospective tenants – for free.
Refinance and save
$2,063/mo
Est. payment
Refinancing to a lower rate could help reduce your monthly payments and save thousands over the life of the loan.
$2,063/mo
Est. payment
Explore your selling options
Work with a Zillow partner agent
Leverage their expertise and Zillow's premium Showcase listings to get your home seen by more buyers.
Get startedList with your own agent
Get your home in front of millions of buyers by listing it on Zillow.
Learn how to do itSell it yourself
Take full control of how buyers see your home on Zillow by listing For Sale by Owner (FSBO).
List your homeWhat's special
Zillow last checked:
Listing updated:
Listed by:
John Zeigler 856-206-0413,
Vylla Home
Bought with:
Ashley Stout
Prime Realty Partners
Source: Bright MLS,MLS#: NJCD2073670
Facts & features
Interior
Bedrooms & bathrooms
- Bedrooms: 2
- Bathrooms: 2
- Full bathrooms: 2
- Main level bathrooms: 2
- Main level bedrooms: 2
Heating
- Forced Air, Natural Gas
Cooling
- Central Air, Ceiling Fan(s), Electric
Appliances
- Included: Dishwasher, Disposal, Dryer, Exhaust Fan, Self Cleaning Oven, Oven, Oven/Range - Gas, Range Hood, Refrigerator, Washer, Water Heater, Gas Water Heater
- Laundry: Dryer In Unit, Main Level, Washer In Unit
Features
- Ceiling Fan(s), Combination Kitchen/Dining, Dining Area, Entry Level Bedroom, Floor Plan - Traditional, Eat-in Kitchen, Kitchen - Table Space, Pantry, Soaking Tub, Bathroom - Tub Shower, Walk-In Closet(s), Dry Wall
- Flooring: Carpet, Laminate, Vinyl
- Doors: Insulated
- Windows: Double Hung, Energy Efficient, Low Emissivity Windows, Screens, Vinyl Clad, Window Treatments
- Has basement: No
- Has fireplace: No
Interior area
- Total structure area: 1,600
- Total interior livable area: 1,600 sqft
- Finished area above ground: 1,600
Property
Parking
- Total spaces: 5
- Parking features: Concrete, Driveway, Attached Carport
- Carport spaces: 1
- Uncovered spaces: 4
Accessibility
- Accessibility features: Accessible Doors, Accessible Entrance, Mobility Improvements, Accessible Approach with Ramp
Features
- Levels: One
- Stories: 1
- Exterior features: Lighting, Rain Gutters, Lawn Sprinkler, Street Lights, Underground Lawn Sprinkler
- Pool features: Community
- Has view: Yes
- View description: Street
Lot
- Features: Backs to Trees, Corner Lot, Front Yard, Rented Lot, SideYard(s), Corner Lot/Unit
Details
- Additional structures: Above Grade
- Parcel number: NO TAX RECORD
- Lease amount: $717
- Zoning: LAND LEASE - RESIDENTIAL
- Special conditions: Standard
Construction
Type & style
- Home type: MobileManufactured
- Architectural style: Other,Ranch/Rambler
- Property subtype: Manufactured Home
Materials
- Vinyl Siding
- Foundation: Other
- Roof: Architectural Shingle
Condition
- Very Good
- New construction: No
- Year built: 1992
Utilities & green energy
- Electric: 100 Amp Service
- Sewer: Public Sewer
- Water: Public
- Utilities for property: Cable Available, Electricity Available, Natural Gas Available, Phone Available, Sewer Available, Water Available
Community & HOA
Community
- Features: Pool
- Security: Smoke Detector(s), Fire Sprinkler System
- Senior community: Yes
- Subdivision: Shenandoah Village
HOA
- Has HOA: Yes
- Amenities included: Clubhouse, Fitness Center, Game Room, Library, Picnic Area, Pool, Putting Green, Shuffleboard Court
- Services included: Common Area Maintenance, Management, Pool(s), Recreation Facility, Taxes, Trash, Snow Removal, Road Maintenance
- HOA fee: $717 monthly
- HOA name: HOME TOWN AMERICA
Location
- Region: Sicklerville
- Municipality: GLOUCESTER TWP
Financial & listing details
- Price per square foot: $109/sqft
- Date on market: 8/6/2024
- Listing agreement: Exclusive Right To Sell
- Listing terms: Cash,Other
- Inclusions: Washer, Dryer, Refrigerator, Existing Window Coverings, Irrigation System
- Exclusions: None
- Ownership: Land Lease
- Road surface type: Black Top
- Body type: Double Wide
Price history
| Date | Event | Price |
|---|---|---|
| 10/25/2024 | Sold | $174,900$109/sqft |
Source:  Bright MLS #NJCD2073670 Report a problem Bright MLS #NJCD2073670 Report a problem | ||
| 9/6/2024 | Pending sale | $174,900$109/sqft |
Source: Bright MLS #NJCD2073670 Report a problem | ||
| 8/6/2024 | Listed for sale | $174,900$109/sqft |
Source: Bright MLS #NJCD2073670 Report a problem | ||
Public tax history
Tax history is unavailable.
Neighborhood: 08081
Nearby homes
- $243,9002 bd2 ba1.5k sqft17 Swift Run Dr, Sicklerville, NJ 08081Off Market
- $198,9002 bd1 ba-- sqft16 Swift Run Dr, Sicklerville, NJ 08081Off Market
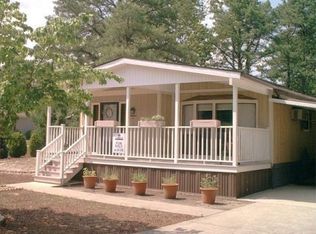
- $166,4002 bd2 ba-- sqft19 Loft Mountain Dr, Sicklerville, NJ 08081Off Market
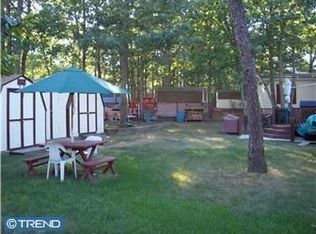
- $247,9002 bd2 ba-- sqft17 Loft Mountain Dr, Sicklerville, NJ 08081Off Market
- $203,0002 bd2 ba-- sqft14 Swift Run Dr, Sicklerville, NJ 08081Off Market
- $160,0002 bd2 ba1.6k sqft37 Loft Mountain Dr, Sicklerville, NJ 08081Sold
- $231,2002 bd2 ba1.7k sqft30 Loft Mountain Dr, Sicklerville, NJ 08081Off Market
- $170,0003 bd2 ba1.6k sqft55 Loft Mountain Dr, Sicklerville, NJ 08081Sold
Nearby schools
GreatSchools rating
- 5/10Union Valley Elementary SchoolGrades: PK-5Distance: 0.7 mi
- 5/10Ann A Mullen Middle SchoolGrades: PK,6-8Distance: 2.5 mi
- 3/10Timber Creek High SchoolGrades: 9-12Distance: 2.1 mi
Schools provided by the listing agent
- High: Highland H.s.
- District: Gloucester Township Public Schools
Source: Bright MLS. This data may not be complete. We recommend contacting the local school district to confirm school assignments for this home.
Get a cash offer in 3 minutes
Find out how much your home could sell for in as little as 3 minutes with a no-obligation cash offer.
Estimated market value
$183,500
Get a cash offer in 3 minutes
Find out how much your home could sell for in as little as 3 minutes with a no-obligation cash offer.
Estimated market value
$183,500
- New Jersey
- Camden County
- Sicklerville
- 08081
- 39 Loft Mountain Dr
