Welcome to 37 Main Road, Riverhead — a beautiful bungalow offering peaceful waterfront living with modern upgrades and incredible value at $189,900. Perched on over half an acre with a beautifully landscaped front yard, this 3-bedroom, 1-bathroom home delivers 1,500 sq ft of comfortable main-floor living space with expansive views of the bay. Step inside to a bright, functional layout perfect for first-time buyers, downsizers, or anyone seeking a relaxed coastal lifestyle. The heart of the home opens to stunning views of the waters of Riverhead Arm, creating a serene backdrop for everyday living. Whether you’re enjoying morning coffee or watching the sunset over the water, the waterfront vista is a feature you’ll appreciate every single day. Recent upgrades make this home move-in ready and worry-free, including a whole-home heat pump (with 10 year warranty) installed in 2025 for efficient, year-round comfort, an electrical service upgraded to 200 amps in 2025, a new hot water tank in 2024, new roof shingles just 6 years ago, a new weeping tile system 9 years ago, and a cozy pellet stove for supplemental heat and ambiance. Located just 1 hour and 15 minutes from St. John’s, this property offers the perfect balance of quiet, scenic living and reasonable access to urban amenities. The spacious lot provides plenty of room for outdoor activities, gardening, or future expansion, while the beautiful front yard adds incredible curb appeal and a welcoming feel. Don’t miss this rare opportunity to own a waterfront-view home with significant recent upgrades at an affordable price! Schedule your private showing today!
For sale
C$189,900
37 Main Road, Riverhead, NL A0A3R0
3beds
1,876sqft
Single Family Residence
Built in 1975
0.58 Acres Lot
$-- Zestimate®
C$101/sqft
C$-- HOA
What's special
Beautiful bungalowBeautifully landscaped front yardBright functional layoutWaterfront vistaNew hot water tankNew roof shinglesNew weeping tile system
- 5 days |
- 35 |
- 2 |
Zillow last checked:
Listing updated:
Listed by:
Braedan Mcgrath,
eXp Realty,
Nevin Hollett,
eXp Realty
Source: Newfoundland and Labrador AR,MLS®#: 1300628
Facts & features
Interior
Bedrooms & bathrooms
- Bedrooms: 3
- Bathrooms: 1
- Full bathrooms: 1
Bedroom
- Level: Main
- Area: 85.15 Square Feet
- Dimensions: 12.01 x 7.09
Bedroom
- Level: Main
- Area: 109.66 Square Feet
- Dimensions: 12.05 x 9.10
Bathroom
- Level: Main
Other
- Level: Main
- Area: 156.98 Square Feet
- Dimensions: 13.06 x 12.02
Dining room
- Level: Main
- Area: 131.42 Square Feet
- Dimensions: 10.04 x 13.09
Kitchen
- Level: Main
- Area: 210 Square Feet
- Dimensions: 15 x 14
Laundry
- Level: Basement
- Area: 112.48 Square Feet
- Dimensions: 8 x 14.06
Living room
- Level: Main
- Area: 249.69 Square Feet
- Dimensions: 13.10 x 19.06
Storage
- Level: Basement
- Area: 307.24 Square Feet
- Dimensions: 17.05 x 18.02
Heating
- Electric, Forced Air, Heat Pump, Pellet Stove
Cooling
- Electric, Heat Pump
Appliances
- Included: Refrigerator, Stove, Washer, Dryer
Features
- Fireplace(s)
- Flooring: Cushion/Tile/Lino, Hardwood, Laminate
- Basement: Crawl Space
- Has fireplace: Yes
Interior area
- Total structure area: 1,876
- Total interior livable area: 1,876 sqft
Property
Parking
- Parking features: Storage
- Has uncovered spaces: Yes
Features
- Patio & porch: Deck/Patio, Patio, Patio(s) and Deck(s)
- Has view: Yes
- View description: Ocean, Lake
- Has water view: Yes
- Water view: Ocean,Year Round Road Access,Lake
Lot
- Size: 0.58 Acres
- Dimensions: 121 x 210
- Features: Rear Yard Access (Vechicle), Views, 0.5 -0.99 Acres
Details
- Additional structures: Shed(s)
- Zoning description: RES
Construction
Type & style
- Home type: SingleFamily
- Architectural style: Bungalow
- Property subtype: Single Family Residence
Materials
- Brick Veneer, Vinyl Siding
- Foundation: Concrete, Partially Developed
- Roof: Shingle - Asphalt
Condition
- Year built: 1975
Utilities & green energy
- Sewer: Other
- Water: Public
- Utilities for property: Cable Connected, Electricity Connected, High Speed Internet, Phone Connected
Community & HOA
Location
- Region: Clarkes Beach
Financial & listing details
- Price per square foot: C$101/sqft
- Annual tax amount: C$340
- Date on market: 7/20/2026
Braedan Mcgrath
Braedan Mcgrath
(709) 226-0279
By pressing Contact Agent, you agree that the real estate professional identified above may call/text you about your search, which may involve use of automated means and pre-recorded/artificial voices. You don't need to consent as a condition of buying any property, goods, or services. Message/data rates may apply. You also agree to our Terms of Use. Zillow does not endorse any real estate professionals. We may share information about your recent and future site activity with your agent to help them understand what you're looking for in a home.
Price history
Price history is unavailable.
Public tax history
Tax history is unavailable.
Climate risks
Neighborhood: A0A
Getting around
0 / 100
Car-DependentNearby schools
GreatSchools rating
No schools nearby
We couldn't find any schools near this home.
Schools provided by the listing agent
- District: Placentia-St. Mary's
Source: Newfoundland and Labrador AR. This data may not be complete. We recommend contacting the local school district to confirm school assignments for this home.
- C$139,0003 bd1 ba901 sqft65 Main Rd, Admirals Beach, NL A0B2B0For Sale
- C$45,0000.47 Acres99 Main Rd, Arnold'S Cove, NL A0B1A0Lot/Land
- C$109,9993 bd1 ba780 sqft267 Main St, Clarke'S Beach, NL A0A1G0For Sale
- C$139,9002 bd1 ba935 sqft34A Main Rd, Arnold'S Cove, NL A0B1A0For Sale
- C$70,0004 bd2 ba1.7k sqft296 Main Rd #286, Heart'S Content, NL A0B1Z0For Sale
- C$189,9002 bd2 ba1.1k sqft36 Main Rd, Mount Carmel Mitchells Brook Saint Catherine'S, NL A0B3A0For Sale
- C$150,0002 bd1 ba520 sqft122 Main Rd, Upper Island Cove, NL A0A4E0For Sale
- C$75,0003 bd1 ba1.8k sqft592 Main Rd, Arnold'S Cove, NL A0B1A0For Sale
Similar homes
- C$177,7003 bd2 ba2.2k sqft552 Main Road, Mount Carmel, NL A0B2M0For Sale
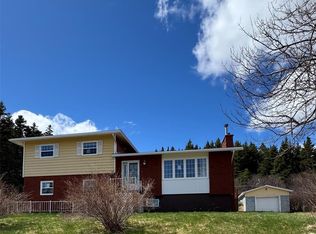 MLS ID #1297347, Clifton Power, Royal LePage Vision Realty. Newfoundland and Labrador AR
 - C$189,9002 bd2 ba1.1k sqft36 Main Road, St.Joseph's, NL A0B3A0For Sale
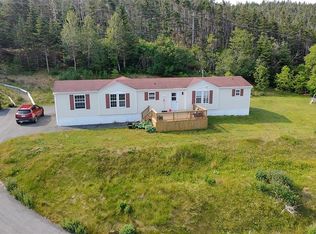 MLS ID #1300358, Justin Penney, 3% Realty East Coast. Newfoundland and Labrador AR
 - C$125,0002 bd1 ba963 sqft1 Cemetery Road, St.Vincent's, NL A0A1Y0For Sale
 MLS ID #1300939, Heather St. Croix, 3% Realty East Coast. Newfoundland and Labrador AR
 - C$110,0003 bd1 ba2.2k sqft95 Main Road, Trepassey, NL A0A4B0For Sale
 MLS ID #1299441, Brandon Pennell, BlueKey Realty Inc.. Newfoundland and Labrador AR
