Skip main navigation
Sold for $427,500
  • $427,500

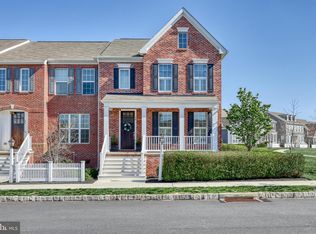
    37 Meadow Creek Ln, Mechanicsburg, PA 17050

    3beds
    2,038sqft
    Townhouse
    Built in 2017
    2,614 Square Feet Lot
    $428,300 Zestimate®
    $210/sqft
    $2,310 Estimated rent

    Home value

    $428,300

    $407,000 - $450,000

    $2,310/mo

    Zestimate® history
    Loading
    Loading...

    Owner options

    List your home for rent

    $2,310/mo

    Rent Zestimate®

    Find your next renter with Zillow Rental Manager. Plus, with online applications, you can quickly screen prospective tenants – for free.

    Learn more

    $2,310/mo

    Rent Zestimate®

    Refinance and save

    $2,829/mo

    Est. payment

    Refinancing to a lower rate could help reduce your monthly payments and save thousands over the life of the loan.

    See today's rates

    $2,829/mo

    Est. payment

    Explore your selling options

    Work with a Zillow partner agent

    Leverage their expertise and Zillow's premium Showcase listings to get your home seen by more buyers.

    Get started

    List with your own agent

    Get your home in front of millions of buyers by listing it on Zillow.

    Learn how to do it

    Sell it yourself

    Take full control of how buyers see your home on Zillow by listing For Sale by Owner (FSBO).

    List your home

    What's special

    Gas fireplaceOpen recreational roomLarge patioLight-filled great roomTiled showerCozy backyardFront formal dining room
    Located in the heart of the award-winning neighborhood of Walden, and close to the many retail establishments and restaurants, this well-appointed and freshly-painted home offers the perfect suburban living. Its spacious and open main floor features a front formal dining room and private study, opening to a large, light-filled great room with a gas fireplace, full kitchen, with many upgrades and breakfast area. The second floor features an owners' retreat with an ensuite bathroom with double vanity and tiled shower and a walk-in closet. It also features 2 additional bedrooms, another full bathroom and a conveniently dedicated laundry space. There's also a finished basement featuring a bedroom/office, an open recreational room, a full bathroom, and plenty of storage space. Throughout the house, you will discover 9-foot ceilings, custom blinds, and ceiling fans. Lastly, this home has a detached 2-car garage; a cozy backyard with a large patio, perfect for hosting any time of the year.

    Zillow last checked:

    Listing updated:

    Listed by:

    OwnerEntry.com White 617-542-9300,

    OwnerEntry.com

    Bought with:

    Samba Nimmagadda, RS356120

    Cavalry Realty LLC

    Source: Bright MLS,MLS#: PACB2024616MLS Logo

    Facts & features

    Interior

    Bedrooms & bathrooms
    • Bedrooms: 3
    • Bathrooms: 4
    • Full bathrooms: 3
    • 1/2 bathrooms: 1
    • Main level bathrooms: 4
    • Main level bedrooms: 3
    Basement
    • Area: 0
    Heating
    • Forced Air, Natural Gas
    Cooling
    • Central Air, Electric
    Appliances
    • Included: Oven/Range - Gas, Dishwasher, Disposal, Microwave, Refrigerator, Washer, Dryer, Electric Water Heater
    Features
    • Basement: Finished
    • Has fireplace: No
    Interior area
    • Total structure area: 2,038
    • Total interior livable area: 2,038 sqft
    • Finished area above ground: 2,038
    • Finished area below ground: 0

    Property

    Parking
    • Total spaces: 2
    • Parking features: Garage Faces Front, Detached
    • Garage spaces: 2
    Accessibility
    • Accessibility features: Other
    Features
    • Levels: Two
    • Stories: 2
    • Pool features: None
    Lot
    • Size: 2,614 Square Feet
    Details
    • Additional structures: Above Grade, Below Grade
    • Parcel number: 38070459892
    • Zoning: R
    • Special conditions: Standard

    Construction

    Type & style
    • Home type: Townhouse
    • Architectural style: Other
    • Property subtype: Townhouse
    Materials
    • Frame, Brick
    • Foundation: Concrete Perimeter
    Condition
    • New construction: No
    • Year built: 2017

    Utilities & green energy

    • Sewer: Public Sewer
    • Water: Public

    Community & HOA

    Community
    • Subdivision: Mechanicsburg
    HOA
    • Has HOA: Yes
    • HOA fee: $122 monthly
    Location
    • Region: Mechanicsburg
    • Municipality: SILVER SPRING TWP

    Financial & listing details

    • Price per square foot: $210/sqft
    • Tax assessed value: $282,700
    • Annual tax amount: $4,115
    • Date on market: 9/21/2023
    • Listing agreement: Exclusive Agency
    • Ownership: Fee Simple

    Price history

    DateEventPrice
    12/15/2023Sold$427,500-2.8%$210/sqft
    Source: Bright MLS #PACB2024616 Report a problem
    9/26/2023Pending sale$439,900$216/sqft
    Source: Bright MLS #PACB2024616 Report a problem
    9/21/2023Listed for sale$439,900+40.1%$216/sqft
    Source: Bright MLS #PACB2024616 Report a problem
    6/5/2018Sold$313,990$154/sqft
    Source: Public Record Report a problem

    Public tax history

    YearProperty taxesTax assessment
    2025$4,556 +7.4%$282,700
    2024$4,241 +3.1%$282,700
    2023$4,115 +2.5%$282,700
    2022$4,014 $282,700
    2021$4,014 +4.1%$282,700
    2020$3,854 +271.9%$282,700
    2019$1,036 +331.9%$282,700 +1453.3%
    2018$240 $18,200
    Find assessor info on the county website

    Neighborhood: 17050

    Nearby schools

    GreatSchools rating
    Schools provided by the listing agent
    • High: Cumberland Valley
    • District: Cumberland Valley

    Source: Bright MLS. This data may not be complete. We recommend contacting the local school district to confirm school assignments for this home.

    Get pre-qualified for a loan
    At Zillow Home Loans, we can pre-qualify you in as little as 5 minutes with no impact to your credit score.

    An equal housing lender. NMLS #10287.

    Sell for more on Zillow
    Get a Zillow Showcase℠ listing at no additional cost and you could sell for .
    $428,300
    2% more
    +$8,566
    With Zillow Showcase(estimated)
    $436,866