Exceeding all expectations, this impressive home is one that you must see to truly appreciate. Nestled on a private and extensively landscaped lot in Walden, you will find this charming yet distinctive property set perfectly overlooking East Oval Park. As you step inside, you are greeted by elevated coffered ceilings, beautiful walnut hardwood flooring, and abundant natural light. The floor plan of this thoughtfully appointed home is perfect. The living room flows effortlessly into the kitchen and dining room with a stunning architectural focal point of floor to ceiling quartzite framing your gas fireplace, flanked by custom built-ins. The gourmet kitchen is fabulous, with a sprawling island, fresh white cabinetry, tile backsplash, upscale gas range and custom wine & coffee bar. The dining room presents a wonderful space to entertain and enjoy the many appealing vantage points of this home. Glass doors open to your private screened porch centered around the stacked stone gas fireplace allowing for year round enjoyment. The den provides the ideal spot to step away and enjoy a quiet moment. The primary suite is a literal dream! Spacious and warm, this lovely room is complete with an ensuite bath, spa-like amenities & a walk-in closet with custom cabinetry by California Closets. The second floor features two spacious bedrooms and a private full bathroom. The finished lower level extends your living space with a 2nd kitchen, full bathroom with walk-in shower, and expansive family room offering many possibilities. Just wait until you see the private outdoor patios situated beautifully among the extensive mature landscaping, offering a beautiful unique water feature & gas firepit with tasteful landscape lighting. Located in sought after Walden, offering a community unlike any other in Central PA, including a community pool, fitness center, shops, restaurants, walking trails, parks, and so much more! What an incredible opportunity to call this unparalleled property home.
Sold for $769,900
$769,900
200 Annika Way, Mechanicsburg, PA 17050
3beds
3,368sqft
Single Family Residence
Built in 2019
8,712 Square Feet Lot
$807,700 Zestimate®
$229/sqft
$3,330 Estimated rent
Home value
$807,700
$743,000 - $880,000
$3,330/mo
Zestimate® history
Owner options
List your home for rent
$3,330/mo
Rent Zestimate®
Find your next renter with Zillow Rental Manager. Plus, with online applications, you can quickly screen prospective tenants – for free.
$3,330/mo
Rent Zestimate®
Refinance and save
$4,918/mo
Est. payment
Refinancing to a lower rate could help reduce your monthly payments and save thousands over the life of the loan.
$4,918/mo
Est. payment
Explore your selling options
Work with a Zillow partner agent
Leverage their expertise and Zillow's premium Showcase listings to get your home seen by more buyers.
Get startedList with your own agent
Get your home in front of millions of buyers by listing it on Zillow.
Learn how to do itSell it yourself
Take full control of how buyers see your home on Zillow by listing For Sale by Owner (FSBO).
List your homeWhat's special
Stacked stone gas fireplaceCustom built-insUnique water featureFinished lower levelSpa-like amenitiesFloor to ceiling quartziteAbundant natural light
Zillow last checked:
Listing updated:
Listed by:
John Esser 717-648-3737,
RE/MAX Realty Associates,
Co-Listing Agent: Jamie M Esser 717-514-2555,
RE/MAX Realty Associates
Bought with:
DAVID BECKER, AB068316
Keller Williams Realty
Source: Bright MLS,MLS#: PACB2039392
Facts & features
Interior
Bedrooms & bathrooms
- Bedrooms: 3
- Bathrooms: 4
- Full bathrooms: 3
- 1/2 bathrooms: 1
- Main level bathrooms: 2
- Main level bedrooms: 1
Rooms
- Room types: Living Room, Dining Room, Primary Bedroom, Bedroom 2, Bedroom 3, Kitchen, Den, 2nd Stry Fam Rm, Great Room, Laundry, Bathroom 2, Bathroom 3, Primary Bathroom, Half Bath
Primary bedroom
- Features: Attached Bathroom, Built-in Features, Crown Molding, Double Sink, Flooring - HardWood, Window Treatments, Walk-In Closet(s), Primary Bedroom - Sitting Area, Primary Bedroom - Dressing Area, Recessed Lighting
- Level: Main
- Area: 266 Square Feet
- Dimensions: 19 x 14
Bedroom 2
- Features: Flooring - Carpet, Recessed Lighting, Window Treatments
- Level: Upper
- Area: 165 Square Feet
- Dimensions: 15 x 11
Bedroom 3
- Features: Flooring - Carpet, Recessed Lighting, Window Treatments
- Level: Upper
- Area: 168 Square Feet
- Dimensions: 14 x 12
Primary bathroom
- Features: Bathroom - Walk-In Shower, Built-in Features, Granite Counters, Crown Molding, Double Sink, Flooring - Ceramic Tile, Recessed Lighting, Walk-In Closet(s), Window Treatments
- Level: Main
Bathroom 2
- Features: Recessed Lighting, Countertop(s) - Solid Surface, Bathroom - Tub Shower
- Level: Upper
Bathroom 3
- Features: Bathroom - Walk-In Shower
- Level: Lower
Other
- Features: Breakfast Bar, Built-in Features, Recessed Lighting
- Level: Lower
Den
- Features: Built-in Features, Crown Molding, Flooring - HardWood, Recessed Lighting, Window Treatments
- Level: Main
- Area: 224 Square Feet
- Dimensions: 16 x 14
Dining room
- Features: Crown Molding, Flooring - HardWood, Recessed Lighting, Window Treatments
- Level: Main
- Area: 255 Square Feet
- Dimensions: 15 x 17
Great room
- Features: Flooring - Carpet
- Level: Lower
Half bath
- Features: Flooring - HardWood, Window Treatments
- Level: Main
Kitchen
- Features: Built-in Features, Granite Counters, Flooring - HardWood, Kitchen Island, Kitchen - Gas Cooking, Lighting - Pendants, Recessed Lighting, Pantry
- Level: Main
Laundry
- Features: Built-in Features
- Level: Main
Living room
- Features: Built-in Features, Crown Molding, Fireplace - Gas, Flooring - HardWood, Recessed Lighting, Window Treatments
- Level: Main
- Area: 352 Square Feet
- Dimensions: 22 x 16
Screened porch
- Features: Ceiling Fan(s), Fireplace - Gas, Lighting - Wall sconces
- Level: Main
- Area: 240 Square Feet
- Dimensions: 16 x 15
Heating
- Forced Air, Zoned, Natural Gas
Cooling
- Central Air, Zoned, Electric
Appliances
- Included: Microwave, Disposal, Dryer, Oven/Range - Gas, Range Hood, Refrigerator, Stainless Steel Appliance(s), Washer, Water Heater, Tankless Water Heater, Water Treat System, Instant Hot Water, Gas Water Heater
- Laundry: Main Level, Laundry Room
Features
- 2nd Kitchen, Bathroom - Walk-In Shower, Built-in Features, Crown Molding, Entry Level Bedroom, Family Room Off Kitchen, Open Floorplan, Kitchen - Gourmet, Kitchen Island, Pantry, Primary Bath(s), Recessed Lighting, Walk-In Closet(s), Wine Storage, 9'+ Ceilings, Dry Wall, Tray Ceiling(s), Wood Ceilings
- Flooring: Hardwood, Ceramic Tile, Carpet, Wood
- Doors: Insulated, Sliding Glass
- Windows: Double Hung, Energy Efficient, Insulated Windows, Window Treatments
- Basement: Full,Interior Entry,Partially Finished,Partial
- Number of fireplaces: 2
- Fireplace features: Gas/Propane, Mantel(s), Stone
Interior area
- Total structure area: 3,368
- Total interior livable area: 3,368 sqft
- Finished area above ground: 2,496
- Finished area below ground: 872
Property
Parking
- Total spaces: 3
- Parking features: Garage Faces Rear, Inside Entrance, Oversized, Attached, Driveway, Off Street
- Attached garage spaces: 2
- Has uncovered spaces: Yes
Accessibility
- Accessibility features: Other
Features
- Levels: Two
- Stories: 2
- Patio & porch: Enclosed, Porch, Patio, Screened, Roof, Wrap Around, Screened Porch
- Exterior features: Barbecue, Extensive Hardscape, Lighting, Lawn Sprinkler, Stone Retaining Walls
- Pool features: Community
Lot
- Size: 8,712 Square Feet
- Features: Landscaped, Premium
Details
- Additional structures: Above Grade, Below Grade
- Parcel number: 38070459894
- Zoning: RESIDENTIAL
- Special conditions: Standard
Construction
Type & style
- Home type: SingleFamily
- Architectural style: Cape Cod,Craftsman
- Property subtype: Single Family Residence
Materials
- HardiPlank Type, Masonry
- Foundation: Permanent
- Roof: Shingle
Condition
- Excellent
- New construction: No
- Year built: 2019
Utilities & green energy
- Electric: 200+ Amp Service
- Sewer: Public Sewer
- Water: Public
Community & HOA
Community
- Security: 24 Hour Security, Monitored, Security System, Fire Sprinkler System
- Subdivision: Walden
HOA
- Has HOA: Yes
- Amenities included: Common Grounds, Community Center, Fitness Center, Jogging Path, Pool
- Services included: Common Area Maintenance, Health Club, Lawn Care Front, Pool(s), Recreation Facility
- HOA fee: $51 monthly
- HOA name: WALDEN
Location
- Region: Mechanicsburg
- Municipality: SILVER SPRING TWP
Financial & listing details
- Price per square foot: $229/sqft
- Tax assessed value: $552,100
- Annual tax amount: $8,283
- Date on market: 2/25/2025
- Listing agreement: Exclusive Right To Sell
- Listing terms: Cash,Conventional
- Ownership: Fee Simple
Price history
| Date | Event | Price |
|---|---|---|
| 3/31/2025 | Sold | $769,900$229/sqft |
Source:  Bright MLS #PACB2039392 Report a problem Bright MLS #PACB2039392 Report a problem | ||
| 2/27/2025 | Pending sale | $769,900$229/sqft |
Source: Bright MLS #PACB2039392 Report a problem | ||
| 2/25/2025 | Listed for sale | $769,900+32.9%$229/sqft |
Source: Bright MLS #PACB2039392 Report a problem | ||
| 12/26/2019 | Sold | $579,385$172/sqft |
Source: Public Record Report a problem | ||
Public tax history
| Year | Property taxes | Tax assessment |
|---|---|---|
| 2025 | $8,898 +7.4% | $552,100 |
| 2024 | $8,283 +3.1% | $552,100 |
| 2023 | $8,037 +2.5% | $552,100 |
| 2022 | $7,839 | $552,100 |
| 2021 | $7,839 +1012.2% | $552,100 +967.9% |
| 2020 | $705 +272% | $51,700 |
| 2019 | $190 -72.2% | $51,700 |
| 2018 | $681 | $51,700 |
Find assessor info on the county website
Neighborhood: 17050
Nearby homes
- $491,3003 bd2 ba2k sqft202 Annika Way, Mechanicsburg, PA 17050Off Market
- $549,5004 bd2 ba2.5k sqft204 Annika Way, Mechanicsburg, PA 17050Off Market
- $460,0003 bd3 ba2.1k sqft39 Meadow Creek Ln, Mechanicsburg, PA 17050Sold
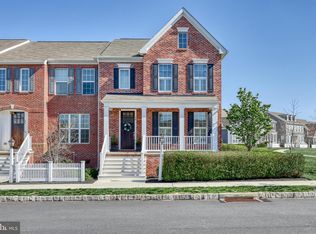
- $580,0004 bd3 ba2.8k sqft206 Annika Way, Mechanicsburg, PA 17050Sold
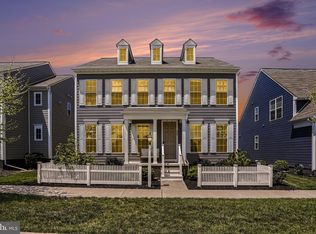
- $427,5003 bd4 ba2k sqft37 Meadow Creek Ln, Mechanicsburg, PA 17050Sold
- $403,5003 bd3 ba2k sqft35 Meadow Creek Ln, Mechanicsburg, PA 17050Sold
- $422,0003 bd4 ba2.7k sqft33 Meadow Creek Ln, Mechanicsburg, PA 17050Sold
- $415,2003 bd3 ba2k sqft219 Hoke Farm Way, Mechanicsburg, PA 17050Off Market
Nearby schools
GreatSchools rating
- 8/10Winding Creek Elementary SchoolGrades: K-5Distance: 2.2 mi
- 8/10Mountain View Middle SchoolGrades: 6-8Distance: 2 mi
- 10/10Cumberland Valley High SchoolGrades: 9-12Distance: 2.4 mi
Schools provided by the listing agent
- High: Cumberland Valley
- District: Cumberland Valley
Source: Bright MLS. This data may not be complete. We recommend contacting the local school district to confirm school assignments for this home.


Get pre-qualified for a loan
At Zillow Home Loans, we can pre-qualify you in as little as 5 minutes with no impact to your credit score.An equal housing lender. NMLS #10287.
Sell for more on Zillow
Get a Zillow Showcase℠ listing at no additional cost and you could sell for .
$807,700
2% more
+$16,154
With Zillow Showcase(estimated)
$823,854
- Pennsylvania
- Cumberland County
- Mechanicsburg
- 17050
- 200 Annika Way
