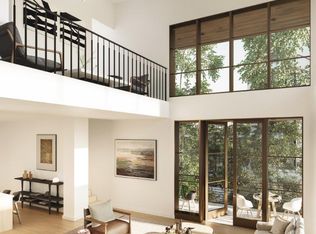
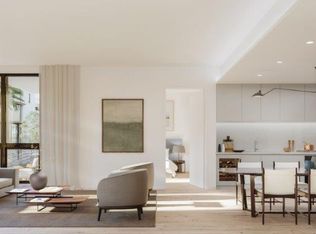

Move-in ready. With 3-bedrms, 3.5 baths & roof deck this home is flooded with natural light & lives like single-family homes. The Townhomes offer private garage, 3-levels of living space, abundant outdoor space. Owners enjoy expansive water views spanning Angle Island to the Bay Bridge w/ sunrise & sun set views. Ceiling heights near 11',SCIC Italian cabinetry, Wolf, Subzero & Cove appliances, stone kitchen & bath countertops & surrounds & floor to ceiling windows fill the homes w/ natural light & frame the incredible views. Residents enjoy a health oriented lifestyle w/ 72-acres of open space throughout the community, a 6-acre park tops the island w/ world class views of the bay area, The Rocks Dog Park, nearly 5-miles of hiking/biking trails, a fully equipped fitness center w/ a weekly calendar of live-instructor yoga/fitness classes. Coming soon, the stunning Island Club w/ a host of additional amenities. The YBI ferry connects residents to the San Francisco Ferry Building w/ 14 daily round trips. Service is complimentary w/ a HOA provided monthly Transportation Pass. The Townhomes offer residents a single-family home experience in a one-of-a-kind setting that combines casual luxury w/ stunning views & an unparalleled amenity offering.
Sold for $3,195,000
$3,195,000
37 Meadow Dr #4, San Francisco, CA 94130
3beds
2,443sqft
Townhouse
Built in 2024
-- sqft lot
$3,154,100 Zestimate®
$1,308/sqft
$8,203 Estimated rent
Home value
$3,154,100
$2.81M - $3.56M
$8,203/mo
Zestimate® history
Owner options
List your home for rent
$8,203/mo
Rent Zestimate®
Find your next renter with Zillow Rental Manager. Plus, with online applications, you can quickly screen prospective tenants – for free.
$8,203/mo
Rent Zestimate®
Refinance and save
$21,991/mo
Est. payment
Refinancing to a lower rate could help reduce your monthly payments and save thousands over the life of the loan.
$21,991/mo
Est. payment
Explore your selling options
Work with a Zillow partner agent
Leverage their expertise and Zillow's premium Showcase listings to get your home seen by more buyers.
Get startedList with your own agent
Get your home in front of millions of buyers by listing it on Zillow.
Learn how to do itSell it yourself
Take full control of how buyers see your home on Zillow by listing For Sale by Owner (FSBO).
List your homeWhat's special
Fully equipped fitness centerLive - instructor yogaSun set viewsFloor to ceiling windowsBay bridgeFitness classesCasual luxury
Zillow last checked:
Listing updated:
Listed by:
Thomas M Gasbarre,
Compass 415-660-9955
Bought with:
Non Member Sales
Non Multiple Participant
Non Member Sales
Non Multiple Participant
Source: SFAR,MLS#: 424021996 Originating MLS: San Francisco Association of REALTORS
Originating MLS: San Francisco Association of REALTORSFacts & features
Interior
Bedrooms & bathrooms
- Bedrooms: 3
- Bathrooms: 4
- Full bathrooms: 3
- 1/2 bathrooms: 1
Primary bedroom
- Features: Sitting Area, Walk-In Closet
- Area: 0
- Dimensions: 0 x 0
Bedroom 1
- Area: 0
- Dimensions: 0 x 0
Bedroom 2
- Area: 0
- Dimensions: 0 x 0
Bedroom 3
- Area: 0
- Dimensions: 0 x 0
Bedroom 4
- Area: 0
- Dimensions: 0 x 0
Primary bathroom
- Features: Double Vanity, Low Flow Plumbing Fixtures, Low-Flow Toilet(s), Marble, Stone, Window
Bathroom
- Features: Low-Flow Toilet(s), Marble, Stone, Tub
Dining room
- Features: Bar, Formal Room, Space in Kitchen
- Level: Main
- Area: 0
- Dimensions: 0 x 0
Family room
- Area: 0
- Dimensions: 0 x 0
Kitchen
- Features: Kitchen Island, Island w/Sink, Marble Counter, Pantry Cabinet, Slab Counter, Stone Counters
- Level: Main
- Area: 0
- Dimensions: 0 x 0
Living room
- Features: View
- Level: Main
- Area: 0
- Dimensions: 0 x 0
Heating
- Heat Pump
Cooling
- Heat Pump, Zoned
Appliances
- Included: Dishwasher, Disposal, Electric Water Heater, ENERGY STAR Qualified Appliances, Gas Cooktop, Range Hood, Ice Maker, Microwave, Plumbed For Ice Maker, Self Cleaning Oven, Dryer, Washer
- Laundry: Cabinets, Electric Dryer Hookup, Ground Floor, Inside Room
Features
- Flooring: Stone, Tile, Wood
- Windows: Double Pane Windows, Screens
- Has fireplace: No
Interior area
- Total structure area: 2,443
- Total interior livable area: 2,443 sqft
Property
Parking
- Total spaces: 1
- Parking features: Driveway, Electric Vehicle Charging Station(s), Garage Door Opener, Garage Faces Front, Guest, Private, Independent, On Site (Single Family Only)
- Garage spaces: 1
- Has uncovered spaces: Yes
Accessibility
- Accessibility features: Accessible Doors, Parking, Roll-In Shower
Features
- Stories: 4
- Patio & porch: Deck, Uncovered Deck, Uncovered Patio
- Exterior features: Balcony
- Pool features: In Ground, Community, Gas Heat, Lap
- Has spa: Yes
- Spa features: Spa/Hot Tub Built-In
- Fencing: Masonry
- Has view: Yes
- View description: Bay, Bay Bridge, Bridge(s), Golden Gate Bridge, Panoramic, Park/Greenbelt, Water
- Has water view: Yes
- Water view: Bay,Water
- Waterfront features: Bay/Harbor, Waterfront
Lot
- Features: Close to Clubhouse
- Topography: Coast,Rolling
Details
- Parcel number: 89540001
- Special conditions: Standard
- Other equipment: Air Purifier
Construction
Type & style
- Home type: Townhouse
- Architectural style: Contemporary
- Property subtype: Townhouse
- Attached to another structure: Yes
Materials
- Brick, Glass, Stucco
- Foundation: Concrete
- Roof: Composition,Elastomeric
Condition
- New Construction
- New construction: Yes
- Year built: 2024
Details
- Builder name: Wilson Meany/Plant Construction
Utilities & green energy
- Electric: Photovoltaics Seller Owned
- Sewer: Public Sewer
- Water: Meter on Site, Public
- Utilities for property: Cable Available, Internet Available, Natural Gas Connected, Underground Utilities
Green energy
- Green verification: LEED For Homes
- Energy efficient items: Appliances, Construction, HVAC, Doors, Heating, Insulation, Lighting, Thermostat, Water Heater, Windows
- Energy generation: Solar
Community & HOA
Community
- Security: Carbon Monoxide Detector(s), Double Strapped Water Heater, Security Service, Smoke Detector(s)
HOA
- Has HOA: Yes
- Amenities included: Clubhouse, Dog Park, Gym, Park, Pool, Roof Deck, Sauna, Spa/Hot Tub, Trail(s)
- Services included: Common Areas, Gas, Insurance on Structure, Maintenance Structure, Maintenance Grounds, Management, Organized Activities, Pool, Road, Roof, Security, Trash
- HOA fee: $1,444 monthly
- HOA name: YBI Community & The Townhome Associaitons
Location
- Region: San Francisco
- Elevation: 0
Financial & listing details
- Price per square foot: $1,308/sqft
- Price range: $3.2M - $3.2M
- Date on market: 4/6/2024
- Listing terms: Cash,Conventional
- Total actual rent: 0
- Road surface type: Paved Sidewalk, Sidewalk/Curb/Gutter, Asphalt
Price history
| Date | Event | Price |
|---|---|---|
| 4/12/2024 | Sold | $3,195,000$1,308/sqft |
Source:  SFAR #424021996 Report a problem SFAR #424021996 Report a problem | ||
| 4/6/2024 | Pending sale | $3,195,000$1,308/sqft |
Source: SFAR #424021996 Report a problem | ||
| 4/6/2024 | Listed for sale | $3,195,000-12%$1,308/sqft |
Source: SFAR #424021996 Report a problem | ||
| 10/15/2021 | Listing removed | -- |
Source: Yerba Buena Island Report a problem | ||
| 10/13/2021 | Price change | $3,629,000-4.1%$1,485/sqft |
Source: Yerba Buena Island Report a problem | ||
| 10/11/2021 | Price change | $3,786,000+7.5%$1,550/sqft |
Source: Yerba Buena Island Report a problem | ||
| 8/16/2021 | Price change | $3,523,000+11.9%$1,442/sqft |
Source: Yerba Buena Island Report a problem | ||
| 3/2/2021 | Listed for sale | $3,147,000$1,288/sqft |
Source: The Agency Development Group #ML81831767 Report a problem | ||
Public tax history
Tax history is unavailable.
Neighborhood: Yerba Buena Island
Nearby homes
- $2,093,2002 bd2 ba2.4k sqft310 Meadow Dr #7, San Francisco, CA 94130Off Market
- $1,790,9002 bd3 ba1.3k sqft1 Bristol Ct #418, San Francisco, CA 94130Off Market

- $2,356,1003 bd4 ba1.8k sqft201 Macalla Rd #504, San Francisco, CA 94130Off Market
- $1,195,0001 bd1 ba1.1k sqft1 Bristol Ct #115, San Francisco, CA 94130Sold
- $698,7001 bd1 ba936 sqft1 Bristol Ct #219, San Francisco, CA 94130Sold
- $3,110,0003 bd3 ba2.2k sqft1 Bristol Ct #316, San Francisco, CA 94130Sold
- $786,000-- bd1 ba750 sqft1 Bristol Ct #203, San Francisco, CA 94130Sold
- $1,295,0002 bd3 ba1.4k sqft1 Bristol Ct #119, San Francisco, CA 94130Sold
Nearby schools
GreatSchools rating
- 6/10Sherman Elementary SchoolGrades: K-5Distance: 3.5 mi
- 2/10S.F. International High SchoolGrades: 8-12Distance: 3.9 mi
- 7/10Galileo High SchoolGrades: 9-12Distance: 3.3 mi
Schools provided by the listing agent
- District: SF School District
Source: SFAR. This data may not be complete. We recommend contacting the local school district to confirm school assignments for this home.
- California
- San Francisco County
- San Francisco
- 94130
- Yerba Buena Island
- 37 Meadow Dr Unit 4
Nearby cities
Nearby neighborhoods
Nearby zip codes
Other San Francisco Topics
