Skip main navigation
Off market
  • $8,785,800

    37 Meadow Wood Dr, Greenwich, CT 06830

    5beds
    5baths
    7,752sqft
    SingleFamily
    Built in 1988
    1.41 Acres Lot
    $8,785,800 Zestimate®
    $1,133/sqft
    $40,978 Estimated rent

    Home value

    $8,785,800

    $7.73M - $10.02M

    $40,978/mo

    Zestimate® history
    Loading
    Loading...

    Owner options

    List your home for rent

    $40,978/mo

    Rent Zestimate®

    Find your next renter with Zillow Rental Manager. Plus, with online applications, you can quickly screen prospective tenants – for free.

    Learn more

    $40,978/mo

    Rent Zestimate®

    Refinance and save

    $49,517/mo

    Est. payment

    Refinancing to a lower rate could help reduce your monthly payments and save thousands over the life of the loan.

    See today's rates

    $49,517/mo

    Est. payment

    Explore your selling options

    Work with a Zillow partner agent

    Leverage their expertise and Zillow's premium Showcase listings to get your home seen by more buyers.

    Get started

    List with your own agent

    Get your home in front of millions of buyers by listing it on Zillow.

    Learn how to do it

    Sell it yourself

    Take full control of how buyers see your home on Zillow by listing For Sale by Owner (FSBO).

    List your home

    What's special

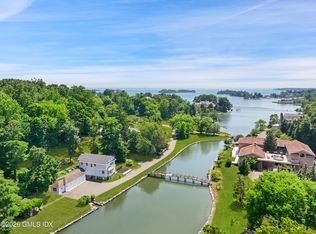
    This spectacular brick English manor with a lovely heated pool is set on a plateau overlooking 1.4 acres bordered by non-buildable property so there is a wonderful sense of privacy and separation from neighbors in this sought after waterfront association. The driveway with a lovely stone wall sweeps to the entrance. Beautiful landscaping and gardens surround the house with a brick balustrade at the entrance with an oak door surrounded by carved limestone. The brickwork has exceptional detailing, a limestone border visually separates the levels, the roof is slate and the copper work is masterful. The two-story center hall is spectacular with a major stairway with a graceful curve rising to twin balconies and a barrel-arched ceiling. The generous living room with a fireplace has a beamed ceiling, windows on three sides including arched ones to the front and french doors to the flagstone-floored solarium which becomes a screened porch in summer with an arcade of arches. The octagonal solarium is full of light, and there is a wet bar. The formal dining room with a fireplace has a bay window and the charming panelled library with a fireplace has wonderful cabinetry. The family room/kitchen is the heart of the house with a fireplace, an island and glass doors to the broad terrace with a stone fireplace plus there is a powder room, a bath for the pool, a mudroom and a heated three-car garage. The luxurious master suite has a fireplace, french doors to two terraces, an octagonal sitting room with a peaked wooden ceiling, a dressing room and a steam shower and a sauna. There are four bedrooms and three sparkling baths plus a stairway to the attic. On the lower level are two wonderful rooms with fireplaces, one used as a second family room, while the other is used an exercise room, plus there is a computer room and an octagonal brick wine cellar. Built with real quality in 1988 and nicely renovated since, this wonderful house with wide board, pegged oak floors and solid oak doors has been decorated with a very inviting feel and is in move-in condition. The gardens are a pleasure as are several charming terraces. Only 112 properties enjoy all the benefits of Belle Haven with bicycling and walking from the front door on privately patrolled roads close to town with the Belle Haven Club at the end of the street. Please visit: http://www.bellehavenmanor.com

    This property is off market, which means it's not currently listed for sale or rent on Zillow. This may be different from what's available on other websites or public sources.
    Facts & features

    Interior

    Bedrooms & bathrooms
    • Bedrooms: 5
    • Bathrooms: 5
    Heating
    • Forced air
    Features
    • Basement: Unfinished
    • Has fireplace: Yes
    Interior area
    • Total interior livable area: 7,752 sqft

    Property

    Parking
    • Total spaces: 3
    • Parking features: Garage
    Features
    • Exterior features: Brick
    Lot
    • Size: 1.41 Acres
    Details
    • Parcel number: GREEM02B1642S

    Construction

    Type & style
    • Home type: SingleFamily
    • Architectural style: Colonial
    Materials
    • Frame
    • Roof: Slate
    Condition
    • Year built: 1988

    Community & neighborhood

    Location
    • Region: Greenwich

    Price history

    DateEventPrice
    1/25/2013Sold$4,800,000-12.6%$619/sqft
    Source: Greenwich MLS, Inc. #81184 Report a problem
    8/19/2012Price change$5,490,000-7.7%$708/sqft
    Source: David Ogilvy & Associates #81184 Report a problem
    5/31/2012Price change$5,950,000-10.5%$768/sqft
    Source: David Ogilvy & Associates #81184 Report a problem
    1/25/2012Listed for sale$6,650,000+66.3%$858/sqft
    Source: David Ogilvy & Associates #81184 Report a problem
    8/20/2004Sold$4,000,000-32.8%$516/sqft
    Source: Public Record Report a problem
    11/15/2002Sold$5,950,000+213.2%$768/sqft
    Source: Agent Provided Report a problem
    5/23/1997Sold$1,900,000$245/sqft
    Source: Public Record Report a problem

    Public tax history

    YearProperty taxesTax assessment
    2025$51,700 +3.5%$4,183,200
    2024$49,931 +2.6%$4,183,200
    2023$48,676 +0.9%$4,183,200
    2022$48,232 +0.9%$4,183,200 +5.4%
    2021$47,785 +0.2%$3,968,860
    2020$47,706 -1%$3,968,860
    2019$48,182 +2.3%$3,968,860
    2018$47,110 -1.2%$3,968,860
    2017$47,702 +11.5%$3,968,860 +10.7%
    2015$42,764 +2.6%$3,586,100
    2014$41,688 +3.9%$3,586,100 +1.1%
    2013$40,131 +2.8%$3,548,300
    2012$39,031 +3.4%$3,548,300
    2011$37,754 +25.5%$3,548,300 +6.7%
    2010$30,073 +3.4%$3,326,610
    2009$29,075 +3.6%$3,326,610
    2008$28,077 +3.6%$3,326,610
    2007$27,112 +3.8%$3,326,610
    2006$26,114 -11.8%$3,326,610 +35.9%
    2005$29,600 +3.6%$2,448,320
    2004$28,572 +2%$2,448,320 -1.3%
    2003$28,004 +8.2%$2,480,450 +79.1%
    2001$25,893 +7.9%$1,384,670 +2.1%
    2000$24,002 -3.6%$1,356,040 +1%
    1999$24,897 $1,342,180

    Find assessor info on the county website

    Neighborhood: 06830

    Nearby schools

    GreatSchools rating
    Schools provided by the listing agent
    • Elementary: Julian Curtiss
    • Middle: Central Middle
    • High: Greenwich High School

    Source: The MLS. This data may not be complete. We recommend contacting the local school district to confirm school assignments for this home.

    Sell for more on Zillow
    Get a Zillow Showcase℠ listing at no additional cost and you could sell for .
    $8,785,800
    2% more
    +$175K
    With Zillow Showcase(estimated)
    $8,961,516