Skip main navigation
Sold for $725,000
Street View
  • $725,000

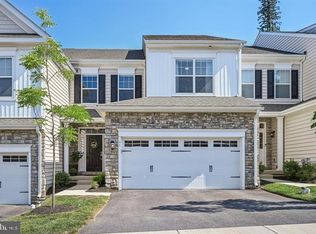
    37 Midsummer Dr, West Chester, PA 19382

    3beds
    2,357sqft
    Townhouse
    Built in 2023
    1,840 Square Feet Lot
    $761,300 Zestimate®
    $308/sqft
    $3,608 Estimated rent

    Home value

    $761,300

    $708,000 - $815,000

    $3,608/mo

    Zestimate® history
    Loading
    Loading...

    Owner options

    List your home for rent

    $3,608/mo

    Rent Zestimate®

    Find your next renter with Zillow Rental Manager. Plus, with online applications, you can quickly screen prospective tenants – for free.

    Learn more

    $3,608/mo

    Rent Zestimate®

    Refinance and save

    $5,372/mo

    Est. payment

    Refinancing to a lower rate could help reduce your monthly payments and save thousands over the life of the loan.

    See today's rates

    $5,372/mo

    Est. payment

    Explore your selling options

    Work with a Zillow partner agent

    Leverage their expertise and Zillow's premium Showcase listings to get your home seen by more buyers.

    Get started

    List with your own agent

    Get your home in front of millions of buyers by listing it on Zillow.

    Learn how to do it

    Sell it yourself

    Take full control of how buyers see your home on Zillow by listing For Sale by Owner (FSBO).

    List your home

    What's special

    Gas fireplaceTwo-car garageNatural lightElevated deckWalking trailsFirst-floor laundry roomOversized island
    Shows like a model home! Presenting a beautifully finished and move-in ready Ascot Grand home in the newer Willistown Point community which features a MAIN FLOOR PRIMARY BEDROOM SUITE in an END unit. Willistown Pointe is an exclusive enclave of only 39 luxury carriage homes in Willistown Township, Chester County by Rouse Chamberlin Homes. Welcome to 37 Midsummer Drive in the charming township of Willistown, PA in Great Valley School District. This home is ready for a quick move in and offers low maintenance living. This spacious property provides ample room for comfortable living. The first-floor primary bedroom suite offers convenience and privacy, while the first-floor laundry room adds an extra touch of convenience to your daily routine. The dining area boasts a beautiful box-bay window that fills the space with natural light, creating a warm and inviting atmosphere. The kitchen is a chef's dream featuring many designer options including an oversized island with storage on both sides, granite countertops (which have been sealed), gas cooking, upgraded cabinets with pull-outs and soft close drawers, tile backsplash and under cabinet lighting. The Great Room is adorned with a gas fireplace and vaulted ceiling, adding an element of grandeur to the space along with door to the elevated deck. You'll also be delighted by the incredible second-floor loft/Flex area, complete with an oversized walk-in closet, two additional large bedrooms and hall bathroom with tub. This versatile space can be transformed into a home office, workout area, or whatever suits your needs. The property includes desirable features such as 9' foundation walls in the daylight walk out basement along with rough-in for full bathroom for future finishing. With a two-car garage and two additional parking spaces in the driveway, you'll never need to worry about finding a spot for your vehicle. Hardwood floors throughout most of home for a seamless transition along with 2 zoned HVAC system for efficiency!The community features walking trails, which connect to Worington Commons and Willistown Woods, so you can walk for miles without even getting into your car. Conveniently positioned in Willistown Township, this carriage home offers easy access to nearby amenities such as numerous golf courses, West Chester YMCA, Ridley Creek State Park, Okehocking Preserve, East Goshen Township Park, Chester Valley trail for biking. Paoli Amtrak & Septa Train Station (7 miles). Located near the most popular boroughs and cities in Southeastern Pennsylvania such as West Chester (5 miles), Newtown Square (6 miles), Malvern (6 miles), Media (10 miles) King of Prussia (17 miles). Don't miss out on this incredible opportunity; schedule a showing today!

    Zillow last checked:

    Listing updated:

    Listed by:

    Ayse Clay 484-433-3810,

    Keller Williams Realty Devon-Wayne

    Bought with:

    Evan Frisina, RS328186

    Compass RE

    Source: Bright MLS,MLS#: PACT2091410MLS Logo

    Facts & features

    Interior

    Bedrooms & bathrooms
    • Bedrooms: 3
    • Bathrooms: 3
    • Full bathrooms: 2
    • 1/2 bathrooms: 1
    • Main level bathrooms: 2
    • Main level bedrooms: 1
    Rooms
    • Room types: Living Room, Dining Room, Primary Bedroom, Bedroom 2, Bedroom 3, Kitchen, Laundry, Loft, Bathroom 2, Primary Bathroom, Half Bath
    Primary bedroom
    • Level: Main
    Bedroom 2
    • Level: Upper
    Bedroom 3
    • Level: Upper
    Primary bathroom
    • Level: Main
    Bathroom 2
    • Level: Upper
    Dining room
    • Level: Main
    Half bath
    • Level: Main
    Kitchen
    • Level: Main
    Laundry
    • Level: Main
    Living room
    • Level: Main
    Loft
    • Level: Upper
    Heating
    • Forced Air, Natural Gas
    Cooling
    • Central Air, Electric
    Appliances
    • Included: Gas Water Heater
    • Laundry: Main Level, Laundry Room
    Features
    • Ceiling Fan(s), Entry Level Bedroom, Open Floorplan, Recessed Lighting, Walk-In Closet(s)
    • Flooring: Wood
    • Basement: Full,Concrete,Rough Bath Plumb,Windows
    • Number of fireplaces: 1
    • Fireplace features: Gas/Propane
    Interior area
    • Total structure area: 2,357
    • Total interior livable area: 2,357 sqft
    • Finished area above ground: 2,357
    • Finished area below ground: 0

    Property

    Parking
    • Total spaces: 4
    • Parking features: Garage Faces Front, Inside Entrance, Attached, Driveway
    • Attached garage spaces: 2
    • Uncovered spaces: 2
    • Details: Garage Sqft: 440
    Accessibility
    • Accessibility features: None
    Features
    • Levels: Two
    • Stories: 2
    • Pool features: None
    Lot
    • Size: 1,840 Square Feet
    Details
    • Additional structures: Above Grade, Below Grade
    • Parcel number: 5408 0029.1000
    • Zoning: RESIDENTIAL
    • Special conditions: Standard

    Construction

    Type & style
    • Home type: Townhouse
    • Architectural style: Carriage House
    • Property subtype: Townhouse
    Materials
    • Vinyl Siding
    • Foundation: Concrete Perimeter
    Condition
    • Excellent
    • New construction: No
    • Year built: 2023
    Details
    • Builder model: Ascot Grande
    • Builder name: Rouse Chamberlain

    Utilities & green energy

    • Sewer: Public Sewer
    • Water: Public

    Community & HOA

    Community
    • Subdivision: Willistown Point
    HOA
    • Has HOA: Yes
    • Amenities included: Jogging Path
    • Services included: Maintenance Grounds, Snow Removal, Trash
    • HOA fee: $779 quarterly
    Location
    • Region: West Chester
    • Municipality: WILLISTOWN TWP

    Financial & listing details

    • Price per square foot: $308/sqft
    • Tax assessed value: $283,580
    • Annual tax amount: $8,281
    • Date on market: 2/13/2025
    • Listing agreement: Exclusive Agency
    • Inclusions: 3 Pendant Lights; 5 Ceiling Fans; 3 Tv Mounts; All Remaining Kitchen Appliances
    • Exclusions: Staging Items
    • Ownership: Fee Simple

    Price history

    DateEventPrice
    4/25/2025Sold$725,000-3.3%$308/sqft
    Source: Bright MLS #PACT2091410 Report a problem
    4/10/2025Pending sale$749,900$318/sqft
    Source: Bright MLS #PACT2091410 Report a problem
    3/24/2025Contingent$749,900$318/sqft
    Source: Bright MLS #PACT2091410 Report a problem
    2/28/2025Price change$749,900-6.3%$318/sqft
    Source: Bright MLS #PACT2091410 Report a problem
    2/13/2025Listed for sale$799,900$339/sqft
    Source: Bright MLS #PACT2091410 Report a problem
    9/11/2024Listing removed$799,900$339/sqft
    Source: Bright MLS #PACT2070714 Report a problem
    9/3/2024Listed for sale$799,900$339/sqft
    Source: Bright MLS #PACT2070714 Report a problem
    8/19/2024Listing removed--
    Source: Bright MLS #PACT2070714 Report a problem
    7/24/2024Listed for sale$799,900+1.5%$339/sqft
    Source: Bright MLS #PACT2070714 Report a problem
    7/13/2023Sold$787,733$334/sqft
    Source: Bright MLS #PACT2028242 Report a problem
    7/1/2022Pending sale$787,733+15%$334/sqft
    Source: Bright MLS #PACT2028242 Report a problem
    5/9/2022Price change$684,990$291/sqft
    Source: Rouse Chamberlin Homes Report a problem
    5/6/2022Listed for sale--
    Source: Rouse Chamberlin Homes Report a problem

    Public tax history

    YearProperty taxesTax assessment
    2025$8,455 +2.1%$283,580
    2024$8,281 +513.3%$283,580 +498.4%
    2023$1,350 $47,390
    Find assessor info on the county website

    Neighborhood: 19382

    Nearby schools

    GreatSchools rating
    Schools provided by the listing agent
    • Elementary: Sugartown
    • Middle: Great Valley M.s.
    • High: Great Valley
    • District: Great Valley

    Source: Bright MLS. This data may not be complete. We recommend contacting the local school district to confirm school assignments for this home.

    Get a cash offer in 3 minutes
    Find out how much your home could sell for in as little as 3 minutes with a no-obligation cash offer.
    Estimated market value
    $761,300
    Get a cash offer in 3 minutes
    Find out how much your home could sell for in as little as 3 minutes with a no-obligation cash offer.
    Estimated market value
    $761,300