Skip main navigation
Under contract
  • Price cut: $14K (6/9)
    $685,000

    43 Midsummer Dr, West Chester, PA 19382

    3beds
    2,948sqft
    : 
    Loading
    Get pre-qualified
    Townhouse
    Built in 2023
    1,500 Square Feet Lot
    $675,700 Zestimate®
    $232/sqft
    $278/mo HOA

    What's special

    Private deckFull finished walkout basementTwo-car attached garagePremium appliancesLarge center islandAbundant natural light throughoutSpacious open floor plan
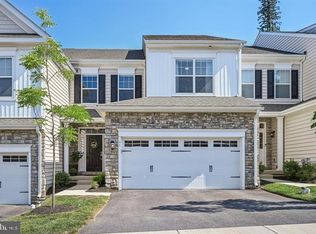
    Welcome to 43 Midsummer Drive, a beautifully maintained 3 bedroom, 3.5 bathroom townhome located in desirable Willistown Township in West Chester, Pennsylvania. Built in 2023, this home offers modern construction, thoughtful design, and upgrades throughout in a highly sought-after location—truly better than new, with added features already in place and no wait for completion. The property includes a two-car attached garage and a full, finished walkout basement, providing additional functional living space and flexibility. Inside, the home features a spacious open floor plan with abundant natural light throughout. This is an Exeter model with optional solarium and great room extension. The main living area includes custom built-ins for electronics, books, and storage, and flows seamlessly into the dining space and gourmet kitchen, which is equipped with a large center island, premium appliances, and ample cabinetry. Sliding doors lead to a private deck, creating an ideal space for relaxing or entertaining. The upper level is well designed to accommodate a variety of living needs. The primary suite offers a comfortable retreat with a private en-suite bathroom featuring an updated deluxe shower, and an impressive walk-in closet. The two additional bedrooms share a full hallway bathroom. Each room provides flexibility for guests, home office use, or additional living space, and all closets feature built-in organizers. A convenient second-floor laundry room includes a gas hookup, cabinetry, and a folding counter. The finished walkout lower level adds valuable square footage and can serve as a media room, fitness area, or additional lounge space, and includes a full bathroom, a dedicated office, and ample storage. Willistown Point is a sought-after, quaint community built in 2023. Boasting a walking trail, partly wooded and partly paved, around the neighborhood, this is an idyllic development. Conveniently located between Newtown Square and West Chester, you’ll never run out of things to do! Don’t forget, this home is within the award-winning Great Valley School District, and offers easy access to the Main Line, King of Prussia, Philadelphia, and major roadways for commuting.
    82 days
    |
    102
    |
    3
    |

    Zillow last checked:

    Listing updated:

    Listed by:

    Deborah Dorsey 610-724-2880,

    BHHS Fox & Roach-Rosemont 6105276400,

    Listing Team: Deb Dorsey Team, Co-Listing Agent: Barbara C Breen 215-962-0952,

    BHHS Fox & Roach-Rosemont

    Source: Bright MLS,MLS#: PACT2123394MLS Logo

      Facts & features

      Interior

      Bedrooms & bathrooms
      • Bedrooms: 3
      • Bathrooms: 4
      • Full bathrooms: 3
      • 1/2 bathrooms: 1
      • Main level bathrooms: 1
      Rooms
      • Room types: Dining Room, Primary Bedroom, Bedroom 2, Bedroom 3, Kitchen, Basement, Great Room, Laundry, Solarium, Primary Bathroom, Full Bath, Half Bath
      Primary bedroom
      • Level: Upper
      Bedroom 2
      • Level: Upper
      Bedroom 3
      • Level: Upper
      Primary bathroom
      • Level: Upper
      Basement
      • Level: Lower
      Dining room
      • Level: Main
      Other
      • Level: Upper
      Great room
      • Level: Main
      Half bath
      • Level: Main
      Kitchen
      • Level: Main
      Laundry
      • Level: Upper
      Laundry
      • Level: Upper
      Other
      • Level: Main
      Heating
      • Forced Air, Natural Gas
      Cooling
      • Central Air, Electric
      Appliances
      • Included: Stainless Steel Appliance(s), Gas Water Heater
      • Laundry: Upper Level, Laundry Room
      Features
      • Crown Molding, Dining Area, Family Room Off Kitchen, Open Floorplan, Formal/Separate Dining Room, Kitchen Island, Primary Bath(s), Recessed Lighting
      • Flooring: Engineered Wood, Luxury Vinyl
      • Basement: Finished
      • Has fireplace: No
      Interior area
      • Total structure area: 2,948
      • Total interior livable area: 2,948 sqft
      • Finished area above ground: 2,448
      • Finished area below ground: 500

      Property

      Parking
      • Total spaces: 2
      • Parking features: Garage Faces Front, Inside Entrance, Asphalt, Attached, Driveway
      • Attached garage spaces: 2
      • Has uncovered spaces: Yes
      Accessibility
      • Accessibility features: None
      Features
      • Levels: Two
      • Stories: 2
      • Pool features: None
      • Has view: Yes
      • View description: Garden
      Lot
      • Size: 1,500 Square Feet
      • Features: Backs - Open Common Area
      Details
      • Additional structures: Above Grade, Below Grade
      • Parcel number: 5408 0029.1300
      • Zoning: RESIDENTIAL
      • Special conditions: Standard

      Construction

      Type & style
      • Home type: Townhouse
      • Architectural style: Carriage House
      • Property subtype: Townhouse
      Materials
      • Vinyl Siding, Stone
      • Foundation: Concrete Perimeter
      Condition
      • New construction: No
      • Year built: 2023
      Details
      • Builder model: EXETER
      • Builder name: ROUSE-CHAMBERLIN

      Utilities & green energy

      • Sewer: Public Sewer
      • Water: Public

      Community & HOA

      Community
      • Subdivision: Willistown Point
      HOA
      • Has HOA: Yes
      • Amenities included: Jogging Path, Common Grounds
      • Services included: Common Area Maintenance, Management, Trash, Snow Removal
      • HOA fee: $835 quarterly
      • HOA name: WILLISTOWN POINT HOMEOWNER'S ASSOCIATION
      Location
      • Region: West Chester
      • Municipality: WILLISTOWN TWP

      Financial & listing details

      • Price per square foot: $232/sqft
      • Tax assessed value: $272,850
      • Annual tax amount: $8,366
      • Date on market: 4/23/2026
      • Listing agreement: Exclusive Right To Sell
      • Inclusions: Appliances In "as-is" Condition
      • Ownership: Fee Simple

        Estimated market value

        $675,700

        $642,000 - $709,000

        $3,845/mo

        Price history

        DateEventPrice
        6/14/2026Contingent$685,000$232/sqft
        Source: Bright MLS #PACT2123394 Report a problem
        6/9/2026Price change$685,000-2%$232/sqft
        Source: Bright MLS #PACT2123394 Report a problem
        4/23/2026Listed for sale$699,000+1.2%$237/sqft
        Source: Bright MLS #PACT2123394 Report a problem
        5/23/2023Sold$690,749+13.2%$234/sqft
        Source: Public Record Report a problem
        1/14/2022Listing removed--
        Source: Rouse Chamberlin Homes Report a problem
        8/19/2021Price change$609,990+13%$207/sqft
        Source: Rouse Chamberlin Homes Report a problem
        8/18/2021Price change$539,990-13.6%$183/sqft
        Source: Rouse Chamberlin Homes Report a problem
        8/13/2021Price change$624,990+11.6%$212/sqft
        Source: Rouse Chamberlin Homes Report a problem
        8/12/2021Listed for sale$559,990$190/sqft
        Source: Rouse Chamberlin Homes Report a problem

        Public tax history

        YearProperty taxesTax assessment
        2025$8,135 +2.1%$272,850
        2024$7,967 +490.8%$272,850 +476.5%
        2023$1,348 $47,330
        Find assessor info on the county website

        Monthly payment

        Est. payment

        Payment breakdown

        Explore the cost of this home by adjusting the details. Changes won't be saved.
        All calculations are estimates and provided by Zillow, Inc. for informational purposes only. Actual amounts may vary.
        HOA fees may include property taxes on listings classified as Co-Ops. Contact the listing agent and/or owner for fee details.
        Mortgage interest rates are dependent on a number of factors, including credit score, down payment, and repayment length. Interest rate data provided by Zillow Group Marketplace, Inc. as of 1/1/1970 from various mortgage lenders with which we have lead or other similar arrangements; the Estimated Payment is an average of those rates.
        See how much you could borrow to make a competitive offer.

        Climate risks

        Neighborhood: 19382

        Getting around

        11 / 100
        Car-Dependent
        4 / 100
        Somewhat Bikeable

        Nearby schools

        GreatSchools rating
        Schools provided by the listing agent
        • District: Great Valley

        Source: Bright MLS. This data may not be complete. We recommend contacting the local school district to confirm school assignments for this home.

        A local agent can set up tours, give advice and negotiate with sellers.

        Browse local experts

        Similar homes