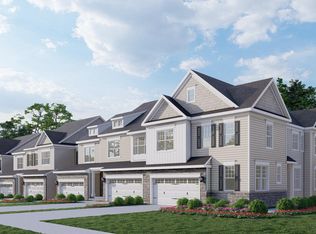
A beautiful finished and move-in ready Ascot Grand home in the Willistown Point community. An exclusive enclave of only 39 luxury carriage homes in Willistown Township, Chester County by Rouse Chamberlin Homes. Located near the most popular boroughs and cities in Southeastern Pennsylvania such as Newtown Square, West Chester, King of Prussia, and Malvern. Welcome to 46 Midsummer Drive in the charming township of Willistown, PA! This stunning Ascot Grand Carriage Home with FIRST FLOOR PRIMARY BEDROOM suite, is now finished and ready to move-in, offering a fantastic opportunity for you to call it your own. Designer features have been chosen for your dream Ascot Grand home featuring 3 bedrooms and 2.5 bathrooms. This spacious property provides ample room for comfortable living. The first-floor main bedroom suite offers convenience and privacy, while the first-floor laundry room adds an extra touch of convenience to your daily routine. The dining area boasts a beautiful box-bay window that fills the space with natural light, creating a warm and inviting atmosphere. The kitchen is a chef's dream featuring many designer options including an oversized island with storage on both sides, quartz countertops, gas cooking, upgraded cabinets with pull-outs and soft close drawers, tile backsplash and under cabinet lighting. The Great Room is adorned with a vaulted ceiling, adding an element of grandeur to the space. Meanwhile, the main bedroom boasts a cathedral ceiling, providing an airy and open feel. You'll also be delighted by the incredible second-floor loft/Flex area, complete with an oversized walk-in closet and two additional large bedrooms. This versatile space can be transformed into a home office, workout area, or whatever suits your needs. The property includes desirable features such as 9' foundation walls in the basement and a gas fireplace in the Great room, ensuring both comfort and style. Step outside onto the 12' x 14' patio and envision yourself enjoying outdoor gatherings or simply relaxing under the open sky. Conveniently located in Willistown Township, this carriage home offers easy access to nearby amenities including shopping centers, restaurants, parks, and more. With a two-car garage and two additional parking spaces, you'll never need to worry about finding a spot for your vehicle. Don't miss out on this incredible opportunity! Contact us today to schedule your private appointment to make 46 Midsummer Drive your new home. The photos shown are representative of 46 Midsummer Drive and a previously built Ascot Grand model home and may include options not necessarily included in the home.
Sold for $820,000
Zillow last checked:
Listing updated:
Bought with:
Cassondra Giombetti, rs287826
BHHS Fox & Roach Wayne-Devon
Source: Bright MLS,MLS#: PACT2086030
Price history
| Date | Event | Price |
|---|---|---|
| 3/5/2025 | Sold | $820,000-1%$348/sqft |
Source:  Bright MLS #PACT2086030 Report a problem Bright MLS #PACT2086030 Report a problem | ||
| 1/27/2025 | Pending sale | $828,526$352/sqft |
Source: Bright MLS #PACT2086030 Report a problem | ||
| 1/9/2025 | Price change | $828,526-1.4%$352/sqft |
Source: Bright MLS #PACT2086030 Report a problem | ||
| 11/1/2024 | Price change | $840,526+12.9%$357/sqft |
Source: Bright MLS #PACT2086030 Report a problem | ||
| 7/19/2024 | Price change | $744,632+21.1%$316/sqft |
Source:  Rouse Chamberlin Homes Report a problem Rouse Chamberlin Homes Report a problem | ||
| 4/25/2024 | Price change | $614,990-21%$261/sqft |
Source: Rouse Chamberlin Homes Report a problem | ||
| 12/23/2023 | Listed for sale | $778,050+16.1%$330/sqft |
Source: Bright MLS #PACT2057656 Report a problem | ||
| 12/7/2023 | Listing removed | -- |
Source: Rouse Chamberlin Homes Report a problem | ||
| 11/14/2023 | Price change | $669,990-0.7%$284/sqft |
Source: Rouse Chamberlin Homes Report a problem | ||
| 11/3/2023 | Price change | $674,990-8.8%$286/sqft |
Source: Rouse Chamberlin Homes Report a problem | ||
| 8/6/2023 | Listed for sale | $739,990$314/sqft |
Source: Rouse Chamberlin Homes Report a problem | ||

Get a cash offer in 3 minutes
Find out how much your home could sell for in as little as 3 minutes with a no-obligation cash offer.
Estimated market value
$849,500
