Skip main navigation
Sold for $650,318
  • $650,318

    52 Juliet Ln, West Chester, PA 19382

    3beds
    2,050sqft
    Townhouse
    Built in 2024
    1,425 Square Feet Lot
    $656,400 Zestimate®
    $317/sqft
    $3,511 Estimated rent

    Home value

    $656,400

    $617,000 - $696,000

    $3,511/mo

    Zestimate® history
    Loading
    Loading...

    Owner options

    List your home for rent

    $3,511/mo

    Rent Zestimate®

    Find your next renter with Zillow Rental Manager. Plus, with online applications, you can quickly screen prospective tenants – for free.

    Learn more

    $3,511/mo

    Rent Zestimate®

    Refinance and save

    $4,898/mo

    Est. payment

    Refinancing to a lower rate could help reduce your monthly payments and save thousands over the life of the loan.

    See today's rates

    $4,898/mo

    Est. payment

    Explore your selling options

    Work with a Zillow partner agent

    Leverage their expertise and Zillow's premium Showcase listings to get your home seen by more buyers.

    Get started

    List with your own agent

    Get your home in front of millions of buyers by listing it on Zillow.

    Learn how to do it

    Sell it yourself

    Take full control of how buyers see your home on Zillow by listing For Sale by Owner (FSBO).

    List your home

    What's special

    Designer finishes throughoutCustom vanityLarge islandBeautiful wooded viewSleek modern cabinetrySun-lit spaceLuxury vinyl plank floors
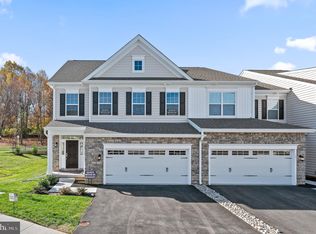
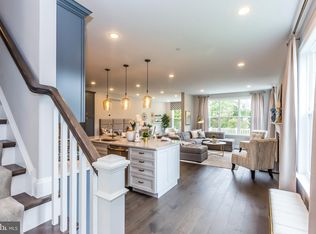
    Incredible value for a home built in 2024! Brand new, barely lived in with $25,000 in custom and stylish upgrades! Come discover Sutton Grand at Willistown Point - this modern 3-bedroom, 2.5-bath newly constructed townhome offers just over 2000sq ft of beautifully designed living space in one West Chester's most sought after communities. Enjoy an open-concept layout perfect for entertaining and everyday living. The chef's kitchen with granite countertops, stainless steel appliances, sleek modern cabinetry and large island is the center piece of this sun-lit space! The warm, sun filled great room with luxury vinyl plank floors offers easy access to the back patio where you can soak in the sun and enjoy a beautiful wooded view. Upstairs it's all about the details with Heringbone tile floors in the main bath and laundry room. Enjoy a spacious primary suite with walk-in-closet, custom vanity and walk-in shower. Two additional bedrooms offer ample closet space and designer finishes throughout. This thoughtful home offers low-maintenance living in a walkable, scenic community. Nestled in the prestigious Willistown Township, minutes from downtown West Chester, major routes, and award winning schools!

    Zillow last checked:

    Listing updated:

    Listed by:

    Angela Beers 707-227-6637,

    LPT Realty, LLC,

    Co-Listing Agent: David M Williams 610-742-4306,

    EXP Realty, LLC

    Bought with:

    Mr. Matthew Fetick, RS-0019528

    EXP Realty, LLC

    Source: Bright MLS,MLS#: PACT2115466MLS Logo

    Facts & features

    Interior

    Bedrooms & bathrooms
    • Bedrooms: 3
    • Bathrooms: 3
    • Full bathrooms: 2
    • 1/2 bathrooms: 1
    • Main level bathrooms: 1
    Basement
    • Area: 0
    Heating
    • Forced Air, Natural Gas
    Cooling
    • Central Air, Electric
    Appliances
    • Included: Gas Water Heater
    • Laundry: Upper Level
    Features
    • Bathroom - Walk-In Shower, Combination Kitchen/Living, Open Floorplan, Kitchen Island, Recessed Lighting, Upgraded Countertops, Dry Wall
    • Basement: Unfinished,Partial
    • Has fireplace: No
    Interior area
    • Total structure area: 2,050
    • Total interior livable area: 2,050 sqft
    • Finished area above ground: 2,050
    • Finished area below ground: 0

    Property

    Parking
    • Total spaces: 2
    • Parking features: Garage Faces Front, Storage, Attached
    • Attached garage spaces: 2
    Accessibility
    • Accessibility features: None
    Features
    • Levels: Two
    • Stories: 2
    • Pool features: None
    Lot
    • Size: 1,425 Square Feet
    Details
    • Additional structures: Above Grade, Below Grade
    • Parcel number: 5408 0029.2000
    • Zoning: R55
    • Zoning description: Residential
    • Special conditions: Standard

    Construction

    Type & style
    • Home type: Townhouse
    • Architectural style: Straight Thru
    • Property subtype: Townhouse
    Materials
    • Frame, Concrete, Vinyl Siding
    • Foundation: Concrete Perimeter
    • Roof: Composition
    Condition
    • Excellent
    • New construction: No
    • Year built: 2024

    Utilities & green energy

    • Sewer: Public Sewer
    • Water: Public

    Community & HOA

    Community
    • Security: Fire Sprinkler System
    • Subdivision: Willistown Point
    HOA
    • Has HOA: Yes
    • Amenities included: Jogging Path
    • Services included: Maintenance Grounds, Snow Removal, Trash, Management, Reserve Funds, Road Maintenance
    • HOA fee: $779 quarterly
    • HOA name: ROWCAL
    Location
    • Region: West Chester
    • Municipality: WILLISTOWN TWP

    Financial & listing details

    • Price per square foot: $317/sqft
    • Tax assessed value: $312,570
    • Annual tax amount: $9,585
    • Date on market: 1/5/2026
    • Listing agreement: Exclusive Right To Sell
    • Listing terms: Cash,Conventional,FHA,VA Loan
    • Inclusions: Washer, Dryer And All Kitchen Appliances
    • Ownership: Fee Simple

    Price history

    DateEventPrice
    2/27/2026Sold$650,318-2.8%$317/sqft
    Source: Bright MLS #PACT2115466 Report a problem
    1/23/2026Pending sale$669,000$326/sqft
    Source: Bright MLS #PACT2115466 Report a problem
    1/15/2026Price change$669,000-1.5%$326/sqft
    Source: Bright MLS #PACT2115466 Report a problem
    1/5/2026Listed for sale$679,000+1.5%$331/sqft
    Source: Bright MLS #PACT2115466 Report a problem
    12/24/2025Listing removed$668,999$326/sqft
    Source: Bright MLS #PACT2112678 Report a problem
    12/19/2025Price change$668,9990%$326/sqft
    Source: Bright MLS #PACT2112678 Report a problem
    12/8/2025Price change$669,000-0.9%$326/sqft
    Source: Bright MLS #PACT2112678 Report a problem
    11/17/2025Price change$675,000-3.4%$329/sqft
    Source: Bright MLS #PACT2112678 Report a problem
    11/8/2025Price change$699,000-2.2%$341/sqft
    Source: Bright MLS #PACT2112678 Report a problem
    10/30/2025Listed for sale$715,000+10.1%$349/sqft
    Source: Bright MLS #PACT2112678 Report a problem
    3/25/2024Sold$649,590+3.1%$317/sqft
    Source: Public Record Report a problem
    1/27/2023Listing removed--
    Source: Rouse Chamberlin Homes Report a problem
    7/21/2022Listed for sale$629,990$307/sqft
    Source: Rouse Chamberlin Homes Report a problem

    Public tax history

    YearProperty taxesTax assessment
    2025$9,319 +2.1%$312,570
    2024$9,127 +577%$312,570 +560.5%
    2023$1,348 $47,320
    Find assessor info on the county website

    Neighborhood: 19382

    Nearby schools

    GreatSchools rating
    Schools provided by the listing agent
    • District: Great Valley

    Source: Bright MLS. This data may not be complete. We recommend contacting the local school district to confirm school assignments for this home.

    Get a cash offer in 3 minutes
    Find out how much your home could sell for in as little as 3 minutes with a no-obligation cash offer.
    Estimated market value
    $656,400
    Get a cash offer in 3 minutes
    Find out how much your home could sell for in as little as 3 minutes with a no-obligation cash offer.
    Estimated market value
    $656,400