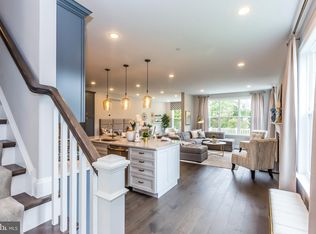
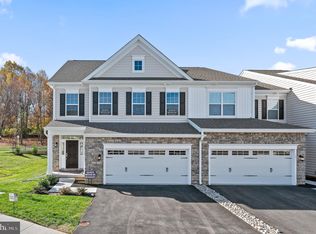
Spring Settlement - 3 BEDROOM, 2 FULL and 1 HALF BATH, FINISHED BASEMENT Designer Selected SUTTON GRAND Townhome in the Willistown Point community by Rouse Chamberlin Homes! Willistown Point is perfectly located in the award-winning GREAT VALLEY School District which currently ranks in the Top 20 Best School Districts in Pennsylvania. Located in Willistown Township, Chester County, the community is conveniently located near the most popular boroughs and cities in Southeastern Pennsylvania such as Newtown Square, West Chester, King of Prussia, Malvern, and Media. This Sutton Grand Home features include a 9ft. first-floor ceiling, Solarium extension, Oak Stairs and Triple window in the Great Room. The oversized Owner's Bedroom has a Tray Ceiling, and the bathroom includes the Deluxe Shower pkg w/12" tile seat. Upgraded Shaker style White Kitchen cabinets with Statuary Glory quartz countertop, Arabesque Mosaic tile backsplash and stainless appliances. The entire first floor and second floor hallway have 7" Luxury Vinyl Plank flooring. This home also includes a finished basement with 9 ft. foundation walls and rough-in plumbing for a future full bathroom. You can relax because your Rouse Chamberlin Home comes with an extensive 1-, 2-, and 10-year warranty backed by our own customer service department for low maintenance. Enjoy your brand new, energy-efficient home where lawn care, snow removal and trash/recycle collection are provided. This stunning community of thirty-nine homes has beautiful landscaping, natural and paved walking trails, and a pocket park to meet with your new neighbors. Please visit our Sales Center Open Monday and Thursday-Sunday by appointment from 11:00-5:00PM by appointment. Pictures are representative of a similar Sutton Grand model home. Visit our website, call, or email today for an appointment. Experience why a Rouse Chamberlin Home brings loved ones together!
Sold for $738,823
$738,823
58 Juliet Ln, West Chester, PA 19382
3beds
2,652sqft
Townhouse
Built in 2024
-- sqft lot
$762,100 Zestimate®
$279/sqft
$3,621 Estimated rent
Home value
$762,100
$724,000 - $800,000
$3,621/mo
Zestimate® history
Owner options
List your home for rent
$3,621/mo
Rent Zestimate®
Find your next renter with Zillow Rental Manager. Plus, with online applications, you can quickly screen prospective tenants – for free.
$3,621/mo
Rent Zestimate®
Refinance and save
$5,012/mo
Est. payment
Refinancing to a lower rate could help reduce your monthly payments and save thousands over the life of the loan.
$5,012/mo
Est. payment
Explore your selling options
Work with a Zillow partner agent
Leverage their expertise and Zillow's premium Showcase listings to get your home seen by more buyers.
Get startedList with your own agent
Get your home in front of millions of buyers by listing it on Zillow.
Learn how to do itSell it yourself
Take full control of how buyers see your home on Zillow by listing For Sale by Owner (FSBO).
List your homeWhat's special
Zillow last checked:
Listing updated:
Listed by:
Jacki Folkman 484-252-1863,
Windtree Real Estate
Bought with:
Elizabeth Gelber, RS294797
Keller Williams Realty Devon-Wayne
Source: Bright MLS,MLS#: PACT2058012
Facts & features
Interior
Bedrooms & bathrooms
- Bedrooms: 3
- Bathrooms: 3
- Full bathrooms: 2
- 1/2 bathrooms: 1
- Main level bathrooms: 1
Rooms
- Room types: Dining Room, Primary Bedroom, Bedroom 2, Bedroom 3, Kitchen, Great Room, Solarium
Basement
- Area: 560
Heating
- Forced Air, Natural Gas
Cooling
- Central Air, Electric
Appliances
- Included: Microwave, Stainless Steel Appliance(s), Dishwasher, Disposal, Oven/Range - Gas, Gas Water Heater
- Laundry: Upper Level
Features
- Kitchen Island, Walk-In Closet(s), Dining Area, Open Floorplan, 9'+ Ceilings
- Flooring: Carpet, Luxury Vinyl
- Doors: Six Panel
- Windows: Double Pane Windows, Low Emissivity Windows, Vinyl Clad
- Basement: Full
- Has fireplace: No
Interior area
- Total structure area: 2,652
- Total interior livable area: 2,652 sqft
- Finished area above ground: 2,092
- Finished area below ground: 560
Property
Parking
- Total spaces: 4
- Parking features: Garage Faces Front, Inside Entrance, Attached, Driveway
- Attached garage spaces: 2
- Uncovered spaces: 2
Accessibility
- Accessibility features: None
Features
- Levels: Two
- Stories: 2
- Exterior features: Lighting, Sidewalks
- Pool features: None
Lot
- Features: Backs to Trees, Cul-De-Sac
Details
- Additional structures: Above Grade, Below Grade
- Parcel number: NO TAX RECORD
- Zoning: RESIDENTIAL
- Special conditions: Standard
Construction
Type & style
- Home type: Townhouse
- Architectural style: Transitional
- Property subtype: Townhouse
Materials
- Vinyl Siding
- Foundation: Concrete Perimeter, Passive Radon Mitigation
- Roof: Architectural Shingle
Condition
- Excellent
- New construction: Yes
- Year built: 2024
Utilities & green energy
- Electric: 200+ Amp Service
- Sewer: Public Sewer
- Water: Public
- Utilities for property: Cable Available, Fiber Optic
Community & HOA
Community
- Security: Fire Sprinkler System
- Subdivision: Willistown Point
HOA
- Has HOA: Yes
- Services included: Common Area Maintenance, Maintenance Grounds, Snow Removal, Trash, Road Maintenance, Management
- HOA fee: $259 monthly
Location
- Region: West Chester
- Municipality: WILLISTOWN TWP
Financial & listing details
- Price per square foot: $279/sqft
- Date on market: 1/5/2024
- Listing agreement: Exclusive Right To Sell
- Listing terms: Cash,Conventional
- Ownership: Fee Simple
Price history
| Date | Event | Price |
|---|---|---|
| 6/13/2024 | Listing removed | -- |
Source:  Rouse Chamberlin Homes Report a problem Rouse Chamberlin Homes Report a problem | ||
| 4/25/2024 | Listed for sale | $674,990-8.6%$255/sqft |
Source: Rouse Chamberlin Homes Report a problem | ||
| 4/18/2024 | Sold | $738,823$279/sqft |
Source:  Bright MLS #PACT2058012 Report a problem Bright MLS #PACT2058012 Report a problem | ||
| 3/8/2024 | Pending sale | $738,823$279/sqft |
Source: Bright MLS #PACT2058012 Report a problem | ||
| 1/5/2024 | Price change | $738,823+9.5%$279/sqft |
Source: Bright MLS #PACT2058012 Report a problem | ||
| 11/15/2023 | Price change | $674,990+9.8%$255/sqft |
Source: Rouse Chamberlin Homes Report a problem | ||
| 11/3/2023 | Listed for sale | -- |
Source: Rouse Chamberlin Homes Report a problem | ||
| 8/8/2023 | Listing removed | -- |
Source: Rouse Chamberlin Homes Report a problem | ||
| 8/8/2023 | Price change | $614,990-12%$232/sqft |
Source: Rouse Chamberlin Homes Report a problem | ||
| 6/12/2023 | Price change | $698,505+14.5%$263/sqft |
Source: Bright MLS #PACT2047240 Report a problem | ||
| 2/25/2023 | Price change | $609,990+2.5%$230/sqft |
Source: Rouse Chamberlin Homes Report a problem | ||
| 1/27/2023 | Price change | $594,990-6.3%$224/sqft |
Source: Rouse Chamberlin Homes Report a problem | ||
| 7/21/2022 | Listed for sale | $634,990$239/sqft |
Source: Rouse Chamberlin Homes Report a problem | ||
Public tax history
Tax history is unavailable.
Neighborhood: 19382
Nearby homes
- $749,6153 bd3 ba2.7k sqft56 Juliet Ln, West Chester, PA 19382Sold
- $785,0003 bd4 ba2.5k sqft60 Juliet Ln, West Chester, PA 19382Sold

- $705,9031,425 Square Feet54 Juliet Ln, West Chester, PA 19382Sold
- $820,0003 bd3 ba2.3k sqft46 Midsummer Dr, West Chester, PA 19382Sold
- $650,3183 bd3 ba2k sqft52 Juliet Ln, West Chester, PA 19382Sold
- $766,1671,425 Square Feet50 Juliet Ln, West Chester, PA 19382Sold
- $151,0202 bd1 ba1k sqft1722 W Chester Pike, West Chester, PA 19382Off Market
- $888,0953 bd3 ba2.6k sqft36 Midsummer Dr, West Chester, PA 19382Sold
Nearby schools
GreatSchools rating
- 7/10Sugartown El SchoolGrades: K-4Distance: 3.9 mi
- 10/10Great Valley Middle SchoolGrades: 7-8Distance: 7.4 mi
- 10/10Great Valley High SchoolGrades: 9-12Distance: 7.3 mi
Schools provided by the listing agent
- Elementary: Sugartown
- Middle: Great Valley M.s.
- High: Great Valley
- District: Great Valley
Source: Bright MLS. This data may not be complete. We recommend contacting the local school district to confirm school assignments for this home.
Get a cash offer in 3 minutes
Find out how much your home could sell for in as little as 3 minutes with a no-obligation cash offer.
Estimated market value
$762,100
Get a cash offer in 3 minutes
Find out how much your home could sell for in as little as 3 minutes with a no-obligation cash offer.
Estimated market value
$762,100
- Pennsylvania
- Chester County
- West Chester
- 19382
- 58 Juliet Ln
Nearby cities
Nearby neighborhoods
Nearby zip codes
Other West Chester Topics
