Skip main navigation
Sold for $749,615
  • $749,615

    56 Juliet Ln, West Chester, PA 19382

    3beds
    2,740sqft
    Townhouse
    Built in 2023
    -- sqft lot
    $766,900 Zestimate®
    $274/sqft
    $3,569 Estimated rent

    Home value

    $766,900

    $729,000 - $805,000

    $3,569/mo

    Zestimate® history
    Loading
    Loading...

    Owner options

    List your home for rent

    $3,569/mo

    Rent Zestimate®

    Find your next renter with Zillow Rental Manager. Plus, with online applications, you can quickly screen prospective tenants – for free.

    Learn more

    $3,569/mo

    Rent Zestimate®

    Refinance and save

    $5,007/mo

    Est. payment

    Refinancing to a lower rate could help reduce your monthly payments and save thousands over the life of the loan.

    See today's rates

    $5,007/mo

    Est. payment

    Explore your selling options

    Work with a Zillow partner agent

    Leverage their expertise and Zillow's premium Showcase listings to get your home seen by more buyers.

    Get started

    List with your own agent

    Get your home in front of millions of buyers by listing it on Zillow.

    Learn how to do it

    Sell it yourself

    Take full control of how buyers see your home on Zillow by listing For Sale by Owner (FSBO).

    List your home

    What's special

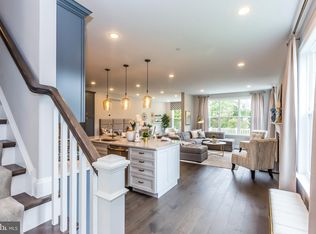
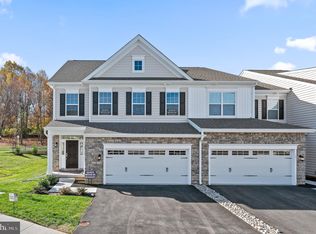
    Welcome to 56 Juliet Lane, a stunning townhome in the desirable community of Willistown Point built by Rouse Chamberlin Homes. Limited opportunities are available to become part of the desirable Willistown Point community. This inviting property offers an open-concept living space, providing an ideal setting for both relaxation and entertainment. As you enter, you'll be greeted by the abundance of natural light that fills the home. The solarium and owner's sitting room extensions create intimate spaces where you can unwind with a book or indulge in your hobbies. The finished basement with its 9' poured foundation wall offers endless possibilities - transform it into a home theater, gym, or playroom to suit your needs. The owner's bedroom is a true oasis featuring a tray ceiling that adds an elegant touch and a sitting room. In addition, the owner’s bathroom features a deluxe shower package with upgraded tile and a 12” seat in the shower. The attention to detail continues with oak stairs leading to the second floor. Imagine waking up each morning to such luxury! The kitchen is a chef's delight, boasting Century 42" cabinets and sleek quartz countertops. Stainless steel appliances complete the modern look while providing the necessary tools for culinary creations. The triple window in the great room invites picturesque views of trees and open space, creating a sense of tranquility throughout. In addition to its remarkable features, this property is proud to be part of the Great Valley School District, renowned for its commitment to excellence in education. With convenient access to both West Chester and Newtown Square, you'll have an array of shopping, dining, and entertainment options right at your fingertips. If you're looking for a place to call home, consider 56 Juliet Lane. This home will check all the boxes. Its thoughtful design and luxurious finishes make it truly one-of-a-kind. You can relax because your Rouse Chamberlin Home comes with an extensive 1-, 2-, and 10-year warranty backed by our own customer service department for low maintenance. You will have time to enjoy your brand new, energy-efficient home where lawn care, snow removal and trash/recycle collection are provided. Don't miss your chance to be part of this thriving community - schedule your showing today! Please visit our Sales Center Open Monday and Thursday-Sunday by appointment from 11:00-5:00PM by appointment. Pictures are representative of a similar Sutton Grand model home. Visit our website, call, or email today for an appointment. Experience why a Rouse Chamberlin Home brings loved ones together!

    Zillow last checked:

    Listing updated:

    Listed by:

    Jacki Folkman 484-252-1863,

    Windtree Real Estate

    Bought with:

    Robin Nixon, RS321740

    BHHS Fox & Roach Wayne-Devon

    Source: Bright MLS,MLS#: PACT2058402MLS Logo

    Facts & features

    Interior

    Bedrooms & bathrooms
    • Bedrooms: 3
    • Bathrooms: 3
    • Full bathrooms: 2
    • 1/2 bathrooms: 1
    • Main level bathrooms: 1
    Rooms
    • Room types: Dining Room, Primary Bedroom, Bedroom 2, Bedroom 3, Kitchen, Great Room, Solarium
    Basement
    • Area: 560
    Heating
    • Forced Air, Natural Gas
    Cooling
    • Central Air, Electric
    Appliances
    • Included: Microwave, Stainless Steel Appliance(s), Dishwasher, Disposal, Oven/Range - Gas, Gas Water Heater
    • Laundry: Upper Level
    Features
    • Kitchen Island, Dining Area, Open Floorplan, Pantry, Recessed Lighting, Upgraded Countertops, Walk-In Closet(s), 9'+ Ceilings
    • Flooring: Engineered Wood, Carpet, Luxury Vinyl
    • Windows: Double Pane Windows, Low Emissivity Windows, Vinyl Clad
    • Basement: Full
    • Has fireplace: No
    Interior area
    • Total structure area: 2,740
    • Total interior livable area: 2,740 sqft
    • Finished area above ground: 2,180
    • Finished area below ground: 560

    Property

    Parking
    • Total spaces: 4
    • Parking features: Garage Faces Front, Inside Entrance, Attached, Driveway
    • Attached garage spaces: 2
    • Uncovered spaces: 2
    Accessibility
    • Accessibility features: None
    Features
    • Levels: Two
    • Stories: 2
    • Exterior features: Lighting, Sidewalks
    • Pool features: None
    Lot
    • Features: Backs to Trees, Cul-De-Sac
    Details
    • Additional structures: Above Grade, Below Grade
    • Parcel number: NO TAX PARCEL
    • Zoning: RESIDENTIAL
    • Special conditions: Standard

    Construction

    Type & style
    • Home type: Townhouse
    • Architectural style: Transitional
    • Property subtype: Townhouse
    Materials
    • Vinyl Siding
    • Foundation: Concrete Perimeter, Passive Radon Mitigation
    • Roof: Architectural Shingle
    Condition
    • Excellent
    • New construction: Yes
    • Year built: 2023

    Utilities & green energy

    • Electric: 200+ Amp Service
    • Sewer: Public Sewer
    • Water: Public
    • Utilities for property: Cable Available, Fiber Optic

    Community & HOA

    Community
    • Security: Fire Sprinkler System
    • Subdivision: Willistown Point
    HOA
    • Has HOA: Yes
    • Services included: Common Area Maintenance, Maintenance Grounds, Snow Removal, Trash, Road Maintenance, Management
    • HOA fee: $259 monthly
    Location
    • Region: West Chester
    • Municipality: WILLISTOWN TWP

    Financial & listing details

    • Price per square foot: $274/sqft
    • Date on market: 1/14/2024
    • Listing agreement: Exclusive Right To Sell
    • Listing terms: Cash,Conventional
    • Ownership: Fee Simple

    Price history

    DateEventPrice
    7/11/2024Sold$749,615$274/sqft
    Source: Bright MLS #PACT2058402 Report a problem
    6/6/2024Pending sale$749,615-3.7%$274/sqft
    Source: Bright MLS #PACT2058402 Report a problem
    4/25/2024Price change$778,050+3.8%$284/sqft
    Source: Rouse Chamberlin Homes Report a problem
    1/14/2024Listed for sale$749,615$274/sqft
    Source: Bright MLS #PACT2058402 Report a problem

    Public tax history

    Tax history is unavailable.

    Neighborhood: 19382

    Nearby schools

    GreatSchools rating
    Schools provided by the listing agent
    • Elementary: Sugartown
    • Middle: Great Valley M.s.
    • High: Great Valley
    • District: Great Valley

    Source: Bright MLS. This data may not be complete. We recommend contacting the local school district to confirm school assignments for this home.

    Get a cash offer in 3 minutes
    Find out how much your home could sell for in as little as 3 minutes with a no-obligation cash offer.
    Estimated market value
    $766,900
    Get a cash offer in 3 minutes
    Find out how much your home could sell for in as little as 3 minutes with a no-obligation cash offer.
    Estimated market value
    $766,900