Skip main navigation
Off market
  • $928,200

    37 Moses Wheelock Ln #26, Westborough, MA 01581

    3beds
    2,975sqft
    Condominium, Townhouse
    Built in 2013
    -- sqft lot
    $928,200 Zestimate®
    $312/sqft
    $4,571 Estimated rent

    Home value

    $928,200

    $882,000 - $984,000

    $4,571/mo

    Zestimate® history
    Loading
    Loading...

    Owner options

    List your home for rent

    $4,571/mo

    Rent Zestimate®

    Find your next renter with Zillow Rental Manager. Plus, with online applications, you can quickly screen prospective tenants – for free.

    Learn more

    $4,571/mo

    Rent Zestimate®

    Refinance and save

    $6,305/mo

    Est. payment

    Refinancing to a lower rate could help reduce your monthly payments and save thousands over the life of the loan.

    See today's rates

    $6,305/mo

    Est. payment

    Explore your selling options

    Work with a Zillow partner agent

    Leverage their expertise and Zillow's premium Showcase listings to get your home seen by more buyers.

    Get started

    List with your own agent

    Get your home in front of millions of buyers by listing it on Zillow.

    Learn how to do it

    Sell it yourself

    Take full control of how buyers see your home on Zillow by listing For Sale by Owner (FSBO).

    List your home

    What's special

    Over-sized islandPrivate sleeping quartersDeep pantryBreakfast nookCustom closetsGenerous cabinetrySoaking tub

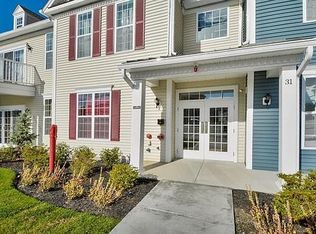
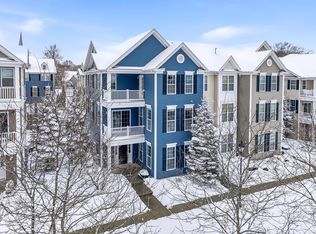
    Corner unit Eastbrook Model home, verdant views, steps from school bus stop; here’s an updated home designed w/ a layout that meets buyers’ needs of today! 3 lvls of purposeful living, of note is the ground lvl room- easy access from entrances, private enough for a home office, large enough for a gym/guest room! The main lvl is a sunlit space w/ an enviable kitchen: 6-burner JennAir range w/ microwave that vents out, generous cabinetry, over-sized island, deep pantry and breakfast nook! Host and entertain with ease at the large dining area; adjacent playroom doubles up as a media room too. Private sleeping quarters upstairs, 3 rooms, all w/ recessed lights and vaulted ceiling. Custom closets fitted in BRs; Hunter Douglas blinds on over-sized windows throughout. The Primary BR is its own retreat, w/ a balcony that offers sweeping park views and a spa-like ensuite bath w/ shower + soaking tub, true walk-in closet. 2-car garage +EV panel. Best of community living w/ top Westboro schools!

    This property is off market, which means it's not currently listed for sale or rent on Zillow. This may be different from what's available on other websites or public sources.

    Zillow last checked:

    Listing updated:

    Listed by:

    Treetop Group 781-205-6099,

    Keller Williams Realty 978-475-2111,

    Joan Bissdorf 978-831-0365

    Bought with:

    Julia Wang

    Home Harmony Realty

    Source: MLS PIN,MLS#: 73120947

    Facts & features

    Interior

    Bedrooms & bathrooms
    • Bedrooms: 3
    • Bathrooms: 3
    • Full bathrooms: 2
    • 1/2 bathrooms: 1
    Primary bedroom
    • Features: Bathroom - Full, Bathroom - Double Vanity/Sink, Walk-In Closet(s), Closet/Cabinets - Custom Built, Flooring - Wall to Wall Carpet, Balcony - Exterior, Recessed Lighting
    • Level: Third
    • Area: 313.35
    • Dimensions: 14.08 x 22.25
    Bedroom 2
    • Features: Vaulted Ceiling(s), Closet/Cabinets - Custom Built, Recessed Lighting
    • Level: Third
    • Area: 146.25
    • Dimensions: 11.25 x 13
    Primary bathroom
    • Features: Yes
    Bathroom 1
    • Features: Bathroom - Full, Bathroom - Double Vanity/Sink, Bathroom - With Tub & Shower, Walk-In Closet(s), Flooring - Stone/Ceramic Tile
    • Level: Third
    • Area: 100.07
    • Dimensions: 10.92 x 9.17
    Bathroom 2
    • Features: Bathroom - Full
    • Level: Third
    • Area: 42.5
    • Dimensions: 8.5 x 5
    Bathroom 3
    • Features: Bathroom - Half, Flooring - Hardwood
    • Level: Second
    • Area: 33.33
    • Dimensions: 6.25 x 5.33
    Dining room
    • Features: Flooring - Hardwood, Balcony - Exterior
    • Level: Second
    • Area: 241.04
    • Dimensions: 16.25 x 14.83
    Kitchen
    • Features: Flooring - Hardwood, Pantry, Kitchen Island, Breakfast Bar / Nook, Stainless Steel Appliances, Gas Stove
    • Level: Second
    • Area: 167.42
    • Dimensions: 8.17 x 20.5
    Living room
    • Features: Flooring - Wall to Wall Carpet, Open Floorplan, Recessed Lighting
    • Level: Second
    • Area: 271.88
    • Dimensions: 14.5 x 18.75
    Heating
    • Central, Forced Air, Natural Gas, Individual, Unit Control
    Cooling
    • Central Air, Individual, Unit Control
    Appliances
    • Included: Range, Dishwasher, Disposal, Microwave, Refrigerator, Washer, Dryer
    • Laundry: Third Floor, In Unit, Electric Dryer Hookup, Washer Hookup
    Features
    • Vaulted Ceiling(s), Play Room, Bonus Room
    • Flooring: Wood, Carpet, Flooring - Wall to Wall Carpet
    • Basement: None
    • Has fireplace: No
    • Common walls with other units/homes: Corner
    Interior area
    • Total structure area: 2,975
    • Total interior livable area: 2,975 sqft

    Property

    Parking
    • Total spaces: 4
    • Parking features: Under, Exclusive Parking
    • Attached garage spaces: 2
    • Uncovered spaces: 2
    Features
    • Entry location: Unit Placement(Walkout)
    • Patio & porch: Porch, Deck - Composite
    • Exterior features: Porch, Deck - Composite, Garden, Professional Landscaping
    • Pool features: Association, In Ground
    Details
    • Parcel number: 4912881
    • Zoning: IB

    Construction

    Type & style
    • Home type: Townhouse
    • Property subtype: Condominium, Townhouse
    Materials
    • Frame
    • Roof: Shingle
    Condition
    • Year built: 2013

    Utilities & green energy

    • Electric: Circuit Breakers
    • Sewer: Public Sewer
    • Water: Public
    • Utilities for property: for Gas Range, for Electric Dryer, Washer Hookup
    Green energy
    • Energy efficient items: Thermostat

    Community & HOA

    Community
    • Features: Walk/Jog Trails, T-Station
    HOA
    • Amenities included: Pool, Clubhouse
    • Services included: Insurance, Maintenance Grounds, Snow Removal, Trash, Reserve Funds
    • HOA fee: $364 monthly
    Location
    • Region: Westborough

    Financial & listing details

    • Price per square foot: $312/sqft
    • Tax assessed value: $628,300
    • Annual tax amount: $10,580
    • Date on market: 1/10/2026
    • Exclusions: See Disclosure.

    Price history

    DateEventPrice
    7/26/2023Sold$823,000+2.9%$277/sqft
    Source: MLS PIN #73120947 Report a problem
    6/14/2023Contingent$799,900$269/sqft
    Source: MLS PIN #73120947 Report a problem
    6/6/2023Listed for sale$799,900+34.5%$269/sqft
    Source: MLS PIN #73120947 Report a problem
    3/3/2016Listing removed$594,900$200/sqft
    Source: Thrive Real Estate Specialists #71921614 Report a problem
    1/10/2016Pending sale$594,900$200/sqft
    Source: Thrive Real Estate Specialists #71921614 Report a problem
    12/3/2015Price change$594,900-0.8%$200/sqft
    Source: Thrive Real Estate Specialists #71921614 Report a problem
    10/20/2015Listed for sale$599,900$202/sqft
    Source: Thrive Real Estate Specialists #71921614 Report a problem

    Public tax history

    Tax history is unavailable.

    Neighborhood: 01581

    Nearby schools

    GreatSchools rating
    Schools provided by the listing agent
    • Elementary: Annie E Fales
    • Middle: Mill Pd/Gibbons
    • High: Westboro High

    Source: MLS PIN. This data may not be complete. We recommend contacting the local school district to confirm school assignments for this home.

    Get a cash offer in 3 minutes
    Find out how much your home could sell for in as little as 3 minutes with a no-obligation cash offer.
    Estimated market value
    $928,200
    Get a cash offer in 3 minutes
    Find out how much your home could sell for in as little as 3 minutes with a no-obligation cash offer.
    Estimated market value
    $928,200