Skip main navigation
Sold for $335,000
  • $335,000

    37 N Main St, Mullica Hill, NJ 08062

    2beds
    1,556sqft
    Single Family Residence
    Built in 1850
    6,534 Square Feet Lot
    $336,300 Zestimate®
    $215/sqft
    $2,388 Estimated rent

    Home value

    $336,300

    $306,000 - $370,000

    $2,388/mo

    Zestimate® history
    Loading
    Loading...

    Owner options

    List your home for rent

    $2,388/mo

    Rent Zestimate®

    Find your next renter with Zillow Rental Manager. Plus, with online applications, you can quickly screen prospective tenants – for free.

    Learn more

    $2,388/mo

    Rent Zestimate®

    Refinance and save

    $2,422/mo

    Est. payment

    Refinancing to a lower rate could help reduce your monthly payments and save thousands over the life of the loan.

    See today's rates

    $2,422/mo

    Est. payment

    Explore your selling options

    Work with a Zillow partner agent

    Leverage their expertise and Zillow's premium Showcase listings to get your home seen by more buyers.

    Get started

    List with your own agent

    Get your home in front of millions of buyers by listing it on Zillow.

    Learn how to do it

    Sell it yourself

    Take full control of how buyers see your home on Zillow by listing For Sale by Owner (FSBO).

    List your home

    What's special

    Detached garageRecessed lightingMany original detailsOverlooking the peaceful yardCrown moldingGenerous counter spaceAbundant cabinetry
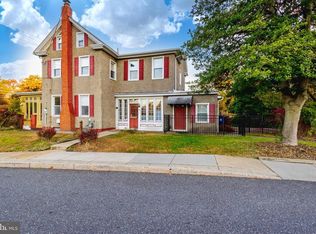
    Rich in history and timeless charm, this beautifully preserved circa 1850 home offers a rare opportunity to enjoy historic character paired with thoughtful modern updates. Lovingly maintained over the years, the home showcases many original details while providing the comforts of everyday living. The formal living room is warm and inviting, featuring beautiful hardwood flooring, an electric fireplace with the original mantle, and classic built-ins that add both charm and function. The spacious formal dining room is perfect for entertaining, highlighted by crown molding and beautiful hardwood floors. Just off the dining room is a lovely screened-in porch where guests can spill out and relax while overlooking the peaceful yard. The kitchen blends historic appeal with modern convenience, offering wood flooring, stainless steel appliances, recessed lighting ,black honed granite counter tops and the original built-in pantry. A charming nook provides the perfect spot for a small breakfast table, while abundant cabinetry, generous counter space, and a glass display cabinet add both style and practicality. The laundry and mudroom are conveniently located just off the kitchen and feature cabinetry, a distinctive wood slat ceiling, and access to the rear yard. The washer and dryer are included. A convenient half bath is located just off the dining room. Upstairs, the second floor features beautiful hardwood flooring throughout and offers two bedrooms, each with its own separate bonus room—ideal for a home office, sitting room, or dressing space. The rear bedroom is especially striking, with two large glass windows overlooking the landscaped yard and brick patio, while a wood-beamed ceiling adds wonderful character. The full bathroom continues the home’s historic charm with a classic claw-foot soaking tub and white Thassos marble counter top that was quarried from Greece! Outside, the rear yard is simply delightful, filled with perennial flowers, flowering shrubs, and rose bushes that create a colorful and welcoming garden setting. A brick patio and pergola provide the perfect space for relaxing or entertaining outdoors. Additional features include a detached garage and an unfinished basement offering excellent storage. The DORON HOUSE is listed on the National Historic Register. Note the Italianate characteristics, shallow hipped roof with projecting eave and applied drip molding! Set along the town’s historic main street, the location is just as special as the home itself. Enjoy the convenience of strolling to local boutiques, a favorite ice cream parlor, and cozy cafés, while also taking part in the many seasonal events that bring the community together throughout the year. This is truly a one-of-a-kind opportunity to own a piece of history in a location that offers both charm and lifestyle. Come and experience Mullica Hill living! Serviced by Clearview School district.

    Zillow last checked:

    Listing updated:

    Listed by:

    Patricia Settar 856-297-5790,

    BHHS Fox & Roach-Mullica Hill South

    Bought with:

    Kathleen Smith, 1326537

    Real Broker, LLC

    Source: Bright MLS,MLS#: NJGL2069456MLS Logo

    Facts & features

    Interior

    Bedrooms & bathrooms
    • Bedrooms: 2
    • Bathrooms: 2
    • Full bathrooms: 1
    • 1/2 bathrooms: 1
    • Main level bathrooms: 1
    Bedroom 1
    • Features: Flooring - HardWood
    • Level: Upper
    • Area: 156 Square Feet
    • Dimensions: 13 X 12
    Bedroom 2
    • Features: Flooring - HardWood
    • Level: Upper
    • Area: 130 Square Feet
    • Dimensions: 13 X 10
    Bonus room
    • Features: Flooring - HardWood
    • Level: Upper
    • Area: 90 Square Feet
    • Dimensions: 9 X 10
    Bonus room
    • Features: Flooring - HardWood
    • Level: Upper
    • Area: 104 Square Feet
    • Dimensions: 13 X 8
    Dining room
    • Features: Flooring - HardWood
    • Level: Main
    • Area: 368 Square Feet
    • Dimensions: 23 X 16
    Other
    • Level: Upper
    Kitchen
    • Features: Built-in Features, Dining Area, Granite Counters
    • Level: Main
    • Area: 132 Square Feet
    • Dimensions: 11 X 12
    Laundry
    • Level: Main
    • Area: 56 Square Feet
    • Dimensions: 8 X 7
    Living room
    • Features: Flooring - HardWood, Fireplace - Electric
    • Level: Main
    • Area: 240 Square Feet
    • Dimensions: 10 X 24
    Heating
    • Forced Air, Natural Gas
    Cooling
    • Central Air, Electric
    Appliances
    • Included: Water Heater
    • Laundry: Main Level, Laundry Room
    Features
    • Flooring: Hardwood
    • Basement: Unfinished
    • Number of fireplaces: 1
    • Fireplace features: Electric
    Interior area
    • Total structure area: 1,556
    • Total interior livable area: 1,556 sqft
    • Finished area above ground: 1,556
    • Finished area below ground: 0

    Property

    Parking
    • Total spaces: 1
    • Parking features: Storage, Concrete, Detached
    • Garage spaces: 1
    • Has uncovered spaces: Yes
    Accessibility
    • Accessibility features: None
    Features
    • Levels: Two
    • Stories: 2
    • Exterior features: Sidewalks
    • Pool features: None
    Lot
    • Size: 6,534 sqft
    Details
    • Additional structures: Above Grade, Below Grade
    • Parcel number: 080006200011
    • Zoning: R2H
    • Special conditions: Standard

    Construction

    Type & style
    • Home type: SingleFamily
    • Architectural style: Colonial
    • Property subtype: Single Family Residence
    Materials
    • Frame
    • Foundation: Stone
    • Roof: Shingle
    Condition
    • Very Good
    • New construction: No
    • Year built: 1850

    Utilities & green energy

    • Sewer: Public Sewer
    • Water: Public

    Community & neighborhood

    Location
    • Region: Mullica Hill
    • Subdivision: Antique Row
    • Municipality: HARRISON TWP

    Other

    Other facts
    • Listing agreement: Exclusive Right To Sell
    • Listing terms: Cash,Conventional,FHA
    • Ownership: Fee Simple

    Price history

    DateEventPrice
    5/5/2026Sold$335,000-1.4%$215/sqft
    Source: Bright MLS #NJGL2069456 Report a problem
    3/29/2026Pending sale$339,900$218/sqft
    Source: Bright MLS #NJGL2069456 Report a problem
    3/13/2026Listed for sale$339,900+131.2%$218/sqft
    Source: Bright MLS #NJGL2069456 Report a problem
    11/20/2003Sold$147,000+40%$94/sqft
    Source: Public Record Report a problem
    8/8/1997Sold$105,000$67/sqft
    Source: Public Record Report a problem

    Public tax history

    YearProperty taxesTax assessment
    2025$5,091 $159,000
    2024$5,091 -1.1%$159,000
    2023$5,145 +1%$159,000
    2022$5,094 +2.4%$159,000
    2021$4,977 +5.1%$159,000
    2020$4,735 +10.8%$159,000
    2019$4,275 $159,000
    2018$4,275 -17.5%$159,000
    2017$5,179 +2.9%$159,000 -8.2%
    2016$5,031 +4.2%$173,200
    2015$4,827 +2.2%$173,200
    2014$4,725 +3.6%$173,200
    2013$4,562 +2.1%$173,200
    2012$4,469 -1.2%$173,200
    2011$4,522 +34.2%$173,200
    2010$3,370 -0.8%$173,200 +105.2%
    2009$3,397 $84,400
    2008-- $84,400
    2007-- $84,400
    2006-- $84,400
    2005-- $84,400
    2004-- $84,400
    2003-- $84,400
    2002-- $84,400
    2001-- $84,400

    Find assessor info on the county website

    Neighborhood: 08062

    Nearby schools

    GreatSchools rating
    Schools provided by the listing agent
    • Elementary: Pleasant Valley School
    • Middle: Clearview Regional M.s.
    • High: Clearview Regional H.s.
    • District: Clearview Regional Schools

    Source: Bright MLS. This data may not be complete. We recommend contacting the local school district to confirm school assignments for this home.

    Get a cash offer in 3 minutes
    Find out how much your home could sell for in as little as 3 minutes with a no-obligation cash offer.
    Estimated market value
    $336,300
    Get a cash offer in 3 minutes
    Find out how much your home could sell for in as little as 3 minutes with a no-obligation cash offer.
    Estimated market value
    $336,300