Don't miss out! Nestled in Laconia's Nature's View of Paugus Bay subdivision, this delightful home offers comfort and style. The main floor features a spacious family room with vaulted ceilings, a cozy gas fireplace, and a picturesque bay window. Adjacent is a dining area adorned with gleaming hardwood floors, leading to the eat-in kitchen boasting a center island, Cambria countertops, tile backsplash, and dual pantries. The primary suite on the first level includes a custom tile shower and convenient first-floor laundry. A versatile sunroom/den opens to a private deck, perfect for relaxation. Upstairs, you will find two generously sized bedrooms and a full bathroom, which provide ample space for daily or guest use. Additional features include a two-car garage, a full basement offering potential for expansion, and the possibility of extending above the garage for extra living space. Situated just minutes from lakes, marinas, restaurants, skiing, shopping, hiking, theaters, and all the attractions the lakes region has to offer. This home is an outstanding opportunity. Note: This property was temporarily off the market due to the seller's relocation plans; the current days reflect this pause.
Closed
Listed by: Hope Lacasse Real Estate, LLC • Hope Lacasse
Bought with: Keller Williams Realty-Metropolitan
$630,000
37 Nature's View Drive, Laconia, NH 03246
3beds
2,324sqft
Single Family Residence
Built in 2006
7,841 Square Feet Lot
$642,500 Zestimate®
$271/sqft
$2,947 Estimated rent
Home value
$642,500
$553,000 - $745,000
$2,947/mo
Zestimate® history
Owner options
List your home for rent
$2,947/mo
Rent Zestimate®
Find your next renter with Zillow Rental Manager. Plus, with online applications, you can quickly screen prospective tenants – for free.
$2,947/mo
Rent Zestimate®
Refinance and save
$3,257/mo
Est. payment
Refinancing to a lower rate could help reduce your monthly payments and save thousands over the life of the loan.
$3,257/mo
Est. payment
Explore your selling options
Work with a Zillow partner agent
Leverage their expertise and Zillow's premium Showcase listings to get your home seen by more buyers.
Get startedList with your own agent
Get your home in front of millions of buyers by listing it on Zillow.
Learn how to do itSell it yourself
Take full control of how buyers see your home on Zillow by listing For Sale by Owner (FSBO).
List your homeWhat's special
Cozy gas fireplaceFirst-floor laundryPrivate deckGleaming hardwood floorsPicturesque bay windowVaulted ceilingsEat-in kitchen
Zillow last checked:
Listing updated:
Listed by:
Hope Lacasse,
Hope Lacasse Real Estate, LLC 603-589-4037
Bought with:
Jonathan Farwell
Keller Williams Realty-Metropolitan
Source: PrimeMLS,MLS#: 5018625
Facts & features
Interior
Bedrooms & bathrooms
- Bedrooms: 3
- Bathrooms: 3
- Full bathrooms: 1
- 3/4 bathrooms: 1
- 1/2 bathrooms: 1
Heating
- Propane, Forced Air
Cooling
- Central Air
Appliances
- Included: Dishwasher, Microwave, Gas Range, Refrigerator
- Laundry: Laundry Hook-ups, 1st Floor Laundry
Features
- Cathedral Ceiling(s), Ceiling Fan(s), Dining Area, Kitchen Island, Living/Dining, Primary BR w/ BA, Natural Light, Vaulted Ceiling(s), Common Heating/Cooling
- Flooring: Carpet, Hardwood, Tile
- Basement: Concrete,Full,Interior Stairs,Unfinished,Interior Entry
- Number of fireplaces: 1
- Fireplace features: 1 Fireplace
Interior area
- Total structure area: 3,719
- Total interior livable area: 2,324 sqft
- Finished area above ground: 2,324
- Finished area below ground: 0
Property
Parking
- Total spaces: 2
- Parking features: Paved
- Garage spaces: 2
Accessibility
- Accessibility features: 1st Floor 1/2 Bathroom, 1st Floor 3/4 Bathroom, 1st Floor Bedroom, 1st Floor Hrd Surfce Flr, Access to Common Areas, Hard Surface Flooring, Kitchen w/5 Ft. Diameter, Paved Parking, 1st Floor Laundry
Features
- Levels: Two
- Stories: 2
- Exterior features: Deck
- Frontage length: Road frontage: 100
Lot
- Size: 7,841 Square Feet
- Features: Landscaped, Level, PRD/PUD, Neighborhood
Details
- Parcel number: LACOM299B493L7U41
- Zoning description: residential
Construction
Type & style
- Home type: SingleFamily
- Architectural style: Cape,Craftsman
- Property subtype: Single Family Residence
Materials
- Vinyl Exterior
- Foundation: Concrete
- Roof: Shingle
Condition
- New construction: No
- Year built: 2006
Utilities & green energy
- Electric: Circuit Breakers
- Sewer: Public Sewer
- Utilities for property: Cable at Site
Community & HOA
Community
- Security: Smoke Detector(s)
- Subdivision: Natures View at Paugus Bay
HOA
- Amenities included: Common Acreage
- Additional fee info: Fee: $150
Location
- Region: Laconia
Financial & listing details
- Price per square foot: $271/sqft
- Tax assessed value: $497,800
- Annual tax amount: $6,406
- Date on market: 1/13/2025
- Road surface type: Paved
Price history
| Date | Event | Price |
|---|---|---|
| 4/25/2025 | Sold | $630,000-1.5%$271/sqft |
Source:  PrimeMLS #5018625 Report a problem PrimeMLS #5018625 Report a problem | ||
| 3/4/2025 | Contingent | $639,900$275/sqft |
Source: PrimeMLS #5018625 Report a problem | ||
| 1/13/2025 | Listed for sale | $639,900-0.8%$275/sqft |
Source: PrimeMLS #5018625 Report a problem | ||
| 11/9/2024 | Listing removed | $644,900$277/sqft |
Source: PrimeMLS #5018625 Report a problem | ||
| 10/15/2024 | Listed for sale | $644,900+123.9%$277/sqft |
Source: PrimeMLS #5018625 Report a problem | ||
| 11/5/2012 | Sold | $288,000-3.7%$124/sqft |
Source: Public Record Report a problem | ||
| 5/24/2012 | Price change | $299,000-6.5%$129/sqft |
Source: Coldwell Banker Residential Brokerage - Center Harbor #4157705 Report a problem | ||
| 4/21/2012 | Price change | $319,900-3%$138/sqft |
Source: Roche Realty Group, Inc. #4134897 Report a problem | ||
| 2/22/2012 | Listed for sale | $329,900+13.4%$142/sqft |
Source: Roche Realty Group, Inc. #4134897 Report a problem | ||
| 4/9/2008 | Sold | $290,900$125/sqft |
Source: Public Record Report a problem | ||
Public tax history
| Year | Property taxes | Tax assessment |
|---|---|---|
| 2024 | $6,785 +7.6% | $497,800 +9.8% |
| 2023 | $6,304 +3.4% | $453,200 +10.4% |
| 2022 | $6,097 -3.4% | $410,600 +22.7% |
| 2021 | $6,311 -2% | $334,600 +2.5% |
| 2020 | $6,439 -3.6% | $326,500 +0.6% |
| 2019 | $6,681 -0.6% | $324,500 +0.6% |
| 2018 | $6,724 +3.1% | $322,500 +4% |
| 2017 | $6,524 +6.8% | $310,200 +12.7% |
| 2016 | $6,111 | $275,300 -5.2% |
| 2015 | $6,111 -2.6% | $290,300 +3.6% |
| 2014 | $6,276 +1.6% | $280,200 +0.1% |
| 2013 | $6,178 +6.1% | $279,800 +0.9% |
| 2012 | $5,821 +0.5% | $277,200 -1.6% |
| 2011 | $5,794 +9.4% | $281,800 -4% |
| 2009 | $5,297 +19.5% | $293,600 +12.4% |
| 2008 | $4,434 +4.1% | $261,300 -0.6% |
| 2007 | $4,261 | $263,000 |
Find assessor info on the county website
Neighborhood: 03246
Nearby homes
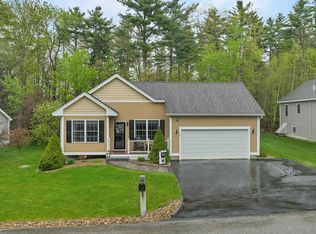
- $615,0003 bd2 ba1.9k sqft29 Natures View Dr, Laconia, NH 03246Sold
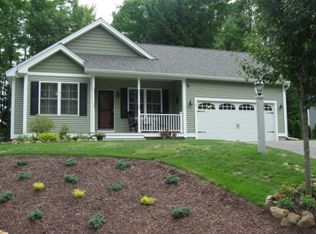
- $604,0003 bd2 ba1.3k sqft49 Natures View Dr, Laconia, NH 03246Off Market
- $558,5003 bd2 ba1.3k sqft32 Natures View Dr, Laconia, NH 03246Off Market
- $513,2002 bd2 ba1.3k sqft23 Natures View Dr, Laconia, NH 03246Off Market
- $685,0003 bd4 ba2.6k sqft42 Natures View Dr, Laconia, NH 03246Sold
- $615,6003 bd2 ba1.9k sqft26 Natures View Dr, Laconia, NH 03246Off Market
- $675,0003 bd3 ba1.8k sqft71 Natures View Dr, Laconia, NH 03246Sold
- $501,3003 bd2 ba1.3k sqft17 Natures View Dr, Laconia, NH 03246Off Market
Nearby schools
GreatSchools rating
- 7/10Elm Street SchoolGrades: PK-5Distance: 0.5 mi
- 5/10Laconia Middle SchoolGrades: 6-8Distance: 1.9 mi
- 2/10Laconia High SchoolGrades: 9-12Distance: 2.1 mi
Schools provided by the listing agent
- High: Laconia High School
- District: Laconia Sch Dst SAU #30
Source: PrimeMLS. This data may not be complete. We recommend contacting the local school district to confirm school assignments for this home.


Get pre-qualified for a loan
At Zillow Home Loans, we can pre-qualify you in as little as 5 minutes with no impact to your credit score.An equal housing lender. NMLS #10287.
Sell for more on Zillow
Get a Zillow Showcase℠ listing at no additional cost and you could sell for .
$642,500
2% more
+$12,850
With Zillow Showcase(estimated)
$655,350
- New Hampshire
- Belknap County
- Laconia
- 03246
- 37 Nature's View Drive
Nearby cities
Nearby zip codes
Other Laconia Topics
