Nature’s View Laconia- 3 Bedroom, 3 Bath, 1850 Sq Ft, Cape Home with FIRST FLOOR PRIMARY BEDROOM SUITE, 2 Car Garage on .22 Acres for only $669,999! Abutting 18 Acres of Conservation area, this 2016 property was custom built for these owners to create a beautiful living experience. The first floor with beautiful hardwood floors offers an open concept floor plan providing for the Kitchen with Granite countertops, ample Cabinet space, a spacious Living/Dining Room with propane Fireplace & Cathedral Ceilings & the Sunroom overlooking the backyard. The main floor also offers a FIRST FLOOR Primary Bedroom Suite with private ¾ Walk in Shower & a Walk-In Closet & a Half Bathroom with Laundry. The upper level features the Second Bedroom, the Third Bedroom & a Full Bath. The 1200 Sq Ft Basement, containing the utilities & can be finished for additional Finished Living Space. The 22x20 Two Car Garage is large enough for your cars, tools & toys. Sit back & relax on the composite deck to enjoy the Hot Tub & wooded fenced in backyard. This well-insulated Home offers vinyl windows, vinyl siding, Central Air, on Demand water heater & a whole House Generator. This Home is just minutes away to the Public Beaches on Lake Opechee, Lake Winnisquam & Lake Winnipesaukee. Enjoy nearby Laconia Country Club Golf Course, Gunstock Ski Mt, Bank of NH Pavilion & all the Lakes Region amenities. REQUEST HOME VIDEO. Make this your primary Residence, dream vacation Home or rent it out for additional income
Closed
Listed by: Coldwell Banker Realty Gilford NH • Gus Benavides
Bought with: Coldwell Banker Realty Gilford NH
$675,000
71 Natures View Drive, Laconia, NH 03246
3beds
1,850sqft
Single Family Residence
Built in 2016
9,583 Square Feet Lot
$681,900 Zestimate®
$365/sqft
$2,958 Estimated rent
Home value
$681,900
$593,000 - $791,000
$2,958/mo
Zestimate® history
Owner options
List your home for rent
$2,958/mo
Rent Zestimate®
Find your next renter with Zillow Rental Manager. Plus, with online applications, you can quickly screen prospective tenants – for free.
$2,958/mo
Rent Zestimate®
Refinance and save
$3,489/mo
Est. payment
Refinancing to a lower rate could help reduce your monthly payments and save thousands over the life of the loan.
$3,489/mo
Est. payment
Explore your selling options
Work with a Zillow partner agent
Leverage their expertise and Zillow's premium Showcase listings to get your home seen by more buyers.
Get startedList with your own agent
Get your home in front of millions of buyers by listing it on Zillow.
Learn how to do itSell it yourself
Take full control of how buyers see your home on Zillow by listing For Sale by Owner (FSBO).
List your homeWhat's special
Propane fireplaceTwo car garageHot tubVinyl windowsWooded fenced in backyardOpen concept floor planHardwood floors
Zillow last checked:
Listing updated:
Listed by:
Gus Benavides,
Coldwell Banker Realty Gilford NH Off:603-524-2255
Bought with:
Sue Ann Ippolito
Coldwell Banker Realty Gilford NH
Katie Ippolito
Coldwell Banker Realty Gilford NH
Source: PrimeMLS,MLS#: 5058798
Facts & features
Interior
Bedrooms & bathrooms
- Bedrooms: 3
- Bathrooms: 3
- Full bathrooms: 1
- 3/4 bathrooms: 1
- 1/2 bathrooms: 1
Heating
- Forced Air
Cooling
- Central Air
Appliances
- Included: Dishwasher, Dryer, Microwave, Gas Range, Refrigerator, Washer, Propane Water Heater, Instant Hot Water, Owned Water Heater, Tankless Water Heater
- Laundry: Laundry Hook-ups, 1st Floor Laundry
Features
- Cathedral Ceiling(s), Ceiling Fan(s), Dining Area, Primary BR w/ BA, Indoor Storage, Vaulted Ceiling(s), Walk-In Closet(s)
- Flooring: Carpet, Hardwood, Vinyl, Wood
- Windows: Blinds, Window Treatments
- Basement: Bulkhead,Concrete,Concrete Floor,Full,Interior Stairs,Storage Space,Unfinished,Interior Access,Interior Entry
- Number of fireplaces: 1
- Fireplace features: Gas, 1 Fireplace
Interior area
- Total structure area: 3,062
- Total interior livable area: 1,850 sqft
- Finished area above ground: 1,850
- Finished area below ground: 0
Property
Parking
- Total spaces: 4
- Parking features: Paved, Auto Open, Direct Entry, Finished, Driveway, Garage, Parking Spaces 4, Attached
- Garage spaces: 2
- Has uncovered spaces: Yes
Accessibility
- Accessibility features: 1st Floor 1/2 Bathroom, 1st Floor 3/4 Bathroom, 1st Floor Bedroom, 1st Floor Hrd Surfce Flr, 1st Floor Low-Pile Carpet, Access to Common Areas, Laundry Access w/No Steps, Access to Restroom(s), Hard Surface Flooring, Kitchen w/5 Ft. Diameter, Low Pile Carpet, Paved Parking, 1st Floor Laundry
Features
- Levels: Two
- Stories: 2
- Exterior features: Deck
- Has spa: Yes
- Spa features: Heated
- Fencing: Dog Fence
- Body of water: Winnisquam Lake
- Frontage length: Road frontage: 80
Lot
- Size: 9,583 Square Feet
- Features: Country Setting, Landscaped, Subdivided, Wooded, Abuts Conservation, Near Country Club, Near Golf Course, Neighborhood, Near School(s)
Details
- Parcel number: LACOM299B493L7U43
- Zoning description: RS
- Other equipment: Standby Generator
Construction
Type & style
- Home type: SingleFamily
- Architectural style: Cape
- Property subtype: Single Family Residence
Materials
- Wood Frame, Vinyl Exterior, Vinyl Siding
- Foundation: Concrete
- Roof: Shingle
Condition
- New construction: No
- Year built: 2016
Utilities & green energy
- Electric: 200+ Amp Service, Circuit Breakers
- Sewer: Public Sewer
- Utilities for property: Cable, Underground Gas
Community & HOA
Community
- Security: Security, Security System, Smoke Detector(s)
HOA
- Services included: Other
- Additional fee info: Fee: $125
Location
- Region: Laconia
Financial & listing details
- Price per square foot: $365/sqft
- Tax assessed value: $488,100
- Annual tax amount: $6,653
- Date on market: 8/29/2025
- Road surface type: Paved
Price history
| Date | Event | Price |
|---|---|---|
| 9/15/2025 | Sold | $675,000+0.7%$365/sqft |
Source:  PrimeMLS #5058798 Report a problem PrimeMLS #5058798 Report a problem | ||
| 8/29/2025 | Listed for sale | $669,999+125.6%$362/sqft |
Source: PrimeMLS #5058798 Report a problem | ||
| 5/19/2016 | Sold | $296,933+20%$161/sqft |
Source: Public Record Report a problem | ||
| 9/20/2013 | Sold | $247,500$134/sqft |
Source: Public Record Report a problem | ||
Public tax history
| Year | Property taxes | Tax assessment |
|---|---|---|
| 2024 | $6,653 +7.8% | $488,100 +10% |
| 2023 | $6,172 +2.4% | $443,700 +9.3% |
| 2022 | $6,029 -2.9% | $406,000 +23.3% |
| 2021 | $6,209 -1.8% | $329,200 +2.7% |
| 2020 | $6,322 -4.4% | $320,600 -0.2% |
| 2019 | $6,616 -0.6% | $321,300 +0.7% |
| 2018 | $6,653 +2.1% | $319,100 +3% |
| 2017 | $6,515 +25% | $309,800 +32% |
| 2016 | $5,210 | $234,700 +299.8% |
| 2015 | $5,210 +297.7% | $58,700 +0.3% |
| 2014 | $1,310 +7.1% | $58,500 +5.6% |
| 2013 | $1,223 -8.6% | $55,400 -13% |
| 2012 | $1,338 +2.1% | $63,700 |
| 2011 | $1,310 +5.2% | $63,700 -7.7% |
| 2009 | $1,245 +6.3% | $69,000 |
| 2008 | $1,171 | $69,000 |
Find assessor info on the county website
Neighborhood: 03246
Nearby homes
- $519,7002 bd2 ba1.3k sqft77 Natures View Dr, Laconia, NH 03246Off Market
- $701,5003 bd3 ba1.9k sqft81 Natures View Dr, Laconia, NH 03246Sold
- $647,0003 bd2 ba1.9k sqft72 Natures View Dr, Laconia, NH 03246Off Market
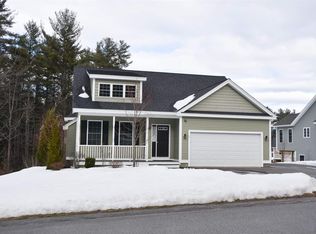
- $565,1003 bd2 ba1.7k sqft66 Natures View Dr, Laconia, NH 03246Off Market
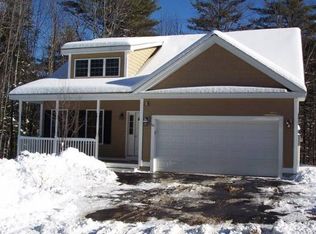
- $679,1003 bd2 ba1.9k sqft80 Natures View Dr, Laconia, NH 03246Off Market
- $604,0003 bd2 ba1.3k sqft49 Natures View Dr, Laconia, NH 03246Off Market
- $630,0003 bd3 ba2.3k sqft37 Natures View Dr, Laconia, NH 03246Sold
- $525,4003 bd2 ba1.3k sqft87 Natures View Dr, Laconia, NH 03246Off Market
Nearby schools
GreatSchools rating
- 7/10Elm Street SchoolGrades: PK-5Distance: 0.5 mi
- 5/10Laconia Middle SchoolGrades: 6-8Distance: 1.9 mi
- 2/10Laconia High SchoolGrades: 9-12Distance: 2.1 mi
Schools provided by the listing agent
- Middle: Laconia Middle School
- High: Laconia High School
- District: Laconia Sch Dst SAU #30
Source: PrimeMLS. This data may not be complete. We recommend contacting the local school district to confirm school assignments for this home.


Get pre-qualified for a loan
At Zillow Home Loans, we can pre-qualify you in as little as 5 minutes with no impact to your credit score.An equal housing lender. NMLS #10287.
Sell for more on Zillow
Get a Zillow Showcase℠ listing at no additional cost and you could sell for .
$681,900
2% more
+$13,638
With Zillow Showcase(estimated)
$695,538
- New Hampshire
- Belknap County
- Laconia
- 03246
- 71 Natures View Drive
Nearby cities
Nearby zip codes
Other Laconia Topics
