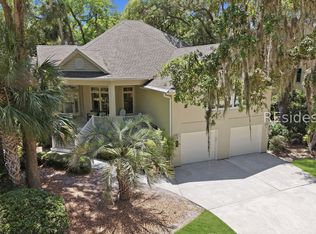
Brand-new 7-Bedroom, 4.5 Bath Hilton Head Island home with private pool, and elevator to all floors. This spacious luxury home features 10-foot ceilings on the main level, and in the primary suite, 9-foot ceilings upstairs, wide-plank flooring, a hand-hewn exposed beam ceiling from reclaimed wood, an electric fireplace, and a grand staircase with a chandelier. The chef's kitchen includes quartz countertops, built-in wine chiller, Forno gas double oven and stove, Forno double refrigerator/freezer combo, stainless appliances, and oversized island. Dual sliders open from the living room to a huge covered balcony. The home offers two laundry areas, a first-floor primary suite with dual vanities, four bedrooms upstairs, two additional garage-level bedrooms, and an oversized garage. Enjoy an in-ground private pool, large side yard, and generous spacing from neighboring homes. Ideal as a primary residence, second home, or investment property. Listed price is for the real property only. Turnkey Pottery Barn furniture package available for separate purchase by bill of sale.
New construction
$2,295,000
37 Oleander Street, Hilton Head Island, SC 29928
7beds
3,246sqft
Single Family Residence
Built in 2026
7,496 Square Feet Lot
$-- Zestimate®
$707/sqft
$-- HOA
What's special
Private poolElectric fireplaceElevator to all floorsHuge covered balconyOversized islandStainless appliancesLarge side yard
- 144 days
- 129
- 5
Zillow last checked:
Listing updated:
Listed by:
Rick Ross 843-298-1433,
RE/MAX Island Realty
Source: REsides, Inc.,MLS#: 509321
Facts & features
Interior
Bedrooms & bathrooms
- Bedrooms: 7
- Bathrooms: 5
- Full bathrooms: 4
- 1/2 bathrooms: 1
Primary bedroom
- Level: Second
Heating
- Central, Heat Pump
Cooling
- Central Air, Heat Pump
Appliances
- Included: Dishwasher, Freezer, Oven, Refrigerator
Features
- Ceiling Fan(s), Elevator, Multiple Closets, Smooth Ceilings, Upper Level Primary, Kitchenette
- Flooring: Luxury Vinyl, Luxury VinylPlank
- Windows: Insulated Windows
Interior area
- Total interior livable area: 3,246 sqft
Property
Parking
- Total spaces: 2
- Parking features: Garage, Two Car Garage
- Garage spaces: 2
Features
- Stories: 2
- Patio & porch: Balcony
- Exterior features: Balcony
- Has private pool: Yes
- Pool features: Private
- Has view: Yes
- View description: Landscaped
- Water view: Landscaped
Lot
- Size: 7,496 Square Feet
- Features: < 1/4 Acre
Details
- Parcel number: R51000900008330000
- Special conditions: None
Construction
Type & style
- Home type: SingleFamily
- Architectural style: Two Story
- Property subtype: Single Family Residence
Materials
- Fiber Cement
- Roof: Asphalt
Condition
- New construction: Yes
- Year built: 2026
Details
- Builder model: Custom
Utilities & green energy
- Water: Public
Community & HOA
Community
- Security: Smoke Detector(s)
- Subdivision: Holiday Homes
HOA
- Amenities included: None
Location
- Region: Hilton Head Island
Financial & listing details
- Price per square foot: $707/sqft
- Tax assessed value: $230,000
- Annual tax amount: $4,244
- Date on market: 5/20/2026
- Listing terms: Cash,Conventional,1031 Exchange
Estimated market value
Not available
Estimated sales range
Not available
Not available
Price history
| Date | Event | Price |
|---|---|---|
| 5/20/2026 | Listed for sale | $2,295,000$707/sqft |
Source:  REsides, Inc. #509321 Report a problem REsides, Inc. #509321 Report a problem | ||
Public tax history
| Year | Property taxes | Tax assessment |
|---|---|---|
| 2025 | $4,244 +1% | $13,800 |
| 2024 | $4,203 +2.7% | $13,800 |
| 2023 | $4,092 +72.6% | $13,800 +111.7% |
| 2022 | $2,370 -0.3% | $6,520 |
| 2021 | $2,378 | $6,520 |
| 2020 | -- | $6,520 |
| 2019 | $2,700 +3.1% | $6,520 |
| 2018 | $2,620 +14% | $6,520 +15% |
| 2017 | $2,298 | $5,670 |
| 2016 | $2,298 | $5,670 |
| 2015 | $2,298 | $5,670 |
| 2014 | $2,298 | $5,670 |
| 2013 | $2,298 | $5,670 |
| 2010 | $2,298 +1.3% | -- |
| 2009 | $2,268 +1.5% | -- |
| 2008 | $2,235 +2.4% | $5,700 |
| 2007 | $2,182 +72.2% | $5,700 |
| 2005 | $1,267 +18.6% | $5,700 |
| 2004 | $1,068 +23.6% | $5,700 +72.7% |
| 2003 | $864 | $3,300 |
| 2001 | -- | -- |
| 2000 | -- | $55,000 |
Find assessor info on the county website
Monthly payment
Est. payment
Payment breakdown
Explore the cost of this home by adjusting the details. Changes won't be saved.Climate risks
Neighborhood: Port Royal
- $2,295,0007 bd5 ba3.2k sqft35 Oleander St, Hilton Head Island, SC 29928New Construction

- $655,1002 bd1 ba1.4k sqft33 Oleander St, Hilton Head Island, SC 29928Off Market
- $644,9003 bd2 ba1.3k sqft34 Oleander St, Hilton Head Island, SC 29928Off Market
- $526,1003 bd3 ba1.7k sqft29 Beachwood Dr, Hilton Head Island, SC 29928Off Market
Similar homes
- $2,295,0007 bd5 ba3.2k sqft35 Oleander Street, Hilton Head Island, SC 29928New ConstructionMLS ID #506962, Rick Ross. REsides, Inc.
- $1,599,0006 bd4 ba3.3k sqft121 Sandcastle Court, Hilton Head Island, SC 29928For Sale
 MLS ID #513268, Rick Ross. REsides, Inc.
 - $1,650,0006 bd4 ba3.2k sqft83 Sandcastle Court, Hilton Head Island, SC 29928For Sale
 MLS ID #509596, Rick Ross. REsides, Inc.
 - $2,300,0004 bd5 ba3.2k sqft1 Sutherland Court, Hilton Head Island, SC 29928For Sale
 MLS ID #509024, BD Coastal Living Team. REsides, Inc.
