Skip main navigation
Sold for $1,680,000
  • $1,680,000

    37 Orchard Street, Stonington, CT 06378

    3beds
    2,112sqft
    Single Family Residence
    Built in 1892
    6,098 Square Feet Lot
    $1,811,000 Zestimate®
    $795/sqft
    $6,867 Estimated rent

    Home value

    $1,811,000

    $1.61M - $2.05M

    $6,867/mo

    Zestimate® history
    Loading
    Loading...

    Owner options

    List your home for rent

    $6,867/mo

    Rent Zestimate®

    Find your next renter with Zillow Rental Manager. Plus, with online applications, you can quickly screen prospective tenants – for free.

    Learn more

    $6,867/mo

    Rent Zestimate®

    Refinance and save

    $9,426/mo

    Est. payment

    Refinancing to a lower rate could help reduce your monthly payments and save thousands over the life of the loan.

    See today's rates

    $9,426/mo

    Est. payment

    Explore your selling options

    Work with a Zillow partner agent

    Leverage their expertise and Zillow's premium Showcase listings to get your home seen by more buyers.

    Get started

    List with your own agent

    Get your home in front of millions of buyers by listing it on Zillow.

    Learn how to do it

    Sell it yourself

    Take full control of how buyers see your home on Zillow by listing For Sale by Owner (FSBO).

    List your home

    What's special

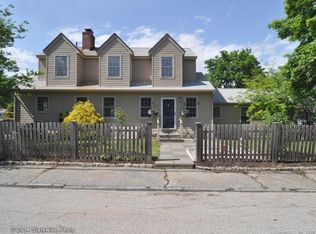
    Beautifully renovated 1892 Stonington Borough home on quiet street w lovely water views. Charming 3 bed, 2 full bath, 2 half bath rich w historic details and modern amenities, in an innovative 2019 re-design by Architect Julia Leeming, AIA. Covered front porch & charming foyer open to sunny dining & elegant living room w wood burning FP, custom built-ins & doors to lovely patios & gardens. The living room features a re-designed fireplace flanked by bookcases & cabinets by local craftsman Bruce Powell, whose work also features in the kitchen, baths & 3rd floor family room. Kitchen replete with quartz countertops, Wolf and Miele appliances, new custom cabinets & farmhouse sink w views toward Watch Hill. Lots of space for cooking & convening; easy access to outdoor grilling/dining. The second floor primary suite has two closets, new bath w barn door & double sinks. A new 3rd bedroom was added & new hall bath & laundry. The baths feature glass & tiled showers, custom cabinetry & underfloor heating. Well-placed skylights & vintage transom windows let in plenty of natural light. The spacious top floor offers a comfortable family room w custom cabinetry & sliding doors to spacious deck with far-reaching views. An office for two fits into the front gable w ample storage & half bath added in 2019. Versatile space for entertaining, working, or guest overflow. New Marvin windows throughout & all new heating/cooling. Lovely gardens with raised beds, flowering trees, perennials & patios

    Zillow last checked:

    Listing updated:

    Listed by:

    Pam Johnstone 860-857-6684,

    PJ Residential, PLLC 860-857-6684

    Bought with:

    Amy Meehan Mystic, RES.0797805

    William Raveis Real Estate

    Source: Smart MLS,MLS#: 24097284MLS Logo

    Facts & features

    Interior

    Bedrooms & bathrooms
    • Bedrooms: 3
    • Bathrooms: 4
    • Full bathrooms: 2
    • 1/2 bathrooms: 2
    Primary bedroom
    • Features: Remodeled, Bedroom Suite, Built-in Features, Full Bath, Stall Shower
    • Level: Upper
    • Area: 325 Square Feet
    • Dimensions: 13 x 25
    Bedroom
    • Features: Remodeled, Bay/Bow Window, Hardwood Floor
    • Level: Upper
    • Area: 192 Square Feet
    • Dimensions: 12 x 16
    Bedroom
    • Features: Remodeled, Hardwood Floor
    • Level: Upper
    • Area: 135 Square Feet
    • Dimensions: 9 x 15
    Dining room
    • Features: Remodeled, Built-in Features, Hardwood Floor
    • Level: Main
    • Area: 100 Square Feet
    • Dimensions: 10 x 10
    Family room
    • Features: Balcony/Deck, Bookcases, Built-in Features, Half Bath, Sliders
    • Level: Third,Other
    • Area: 224 Square Feet
    • Dimensions: 14 x 16
    Kitchen
    • Features: Remodeled, Built-in Features, Quartz Counters, Pantry, Hardwood Floor
    • Level: Main
    • Area: 193.75 Square Feet
    • Dimensions: 12.5 x 15.5
    Living room
    • Features: Remodeled, Bay/Bow Window, Bookcases, Built-in Features, Fireplace, Hardwood Floor
    • Level: Main
    • Area: 400 Square Feet
    • Dimensions: 16 x 25
    Office
    • Features: Skylight, Vaulted Ceiling(s), Built-in Features, Hardwood Floor
    • Level: Third,Other
    • Area: 100 Square Feet
    • Dimensions: 10 x 10
    Heating
    • Forced Air, Oil
    Cooling
    • Central Air, Ductless, Zoned
    Appliances
    • Included: Gas Range, Oven, Microwave, Range Hood, Refrigerator, Dishwasher, Washer, Dryer, Water Heater
    • Laundry: Upper Level
    Features
    • Wired for Data
    • Windows: Thermopane Windows
    • Basement: Full,Unfinished,Sump Pump,Hatchway Access,Interior Entry,Concrete
    • Attic: Heated,Finished,Floored,Walk-up
    • Number of fireplaces: 1
    Interior area
    • Total structure area: 2,112
    • Total interior livable area: 2,112 sqft
    • Finished area above ground: 2,112

    Property

    Parking
    • Parking features: None
    Features
    • Patio & porch: Deck, Covered, Patio
    • Exterior features: Rain Gutters, Garden
    • Has view: Yes
    • View description: Water
    • Has water view: Yes
    • Water view: Water
    • Waterfront features: Walk to Water, Water Community
    Lot
    • Size: 6,098 Square Feet
    • Features: Wooded, Level, In Flood Zone
    Details
    • Additional structures: Shed(s)
    • Parcel number: 2076017
    • Zoning: RP

    Construction

    Type & style
    • Home type: SingleFamily
    • Architectural style: Antique
    • Property subtype: Single Family Residence
    Materials
    • Shingle Siding
    • Foundation: Stone
    • Roof: Asphalt
    Condition
    • New construction: No
    • Year built: 1892

    Utilities & green energy

    • Sewer: Public Sewer
    • Water: Public
    Green energy
    • Energy efficient items: Thermostat, Windows

    Community & HOA

    Community
    • Features: Library, Paddle Tennis, Park, Playground, Near Public Transport, Shopping/Mall, Tennis Court(s)
    • Subdivision: Stonington Borough
    HOA
    • Has HOA: No
    Location
    • Region: Stonington

    Financial & listing details

    • Price per square foot: $795/sqft
    • Tax assessed value: $482,100
    • Annual tax amount: $9,808
    • Date on market: 5/21/2025
    • Exclusions: Per attached inclusion exclusion addendum

    Price history

    DateEventPrice
    7/15/2025Sold$1,680,000+0.3%$795/sqft
    Source: Smart MLS #24097284 Report a problem
    6/19/2025Pending sale$1,675,000$793/sqft
    Source: Smart MLS #24097284 Report a problem
    5/24/2025Listed for sale$1,675,000+110.7%$793/sqft
    Source: Smart MLS #24097284 Report a problem
    8/31/2018Sold$795,000-4.8%$376/sqft
    Source: Smart MLS #170102105 Report a problem
    7/10/2018Listed for sale$835,000$395/sqft
    Source: Berkshire Hathaway HomeServices New England Properties #170102105 Report a problem

    Public tax history

    YearProperty taxesTax assessment
    2025$9,808 +4.3%$482,100
    2024$9,401 -0.8%$482,100
    2023$9,473 +0.1%$482,100 +35.8%
    2022$9,462 -0.7%$354,900
    2021$9,529 +1.9%$354,900
    2020$9,355 +11.8%$354,900 +11.8%
    2019$8,367 +3.1%$317,400
    2018$8,119 +5%$317,400 +6%
    2017$7,734 +2.9%$299,400
    2016$7,518 +4.5%$299,400
    2015$7,192 $299,400
    Find assessor info on the county website

    Neighborhood: 06378

    Nearby schools

    GreatSchools rating
    Schools provided by the listing agent
    • Elementary: Deans Mill
    • Middle: Stonington
    • High: Stonington

    Source: Smart MLS. This data may not be complete. We recommend contacting the local school district to confirm school assignments for this home.

    Get pre-qualified for a loan
    At Zillow Home Loans, we can pre-qualify you in as little as 5 minutes with no impact to your credit score.

    An equal housing lender. NMLS #10287.

    Sell for more on Zillow
    Get a Zillow Showcase℠ listing at no additional cost and you could sell for .
    $1,811,000
    2% more
    +$36,220
    With Zillow Showcase(estimated)
    $1,847,220