Turnkey Condition 1860 Borough restored home with a separate cottage, both of which were completely rebuilt in 2008. Offers lovely water views of Watch Hill and Sandy Point and makes the perfect family compound. Offering a total of 8 bedrooms and 8 1/2 baths the property is currently operating as a B&B under a non-conforming pre-existing zoning status and can be continued as such by a buyer offering real potential tax benefits while enjoying the wonderful Borough life. The main home offers a gourmet kitchen opening to an outside patio, 2 fireplaces, wet bar, finished dry basement with beautiful stone walls (perfect for an office), custom cabinetry, central A/C and highly efficient HVAC systems. There is a separate 2 car garage with HVAC and a loft. Custom re-built to the highest standards. Motivated seller. Seller looking for reasonable offer and may provide owner financing.
Sold for $1,570,000
$1,570,000
39 Orchard Street, Stonington, CT 06378
4beds
4,182sqft
Single Family Residence
Built in 1860
0.28 Acres Lot
$2,127,500 Zestimate®
$375/sqft
$7,191 Estimated rent
Home value
$2,127,500
$1.91M - $2.40M
$7,191/mo
Zestimate® history
Owner options
List your home for rent
$7,191/mo
Rent Zestimate®
Find your next renter with Zillow Rental Manager. Plus, with online applications, you can quickly screen prospective tenants – for free.
$7,191/mo
Rent Zestimate®
Refinance and save
$8,809/mo
Est. payment
Refinancing to a lower rate could help reduce your monthly payments and save thousands over the life of the loan.
$8,809/mo
Est. payment
Explore your selling options
Work with a Zillow partner agent
Leverage their expertise and Zillow's premium Showcase listings to get your home seen by more buyers.
Get startedList with your own agent
Get your home in front of millions of buyers by listing it on Zillow.
Learn how to do itSell it yourself
Take full control of how buyers see your home on Zillow by listing For Sale by Owner (FSBO).
List your homeWhat's special
Finished dry basementBeautiful stone wallsCustom cabinetryHvac systemsLovely water viewsGourmet kitchenWet bar
Zillow last checked:
Listing updated:
Listed by:
Thomas Switz 860-884-6003,
Switz Real Estate Associates 860-572-9501
Bought with:
Paul Smyth, RES.0641745
William Pitt Sotheby's Int'l
Source: Smart MLS,MLS#: 170441448
Facts & features
Interior
Bedrooms & bathrooms
- Bedrooms: 4
- Bathrooms: 5
- Full bathrooms: 4
- 1/2 bathrooms: 1
Primary bedroom
- Features: High Ceilings, Balcony/Deck, Ceiling Fan(s), Full Bath
- Level: Upper
Bedroom
- Level: Upper
Bedroom
- Level: Upper
Bedroom
- Level: Upper
Dining room
- Level: Main
Family room
- Features: French Doors, Full Bath, Wet Bar
- Level: Main
Kitchen
- Features: Breakfast Nook, Granite Counters
- Level: Main
Living room
- Features: Fireplace
- Level: Main
Heating
- Radiant, Wall Unit, Electric, Propane
Cooling
- Ceiling Fan(s), Central Air, Wall Unit(s)
Appliances
- Included: Gas Range, Oven, Microwave, Range Hood, Subzero, Ice Maker, Dishwasher, Washer, Dryer, Wine Cooler, Water Heater
- Laundry: Lower Level
Features
- Basement: Finished,Heated,Cooled,Interior Entry,Liveable Space,Storage Space
- Attic: None
- Number of fireplaces: 2
Interior area
- Total structure area: 4,182
- Total interior livable area: 4,182 sqft
- Finished area above ground: 2,290
- Finished area below ground: 1,892
Property
Parking
- Total spaces: 2
- Parking features: Detached, Private, Driveway
- Garage spaces: 2
- Has uncovered spaces: Yes
Features
- Has view: Yes
- View description: Water
- Has water view: Yes
- Water view: Water
Lot
- Size: 0.28 Acres
- Features: Dry, Level, Landscaped
Details
- Parcel number: 2077095
- Zoning: RP
Construction
Type & style
- Home type: SingleFamily
- Architectural style: Colonial
- Property subtype: Single Family Residence
Materials
- Clapboard, Wood Siding
- Foundation: Stone
- Roof: Asphalt,Gable
Condition
- New construction: No
- Year built: 1860
Utilities & green energy
- Sewer: Public Sewer
- Water: Public
Community & HOA
Community
- Subdivision: Stonington Borough
HOA
- Has HOA: No
Location
- Region: Stonington Village
Financial & listing details
- Price per square foot: $375/sqft
- Tax assessed value: $872,900
- Annual tax amount: $17,152
- Date on market: 9/7/2023
Price history
| Date | Event | Price |
|---|---|---|
| 9/6/2023 | Sold | $1,570,000-1.8%$375/sqft |
Source:  Smart MLS #170441448 Report a problem Smart MLS #170441448 Report a problem | ||
| 6/28/2023 | Contingent | $1,599,000$382/sqft |
Source: Smart MLS #170441448 Report a problem | ||
| 6/28/2022 | Price change | $1,599,000-14.7%$382/sqft |
Source: Smart MLS #170441448 Report a problem | ||
| 9/30/2021 | Listed for sale | $1,875,000+36.4%$448/sqft |
Source: Smart MLS #170441448 Report a problem | ||
| 1/14/2021 | Listing removed | -- |
Source:  Smart MLS Report a problem Smart MLS Report a problem | ||
| 7/14/2020 | Listed for sale | $1,375,000+41%$329/sqft |
Source: Switz Real Estate Associates #170306324 Report a problem | ||
| 12/21/2017 | Listing removed | $975,000$233/sqft |
Source: Switz Real Estate Associates #E10205809 Report a problem | ||
| 11/2/2017 | Price change | $975,000-35%$233/sqft |
Source: Switz Real Estate Associates #E10205809 Report a problem | ||
| 8/2/2017 | Listed for sale | $1,500,000-49.2%$359/sqft |
Source: Switz Real Estate Associates #E10205809 Report a problem | ||
| 2/5/2011 | Listing removed | $2,950,000$705/sqft |
Source: Prudential Connecticut Realty #E228657 Report a problem | ||
| 11/21/2010 | Listed for sale | $2,950,000+578.2%$705/sqft |
Source: Prudential Connecticut Realty #E228657 Report a problem | ||
| 11/22/2002 | Sold | $435,000$104/sqft |
Source: Smart MLS #E125498 Report a problem | ||
Public tax history
Tax history is unavailable.
Neighborhood: 06378
Nearby homes
- $1,310,5003 bd3 ba1.6k sqft1 Miller St, Stonington, CT 06378Off Market
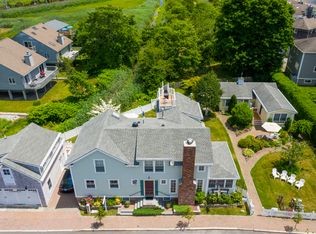
- $1,570,0004 bd5 ba4.1k sqft39 Orchard St #41, Stonington, CT 06378Sold
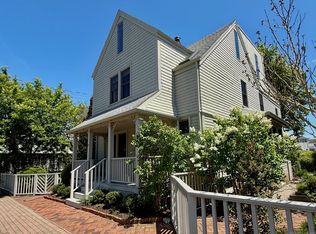
- $1,680,0003 bd4 ba2.1k sqft37 Orchard St, Stonington, CT 06378Sold
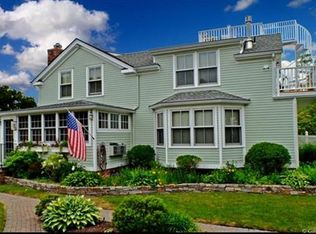
- $2,407,7008 bd9 ba4.1k sqft41 Orchard St, Stonington, CT 06378Off Market
- $554,5002 bd1 ba882 sqft35 Orchard St, Stonington, CT 06378Off Market
- $5,600-- bd-- ba-- sqftMill St, Stonington, CT 06378Off Market
- $923,0003 bd3 ba2.4k sqft7 E Grand St, Stonington, CT 06378Off Market
- $1,610,0003 bd3 ba1.6k sqft2 Miller St, Stonington, CT 06378Off Market
Nearby schools
GreatSchools rating
- 9/10Deans Mill SchoolGrades: PK-5Distance: 2.1 mi
- 7/10Stonington Middle SchoolGrades: 6-8Distance: 2.7 mi
- 7/10Stonington High SchoolGrades: 9-12Distance: 3.1 mi
Schools provided by the listing agent
- Elementary: Deans Mill
- High: Stonington
Source: Smart MLS. This data may not be complete. We recommend contacting the local school district to confirm school assignments for this home.


Get pre-qualified for a loan
At Zillow Home Loans, we can pre-qualify you in as little as 5 minutes with no impact to your credit score.An equal housing lender. NMLS #10287.
Sell for more on Zillow
Get a Zillow Showcase℠ listing at no additional cost and you could sell for .
$2,127,500
2% more
+$42,550
With Zillow Showcase(estimated)
$2,170,050
- Connecticut
- New London County
- Stonington
- 06378
- 39 Orchard Street
Nearby cities
Nearby neighborhoods
Nearby zip codes
Other Stonington Topics
