Welcome to 37 Parkway Villas Court, a meticulously maintained 3 bedroom, 3.5 bath villa in the Francis Howell school district in the City of St. Peters. This home offers an exceptional blend of comfort, style, and low maintenance living. Every detail of this thoughtfully updated home reflects quality craftsmanship and pride of ownership. Step through the stunning leaded glass entry door into the sitting room featuring a marble fireplace, custom millwork, and track lighting perfectly suited for showcasing artwork. The beautifully updated kitchen is a standout with LG Studio appliances, soapstone countertops, custom floating shelves, built-in pantry storage, and pull out shelving throughout many cabinets. The bright and spacious two story family room creates the perfect setting for relaxing or entertaining, highlighted by a marble fireplace, large windows and chandelier with a remote lowering feature for easy maintenance. Rich white oak hardwood flooring spans the main level, while Brazilian pecan solid hardwood flooring spans the second floor. The spacious bedrooms offer abundant natural light and generous closet space, while the convenience of main floor laundry adds to the ease of everyday living. The finished lower level provides incredible flexibility with a recreation room or possible third bedroom and brand new full bath. Outdoor living is equally impressive with a solid tigerwood deck, limestone patio, and French drain system creating a private retreat for morning coffee or evening gatherings. Additional updates include upgraded six inch gutters, remodeled staircase with metal balusters, custom solid wood doors with reed glass inserts, Emtek hardware and glass handles, smart garage door opener, newer heating and cooling system, steam humidifier, and air scrubber. Thoughtfully designed and meticulously updated, this villa offers a lifestyle of comfort, convenience, and style.
Closed
Zillow last checked:
Listing updated:
Bought with:
Mary Ellen Stephens, 2019036443
Janet McAfee Inc.
Source: MARIS,MLS#: 26029700 Originating MLS: St. Louis Association of REALTORS
Originating MLS: St. Louis Association of REALTORSPrice history
| Date | Event | Price |
|---|---|---|
| 6/30/2026 | Sold | -- |
Source:  MARIS #26029700 Report a problem MARIS #26029700 Report a problem | ||
| 5/31/2026 | Pending sale | $325,000$199/sqft |
Source: MARIS #26029700 Report a problem | ||
| 5/29/2026 | Listed for sale | $325,000-6.9%$199/sqft |
Source: MARIS #26029700 Report a problem | ||
| 10/27/2024 | Listing removed | $349,000$213/sqft |
Source: MARIS #24066039 Report a problem | ||
| 10/24/2024 | Listed for sale | $349,000$213/sqft |
Source: MARIS #24066039 Report a problem | ||
| 4/24/2002 | Sold | -- |
Source: Public Record Report a problem | ||
Nearby homes
- $--2 bd2 ba1.1k sqft39 Parkway Villas Ct #9A, Saint Charles, MO 63303Sold

- $244,5002 bd2 ba1.1k sqft39 Parkway Villas Ct, Saint Charles, MO 63303Off Market
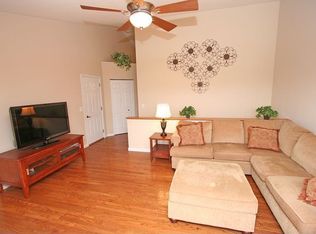
- $283,1003 bd3 ba1.8k sqft35 Parkway Villas Ct, Saint Charles, MO 63303Off Market
- $265,9003 bd3 ba1.8k sqft35 Parkway Villas Ct #9C, Saint Charles, MO 63303Off Market
Get a cash offer in 3 minutes
Find out how much your home could sell for in as little as 3 minutes with a no-obligation cash offer.
Estimated market value
$325,000
