Skip main navigation
Closed
  • Listed by: EXP Realty, LLC • Holly Crump • 314-458-4704
    Bought with: Magnolia Real Estate
    Price Unknown

    39 Parkway Villas Ct #9A, Saint Charles, MO 63303

    2beds
    1,120sqft
    Single Family Residence
    Built in 2001
    1,705 Square Feet Lot
    $253,200 Zestimate®
    $--/sqft
    $1,836 Estimated rent

    Home value

    $253,200

    $238,000 - $271,000

    $1,836/mo

    Zestimate® history
    Loading
    Loading...

    Owner options

    List your home for rent

    $1,836/mo

    Rent Zestimate®

    Find your next renter with Zillow Rental Manager. Plus, with online applications, you can quickly screen prospective tenants – for free.

    Learn more

    $1,836/mo

    Rent Zestimate®

    Refinance and save

    $240/mo

    Est. payment

    Refinancing to a lower rate could help reduce your monthly payments and save thousands over the life of the loan.

    See today's rates

    $240/mo

    Est. payment

    Explore your selling options

    Work with a Zillow partner agent

    Leverage their expertise and Zillow's premium Showcase listings to get your home seen by more buyers.

    Get started

    List with your own agent

    Get your home in front of millions of buyers by listing it on Zillow.

    Learn how to do it

    Sell it yourself

    Take full control of how buyers see your home on Zillow by listing For Sale by Owner (FSBO).

    List your home

    What's special

    Quartz countertopsSpacious primary suiteStainless steel appliancesJetted tubDual sinksRanch-style floor planCharming bay window
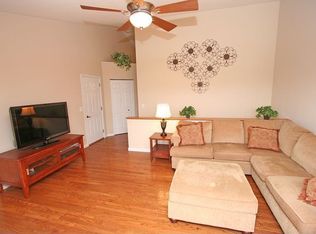
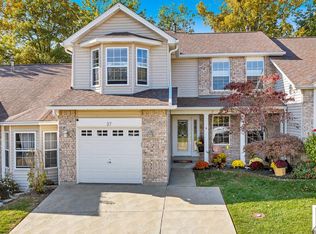
    Welcome home to this beautifully maintained 2-bedroom, 2-bath villa in the heart of St. Peters! This desirable ranch-style floor plan features vaulted ceilings, wood floors, and a bright living room with a charming bay window. The kitchen offers quartz countertops, a space-saver microwave, tile backsplash, stainless steel appliances and a pantry. The spacious primary suite includes a jetted tub, separate shower, dual sinks, and tile flooring. Enjoy the convenience of main-floor laundry and a hall bath with an adult-height vanity and tiled tub/shower combo. The unfinished lower level is ready for your personal touch, complete with egress windows and a full bath rough-in, giving you endless potential to expand. Don’t miss this opportunity for low-maintenance living in a fantastic St. Peters location!

    Zillow last checked:

    Listing updated:

    Listed by:

    Holly Crump 314-458-4704,

    EXP Realty, LLC,

    Sage J Boehner 314-637-7244,

    EXP Realty, LLC

    Bought with:

    Karen M Boelling, 2002020638

    Magnolia Real Estate

    Source: MARIS,MLS#: 25076097MLS LogoOriginating MLS: St. Louis Association of REALTORS

    Facts & features

    Interior

    Bedrooms & bathrooms
    • Bedrooms: 2
    • Bathrooms: 2
    • Full bathrooms: 2
    • Main level bathrooms: 2
    • Main level bedrooms: 2
    Primary bedroom
    • Features: Floor Covering: Luxury Vinyl Plank
    • Level: Main
    • Area: 144
    • Dimensions: 12x12
    Bedroom
    • Features: Floor Covering: Luxury Vinyl Plank
    • Level: Main
    • Area: 120
    • Dimensions: 12x10
    Primary bathroom
    • Level: Main
    • Area: 72
    • Dimensions: 9x8
    Bathroom
    • Level: Main
    • Area: 54
    • Dimensions: 9x6
    Basement
    • Features: Floor Covering: Concrete
    • Level: Lower
    • Area: 1232
    • Dimensions: 28x44
    Dining room
    • Features: Floor Covering: Wood
    • Level: Main
    • Area: 126
    • Dimensions: 14x9
    Kitchen
    • Features: Floor Covering: Wood
    • Level: Main
    • Area: 154
    • Dimensions: 14x11
    Living room
    • Features: Floor Covering: Wood
    • Level: Main
    • Area: 272
    • Dimensions: 17x16
    Heating
    • Forced Air
    Cooling
    • Ceiling Fan(s), Central Air
    Appliances
    • Included: Stainless Steel Appliance(s), Dishwasher, Disposal, Microwave, Electric Range, Refrigerator
    • Laundry: In Kitchen, Main Level
    Features
    • Ceiling Fan(s), Double Vanity, Eat-in Kitchen, Granite Counters, High Ceilings, High Speed Internet, Open Floorplan, Pantry, Vaulted Ceiling(s), Walk-In Closet(s)
    • Flooring: Ceramic Tile, Luxury Vinyl, Wood
    • Doors: Panel Door(s), Sliding Doors
    • Windows: Bay Window(s)
    • Basement: Concrete,Full,Sump Pump,Unfinished
    • Has fireplace: No
    Interior area
    • Total structure area: 1,120
    • Total interior livable area: 1,120 sqft
    • Finished area above ground: 1,120

    Property

    Parking
    • Total spaces: 1
    • Parking features: Concrete, Garage, Garage Door Opener, Garage Faces Front
    • Attached garage spaces: 1
    Features
    • Levels: One
    • Patio & porch: Covered, Front Porch, Patio
    • Exterior features: Storage
    • Fencing: None
    • Has view: Yes
    • View description: Trees/Woods
    Lot
    • Size: 1,705 Square Feet
    • Dimensions: 31 x 55 x 31 x 55
    • Features: Cul-De-Sac, Front Yard, Landscaped, Level
    Details
    • Parcel number: 30015878301009A.0000000
    • Special conditions: Standard

    Construction

    Type & style
    • Home type: SingleFamily
    • Architectural style: Ranch,Traditional
    • Property subtype: Single Family Residence
    • Attached to another structure: Yes
    Materials
    • Brick Veneer, Vinyl Siding
    • Foundation: Concrete Perimeter
    • Roof: Architectural Shingle
    Condition
    • Year built: 2001

    Utilities & green energy

    • Electric: Ameren
    • Sewer: Public Sewer
    • Water: Public
    • Utilities for property: Cable Available

    Community & HOA

    Community
    • Features: None
    • Subdivision: Parkway Villas
    HOA
    • Has HOA: Yes
    • Amenities included: None
    • Services included: Maintenance Grounds, Common Area Maintenance, Pool Maintenance, Pool, Recreational Facilities, Sewer, Snow Removal, Trash, Water
    • HOA fee: $240 monthly
    • HOA name: Parkway Villas HOA
    Location
    • Region: Saint Charles

    Financial & listing details

    • Annual tax amount: $2,593
    • Date on market: 11/22/2025
    • Cumulative days on market: 18 days
    • Listing terms: Cash,Conventional,FHA,VA Loan
    • Ownership: Private
    • Road surface type: Concrete

    Price history

    DateEventPrice
    2/9/2026Sold--
    Source: MARIS #25076097 Report a problem
    12/28/2025Pending sale$253,000$226/sqft
    Source: MARIS #25076097 Report a problem
    12/15/2025Contingent$253,000$226/sqft
    Source: MARIS #25076097 Report a problem
    12/6/2025Listed for sale$253,000$226/sqft
    Source: MARIS #25076097 Report a problem
    12/4/2025Pending sale$253,000$226/sqft
    Source: MARIS #25076097 Report a problem
    11/22/2025Listed for sale$253,000$226/sqft
    Source: MARIS #25076097 Report a problem

    Public tax history

    Tax history is unavailable.

    Neighborhood: 63303

    Nearby schools

    GreatSchools rating
    Schools provided by the listing agent
    • Elementary: Becky-David Elem.
    • Middle: Barnwell Middle
    • High: Francis Howell North High

    Source: MARIS. This data may not be complete. We recommend contacting the local school district to confirm school assignments for this home.

    Get a cash offer in 3 minutes
    Find out how much your home could sell for in as little as 3 minutes with a no-obligation cash offer.
    Estimated market value
    $253,200
    Get a cash offer in 3 minutes
    Find out how much your home could sell for in as little as 3 minutes with a no-obligation cash offer.
    Estimated market value
    $253,200