Skip main navigation
Sold for $624,900
  • $624,900

    37 Quarter Gate Trce, Chapel Hill, NC 27516

    4beds
    2,220sqft
    Single Family Residence, Residential
    Built in 2017
    3,920 Square Feet Lot
    $611,200 Zestimate®
    $281/sqft
    $3,141 Estimated rent

    Home value

    $611,200

    $568,000 - $654,000

    $3,141/mo

    Zestimate® history
    Loading
    Loading...

    Owner options

    List your home for rent

    $3,141/mo

    Rent Zestimate®

    Find your next renter with Zillow Rental Manager. Plus, with online applications, you can quickly screen prospective tenants – for free.

    Learn more

    $3,141/mo

    Rent Zestimate®

    Refinance and save

    $3,828/mo

    Est. payment

    Refinancing to a lower rate could help reduce your monthly payments and save thousands over the life of the loan.

    See today's rates

    $3,828/mo

    Est. payment

    Explore your selling options

    Work with a Zillow partner agent

    Leverage their expertise and Zillow's premium Showcase listings to get your home seen by more buyers.

    Get started

    List with your own agent

    Get your home in front of millions of buyers by listing it on Zillow.

    Learn how to do it

    Sell it yourself

    Take full control of how buyers see your home on Zillow by listing For Sale by Owner (FSBO).

    List your home

    What's special

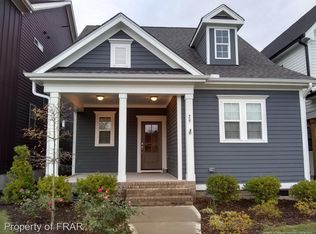
    Welcome to 37 Quarter Gate Trace, a stunning home located in the desirable Briar Chapel subdivision of Chapel Hill, NC. This 4 bedroom, 3 full bath residence perfectly marries modern upgrades with classic appeal, providing a comfortable and stylish living experience. The heart of the home is the impressive kitchen, featuring an expansive upgraded island ideal for entertaining and family gatherings. Equipped with an upgraded appliance package and a 5-burner gas stove, the kitchen is a chef's dream. Under-cabinet lighting adds a touch of elegance and practicality to the space. Relax in the inviting living area, complete with a cozy fireplace that sets the perfect ambiance. There's a downstairs bedroom with full bath, while the primary suite is upstairs with it's own private balcony. And not to be missed is the upstairs loft space that's perfect for kid's play or your office space. The home is equipped with smart features such as electric shades and a Nest thermostat, offering convenience at your fingertips. The tankless water heater ensures endless hot water, enhancing the home's efficiency and comfort. Relax in the comfort of the screened-in porch, where you can savor the beautiful landscape filled with native plants while being sheltered from the elements. Detached two car garage. This home offers a unique opportunity to enjoy a lifestyle of comfort and convenience in the heart of Briar Chapel. Schedule your visit today and experience firsthand the exceptional features and inviting atmosphere that make this property a truly special place to call home.

    Zillow last checked:

    Listing updated:

    Listed by:

    Brie Cline 910-538-5734,

    Compass -- Chapel Hill - Durham,

    Kara Pittman 919-260-0488,

    Compass -- Chapel Hill - Durham

    Bought with:

    Dana Harshaw, 347361

    Bold Real Estate

    Source: Doorify MLS,MLS#: 10059644MLS Logo

    Facts & features

    Interior

    Bedrooms & bathrooms
    • Bedrooms: 4
    • Bathrooms: 3
    • Full bathrooms: 3
    Heating
    • Central, Natural Gas
    Cooling
    • Ceiling Fan(s), Central Air, Electric
    Appliances
    • Included: Built-In Electric Oven, Cooktop, Dishwasher, Disposal, Electric Oven, Gas Cooktop, Microwave, Range Hood, Tankless Water Heater, Oven
    • Laundry: In Hall, Laundry Room, Upper Level
    Features
    • Bathtub/Shower Combination, Ceiling Fan(s), Kitchen Island, Open Floorplan, Pantry, Recessed Lighting, Separate Shower, Smart Thermostat, Walk-In Closet(s), Walk-In Shower
    • Flooring: Carpet, Tile, Wood
    • Number of fireplaces: 1
    • Fireplace features: Gas
    Interior area
    • Total structure area: 2,220
    • Total interior livable area: 2,220 sqft
    • Finished area above ground: 2,220
    • Finished area below ground: 0

    Property

    Parking
    • Total spaces: 4
    • Parking features: Driveway, Garage
    • Garage spaces: 2
    • Uncovered spaces: 2
    Features
    • Levels: Two
    • Stories: 2
    • Patio & porch: Covered, Front Porch, Rear Porch, Screened
    • Exterior features: Balcony, Fenced Yard, Garden
    • Pool features: Community
    • Fencing: Back Yard
    • Has view: Yes
    Lot
    • Size: 3,920 Square Feet
    • Features: Back Yard, Garden, Native Plants
    Details
    • Parcel number: 0091342
    • Special conditions: Standard

    Construction

    Type & style
    • Home type: SingleFamily
    • Architectural style: Cottage, Craftsman, Transitional
    • Property subtype: Single Family Residence, Residential
    Materials
    • Fiber Cement, Lap Siding
    • Foundation: Block
    • Roof: Asbestos Shingle
    Condition
    • New construction: No
    • Year built: 2017
    Details
    • Builder name: Garman Homes

    Utilities & green energy

    • Sewer: Public Sewer
    • Water: Public

    Community & HOA

    Community
    • Features: Clubhouse, Fitness Center, Park, Playground, Pool, Sidewalks, Street Lights, Tennis Court(s)
    • Subdivision: Briar Chapel
    HOA
    • Has HOA: Yes
    • Amenities included: Basketball Court, Clubhouse, Dog Park, Fitness Center, Park, Picnic Area, Playground, Pool, Recreation Facilities, Tennis Court(s), Trail(s)
    • Services included: Maintenance Grounds
    • HOA fee: $158 monthly
    Location
    • Region: Chapel Hill

    Financial & listing details

    • Price per square foot: $281/sqft
    • Tax assessed value: $543,186
    • Annual tax amount: $3,014
    • Date on market: 10/23/2024

    Price history

    DateEventPrice
    1/25/2025Listing removed$3,150$1/sqft
    Source: Zillow Rentals Report a problem
    1/19/2025Listed for rent$3,150$1/sqft
    Source: Zillow Rentals Report a problem
    11/22/2024Sold$624,900$281/sqft
    Source: Doorify MLS #10059644 Report a problem
    10/26/2024Pending sale$624,900$281/sqft
    Source: Doorify MLS #10059644 Report a problem
    10/23/2024Listed for sale$624,900+82.4%$281/sqft
    Source: Doorify MLS #10059644 Report a problem
    8/30/2017Sold$342,646+501.1%$154/sqft
    Source: Doorify MLS #2113934 Report a problem
    4/25/2017Sold$57,000$26/sqft
    Source: Public Record Report a problem

    Public tax history

    YearProperty taxesTax assessment
    2025$3,970 +26%$543,186 +53.7%
    2024$3,151 +9.7%$353,341
    2023$2,873 +3.8%$353,341
    2022$2,767 +1.3%$353,341
    2021$2,731 +12.6%$353,341 +13.4%
    2020$2,425 +5.7%$311,682
    2019$2,294 +3836%$311,682 +27.9%
    2017$58 $243,636
    Find assessor info on the county website

    Neighborhood: 27516

    Nearby schools

    GreatSchools rating
    Schools provided by the listing agent
    • Elementary: Chatham - Chatham Grove
    • Middle: Chatham - Margaret B Pollard
    • High: Chatham - Seaforth

    Source: Doorify MLS. This data may not be complete. We recommend contacting the local school district to confirm school assignments for this home.

    Get a cash offer in 3 minutes
    Find out how much your home could sell for in as little as 3 minutes with a no-obligation cash offer.
    Estimated market value
    $611,200
    Get a cash offer in 3 minutes
    Find out how much your home could sell for in as little as 3 minutes with a no-obligation cash offer.
    Estimated market value
    $611,200