Skip main navigation
Sold for $546,500
  • $546,500

    93 Quarter Gate Trce, Chapel Hill, NC 27516

    4beds
    2,264sqft
    Single Family Residence, Residential
    Built in 2017
    4,356 Square Feet Lot
    $546,100 Zestimate®
    $241/sqft
    $3,135 Estimated rent

    Home value

    $546,100

    $519,000 - $573,000

    $3,135/mo

    Zestimate® history
    Loading
    Loading...

    Owner options

    List your home for rent

    $3,135/mo

    Rent Zestimate®

    Find your next renter with Zillow Rental Manager. Plus, with online applications, you can quickly screen prospective tenants – for free.

    Learn more

    $3,135/mo

    Rent Zestimate®

    Refinance and save

    $3,426/mo

    Est. payment

    Refinancing to a lower rate could help reduce your monthly payments and save thousands over the life of the loan.

    See today's rates

    $3,426/mo

    Est. payment

    Explore your selling options

    Work with a Zillow partner agent

    Leverage their expertise and Zillow's premium Showcase listings to get your home seen by more buyers.

    Get started

    List with your own agent

    Get your home in front of millions of buyers by listing it on Zillow.

    Learn how to do it

    Sell it yourself

    Take full control of how buyers see your home on Zillow by listing For Sale by Owner (FSBO).

    List your home

    What's special

    Sought-after main-level bedroomOversized covered front porchPrivate officeGas rangeSerene screened porchWalk-in pantryOpen-concept layout
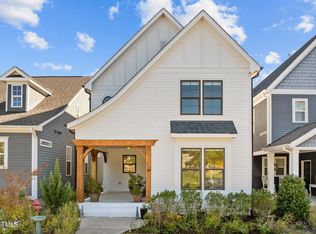
    $3500 towards rate buy down AND A PRICE ADJUSTMENT. Welcome home to this desirable Briar Chapel residence, offering 4 bedrooms, a private office, and a sought-after main-level bedroom. Move-in ready and beautifully appointed, the home features an open-concept layout with rich hardwood floors throughout the first floor (excluding the main-level bedroom). An inviting living area is anchored by a cozy fireplace framed with custom built-in bookshelves, creating a warm and elegant gathering space. The chef's kitchen is designed for both everyday living and entertaining, featuring a gas range, oversized island with storage and breakfast bar, walk-in pantry, and a window overlooking the outdoors. Upstairs, the enclosed office provides a quiet, private workspace ideal for today's flexible lifestyle. The relaxing owner's retreat offers a peaceful escape, complete with a private balcony. Enjoy mornings on the serene screened porch or unwind in the evenings on the oversized covered front porch--perfect for connecting with neighbors as they stroll by. The location is exceptional, just two blocks from the middle school, with the elementary school only a few blocks outside the neighborhood. Nearby park outcroppings and dedicated dog parks add to the community appeal. Briar Chapel's resort-style amenities include scenic walking trails, an impressive clubhouse with pool complex, and a convenient commercial center featuring restaurants, medical offices, and daycare. Ideally located near University of North Carolina at Chapel Hill and the charming Pittsboro community, this home offers the perfect blend of comfort, convenience, and lifestyle. BriarChapelLife.com This is truly a place to live, relax, and dream.

    Zillow last checked:

    Listing updated:

    Listed by:

    Kim Dawson 919-491-9819,

    Allen Tate / Durham

    Bought with:

    Nancy Grace, 256398

    Choice Residential Real Estate

    Source: Doorify MLS,MLS#: 10148697MLS Logo

    Facts & features

    Interior

    Bedrooms & bathrooms
    • Bedrooms: 4
    • Bathrooms: 3
    • Full bathrooms: 3
    Heating
    • Fireplace(s)
    Cooling
    • Central Air, Zoned
    Appliances
    • Included: Cooktop, Dishwasher, Dryer, Exhaust Fan, Gas Cooktop, Microwave, Stainless Steel Appliance(s), Vented Exhaust Fan, Washer, Washer/Dryer
    • Laundry: Laundry Room, Upper Level
    Features
    • Bathtub/Shower Combination, Bookcases, Breakfast Bar, Built-in Features, Ceiling Fan(s), Crown Molding, Double Vanity, Entrance Foyer, High Ceilings, Kitchen Island, Living/Dining Room Combination, Open Floorplan, Pantry, Quartz Counters, Separate Shower, Soaking Tub, Walk-In Closet(s), Walk-In Shower, Water Closet
    • Flooring: Carpet, Ceramic Tile, Tile
    • Doors: Sliding Doors
    • Windows: Blinds
    • Number of fireplaces: 1
    • Fireplace features: Family Room, Gas Log
    • Common walls with other units/homes: No Common Walls
    Interior area
    • Total structure area: 2,264
    • Total interior livable area: 2,264 sqft
    • Finished area above ground: 2,264
    • Finished area below ground: 0

    Property

    Parking
    • Total spaces: 4
    • Parking features: Alley Access, Detached, Garage, Garage Door Opener, Garage Faces Rear, Parking Pad
    • Garage spaces: 2
    • Uncovered spaces: 2
    Features
    • Levels: Two
    • Stories: 2
    • Patio & porch: Enclosed, Front Porch, Screened
    • Exterior features: Balcony, Lighting, Playground
    • Pool features: Community
    • Has view: Yes
    Lot
    • Size: 4,356 Square Feet
    • Features: Back Yard, Corner Lot, Landscaped, Level
    Details
    • Parcel number: 0091339
    • Special conditions: Standard

    Construction

    Type & style
    • Home type: SingleFamily
    • Architectural style: Transitional
    • Property subtype: Single Family Residence, Residential
    Materials
    • Fiber Cement
    • Roof: Shingle
    Condition
    • New construction: No
    • Year built: 2017

    Utilities & green energy

    • Sewer: Public Sewer
    • Water: Public
    • Utilities for property: Cable Available, Electricity Available, Electricity Connected, Natural Gas Available, Water Connected

    Community & HOA

    Community
    • Features: Clubhouse, Fitness Center, Park, Playground, Pool, Restaurant, Sidewalks, Street Lights, Tennis Court(s)
    • Subdivision: Briar Chapel
    HOA
    • Has HOA: Yes
    • Amenities included: Clubhouse, Dog Park, Fitness Center, Jogging Path, Park, Picnic Area, Playground, Pool, Recreation Facilities, Trail(s)
    • Services included: Insurance, Maintenance Grounds, Storm Water Maintenance
    • HOA fee: $200 monthly
    Location
    • Region: Chapel Hill

    Financial & listing details

    • Price per square foot: $241/sqft
    • Tax assessed value: $538,949
    • Annual tax amount: $3,783
    • Date on market: 2/26/2026
    • Road surface type: Alley Paved, Paved

    Price history

    DateEventPrice
    4/29/2026Sold$546,500-0.6%$241/sqft
    Source: Doorify MLS #10148697 Report a problem
    3/22/2026Pending sale$550,000$243/sqft
    Source: Doorify MLS #10148697 Report a problem
    3/19/2026Price change$550,000-1.8%$243/sqft
    Source: Doorify MLS #10148697 Report a problem
    2/26/2026Listed for sale$560,000+60%$247/sqft
    Source: Doorify MLS #10148697 Report a problem
    2/28/2018Sold$350,108+514.2%$155/sqft
    Source: Doorify MLS #2146504 Report a problem
    10/10/2017Sold$57,000$25/sqft
    Source: Public Record Report a problem

    Public tax history

    YearProperty taxesTax assessment
    2025$3,940 +25.4%$538,949 +53%
    2024$3,141 +9.7%$352,217
    2023$2,864 +3.8%$352,217
    2022$2,758 +1.3%$352,217
    2021$2,723 +9.4%$352,217 +10.1%
    2020$2,488 +5.7%$319,848
    2019$2,354 +3939.1%$319,848 +610.8%
    2017$58 $45,000
    Find assessor info on the county website

    Neighborhood: 27516

    Nearby schools

    GreatSchools rating
    Schools provided by the listing agent
    • Elementary: Chatham - Chatham Grove
    • Middle: Chatham - Margaret B Pollard
    • High: Chatham - Seaforth

    Source: Doorify MLS. This data may not be complete. We recommend contacting the local school district to confirm school assignments for this home.

    Get a cash offer in 3 minutes
    Find out how much your home could sell for in as little as 3 minutes with a no-obligation cash offer.
    Estimated market value
    $546,100
    Get a cash offer in 3 minutes
    Find out how much your home could sell for in as little as 3 minutes with a no-obligation cash offer.
    Estimated market value
    $546,100