LOOKING FOR THE PERFECT STARTER HOME OR A COMFORTABLE PLACE TO DOWNSIZE? WELCOME TO 37 RUMSEY ROAD IN HOLLAND! Situated on approximately .74 acres along a quiet dead-end street, this charming 2 bedroom, 1 full bath ranch offers an updated interior, convenient single-story living & a beautiful private backyard setting! Step inside to discover a warm & welcoming atmosphere with tasteful updates throughout, creating a comfortable space to call home. The functional floor plan offers easy everyday living, making this property an ideal choice for those looking to simplify without sacrificing outdoor space! Outside, enjoy the peaceful backyard with plenty of room to relax, entertain, garden or simply appreciate the privacy of your surroundings. The detached, heated 1 car garage provides excellent parking, storage & workshop potential! Additional highlights include a new roof (2025), tankless hot water heater, public water & public sewer! NO Village of Holland Taxes. Whether you're purchasing your first home, looking to downsize or searching for an affordable alternative to renting, this property offers a wonderful opportunity! DON'T MISS YOUR CHANCE TO MAKE THIS CHARMING HOLLAND RANCH YOUR OWN! Square footage as per Floor Plan attached in the listing.
Active
$189,900
37 Rumsey Rd, Holland, NY 14080
2beds
745sqft
Single Family Residence
Built in 1960
0.74 Acres Lot
$-- Zestimate®
$255/sqft
$-- HOA
What's special
Beautiful private backyard settingConvenient single-story livingFunctional floor planQuiet dead-end streetTankless hot water heaterUpdated interiorWarm and welcoming atmosphere
- 6 days
- 1,306
- 91
Zillow last checked:
Listing updated:
Listed by:
HUNT Real Estate ERA 716-652-1234,
Sarah Kieffer 716-512-3806
Source: NYSAMLSs,MLS#: B1724218 Originating MLS: Buffalo
Facts & features
Interior
Bedrooms & bathrooms
- Bedrooms: 2
- Bathrooms: 1
- Full bathrooms: 1
- Main level bathrooms: 1
- Main level bedrooms: 2
Bedroom 1
- Level: First
- Dimensions: 10.00 x 8.00
Bedroom 2
- Level: First
- Dimensions: 11.00 x 10.00
Kitchen
- Level: First
- Dimensions: 10.00 x 12.00
Living room
- Level: First
- Dimensions: 11.00 x 10.00
Heating
- Gas, Gravity, Radiant
Appliances
- Included: Dryer, Dishwasher, Gas Oven, Gas Range, Gas Water Heater, Microwave, Refrigerator, Washer
- Laundry: Main Level
Features
- Eat-in Kitchen, Separate/Formal Living Room, Country Kitchen, Pull Down Attic Stairs, Bedroom on Main Level, Main Level Primary, Primary Suite
- Flooring: Laminate, Varies
- Basement: Crawl Space
- Attic: Pull Down Stairs
- Has fireplace: No
Interior area
- Total structure area: 745
- Total interior livable area: 745 sqft
Property
Parking
- Total spaces: 1
- Parking features: Detached, Garage, Heated Garage
- Garage spaces: 1
Features
- Levels: One
- Stories: 1
- Patio & porch: Patio
- Exterior features: Blacktop Driveway, Concrete Driveway, Patio, Private Yard, See Remarks
Lot
- Size: 0.74 Acres
- Dimensions: 162 x 119
- Features: Agricultural, Rectangular, Rectangular Lot, Residential Lot
Details
- Additional structures: Shed(s), Storage
- Parcel number: 1450002461000002002000
- Special conditions: Standard
Construction
Type & style
- Home type: SingleFamily
- Architectural style: Ranch
- Property subtype: Single Family Residence
Materials
- Aluminum Siding, Composite Siding, Copper Plumbing
- Foundation: Block
- Roof: Architectural,Shingle
Condition
- Resale
- Year built: 1960
Utilities & green energy
- Electric: Circuit Breakers
- Sewer: Connected
- Water: Connected, Public
- Utilities for property: Cable Available, High Speed Internet Available, Sewer Connected, Water Connected
Community & HOA
Location
- Region: Holland
Financial & listing details
- Price per square foot: $255/sqft
- Tax assessed value: $83,700
- Annual tax amount: $3,697
- Date on market: 10/23/2026
- Listing terms: Cash,Conventional,FHA,USDA Loan,VA Loan
Estimated market value
Not available
Estimated sales range
Not available
$1,428/mo
Price history
| Date | Event | Price |
|---|---|---|
| 10/23/2026 | Listed for sale | $189,900+65.1%$255/sqft |
Source:  NYSAMLSs #B1724218 Report a problem | ||
| 6/15/2021 | Sold | $115,000+15.6%$154/sqft |
Source: NYSAMLSs #B1330191 Report a problem | ||
| 4/21/2021 | Pending sale | $99,500$134/sqft |
Source: NYSAMLSs #B1330191 Report a problem | ||
| 4/16/2021 | Listed for sale | $99,500+17.1%$134/sqft |
Source: NYSAMLSs #B1330191 Report a problem | ||
| 12/27/2017 | Sold | $85,000$114/sqft |
Source: NYSAMLSs #B1082281 Report a problem | ||
| 11/3/2017 | Pending sale | $85,000$114/sqft |
Source: Hunt Real Estate ERA #B1082281 Report a problem | ||
| 10/17/2017 | Listed for sale | $85,000$114/sqft |
Source: Hunt Real Estate ERA #B1082281 Report a problem | ||
Public tax history
| Year | Property taxes | Tax assessment |
|---|---|---|
| 2025 | -- | $83,700 |
| 2024 | -- | $83,700 |
| 2023 | -- | $83,700 +3.6% |
| 2022 | -- | $80,800 |
| 2021 | -- | $80,800 |
| 2020 | -- | $80,800 |
| 2019 | -- | $80,800 |
| 2018 | -- | $80,800 |
| 2017 | $2,846 +76.3% | $80,800 |
| 2016 | $1,615 | $80,800 |
| 2015 | -- | $80,800 |
| 2014 | -- | $80,800 |
| 2013 | -- | $80,800 |
| 2012 | -- | $80,800 |
| 2011 | -- | $80,800 |
| 2010 | -- | $80,800 |
| 2009 | -- | $80,800 |
| 2008 | -- | $80,800 |
| 2007 | -- | $80,800 |
| 2006 | -- | $80,800 +18.8% |
| 2005 | -- | $68,000 |
| 2004 | -- | $68,000 +25.9% |
| 2003 | -- | $54,000 |
| 2002 | -- | $54,000 +35% |
| 2001 | -- | $40,000 |
| 2000 | -- | $40,000 |
Find assessor info on the county website
Monthly payment
Climate risks
Neighborhood: 14080
Nearby schools
Schools provided by the listing agent
- Elementary: Harold O Brumsted Elementary
- Middle: Holland Middle
- High: Holland High
- District: Holland
Source: NYSAMLSs. This data may not be complete. We recommend contacting the local school district to confirm school assignments for this home.

Similar homes
- $179,9002 bd1 ba918 sqft7499 Irish Rd, West Falls, NY 14170For Sale
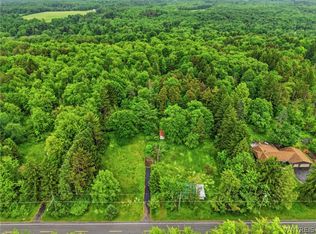
 MLS ID #B1687855, Marcy Dexheimer Wangelin, Listing by: eXp Realty. NYSAMLSs
- $--3 bd1 ba1k sqft241 Brookside Dr, Buffalo, NY 14220Auction
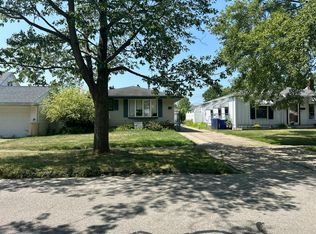 Auction.com 2
- $179,9002 bd1 ba1k sqft550 Mill Rd, West Seneca, NY 14224For Sale
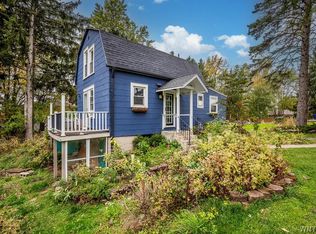 MLS ID #B1722783, Adam Assad, Listing by: Keller Williams Realty WNY. NYSAMLSs
- $199,9002 bd1 ba858 sqft4122 Jarvis St, Blasdell, NY 14219For Sale
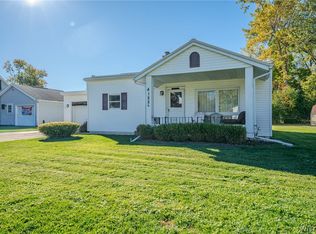 MLS ID #B1723930, John Spaschak, Listing by: WNY Metro Roberts Realty. NYSAMLSs
- $165,0002 bd1 ba770 sqft4976 Richmond Ave, Buffalo, NY 14219For SaleMLS ID #B1724268, Kelly A Poulos, Listing by: HUNT Real Estate ERA. NYSAMLSs
- $199,9002 bd1 ba1k sqft630 Potters Rd, Buffalo, NY 14224For SaleMLS ID #B1723749, Julie Parke, Listing by: HUNT Real Estate ERA. NYSAMLSs
- $214,9993 bd2 ba928 sqft3733 Marlowe Ave, Buffalo, NY 14219For SaleMLS ID #B1724272, Shane Dobesh, Listing by: Rocky Point WNY LLC. NYSAMLSs
- $129,9002 bd1 ba1k sqft12210 Church St, Yorkshire, NY 14173For SaleMLS ID #B1724353, Katelyn A Eddy, Listing by: Keller Williams Realty Lancaster. NYSAMLSs
- $234,9002 bd1 ba1.1k sqft7017 Quaker Rd, Orchard Park, NY 14127For SaleMLS ID #B1722983, Susan Pitruzzella, Listing by: Berkshire Hathaway Homeservices Zambito Realtors. NYSAMLSs
- $269,9002 bd1 ba960 sqft4488 Waters Rd, East Aurora, NY 14052For SaleMLS ID #B1723738, Martha B Szczygiel, Listing by: Howard Hanna WNY Inc.. NYSAMLSs
- $275,0003 bd1 ba1k sqft4858 N Boston Rd, Hamburg, NY 14075For SaleMLS ID #R1723219, Christine M Wrona, Listing by: Village Realty. NYSAMLSs
- $215,0003 bd1 ba1k sqft139 Bellwood Ave, Buffalo, NY 14224For SaleMLS ID #B1719356, Tyler Lago, Listing by: Symphony Real Estate LLC. NYSAMLSs
- $200,0003 bd1 ba850 sqft6 Mayberry Dr W, Buffalo, NY 14227For SaleMLS ID #B1722947, Gino P Albini, Listing by: MJ Peterson Real Estate Inc.. NYSAMLSs
- $249,9003 bd1 ba925 sqft12077 Liberia Rd N, East Aurora, NY 14052For SaleMLS ID #B1718751, Matthew Foss, Listing by: Trank Real Estate. NYSAMLSs
- $209,9003 bd1 ba966 sqft185 Highview Cir, Blasdell, NY 14219For SaleMLS ID #B1722571, Sean Fay, Listing by: WNY Metro Roberts Realty. NYSAMLSs
- $150,0003 bd2 ba1k sqft225 Falls Rd, West Falls, NY 14170For SaleMLS ID #B1722212, Deacon Tasker, Listing by: HUNT Real Estate ERA. NYSAMLSs
- $235,0003 bd1 ba1k sqft4921 Richmond Ave, Buffalo, NY 14219For SaleMLS ID #B1724517, Jay Senozetnik, Listing by: HUNT Real Estate ERA. NYSAMLSs
- $159,9002 bd1 ba946 sqft3190 Durham Rd, Hamburg, NY 14075For SaleMLS ID #B1723637, Kathleen A Brotz, Listing by: WNY Metro Roberts Realty. NYSAMLSs
- $249,9003 bd1 ba975 sqft6196 Wright Pl, Hamburg, NY 14075For SaleMLS ID #B1724704, Dalton Reynolds, Listing by: Keller Williams Realty WNY. NYSAMLSs
- $209,9003 bd2 ba1k sqft10338 Beechtree Rd, West Valley, NY 14171For SaleMLS ID #R1714922, Melissa L Frank, Listing by: Metro Kirsch Real Estate, Inc.. NYSAMLSs
