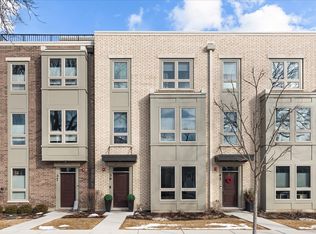
Designed for flexible modern living in the heart of downtown Arlington Heights, this rare end-unit newer construction townhome offers true walk-to-everything convenience. Spanning 2,753 sq ft, the home features exceptional versatility for guests, in-laws, or multi-generational living with a first-floor guest suite and dual primary suites on the third floor. Enjoy morning coffee off your primary suite with its own private terrace. Natural light fills the home from east, north, and west exposures, highlighting engineered hardwood flooring throughout. The chef's kitchen is appointed with GE Monogram appliances, a dramatic 16' waterfall quartz island, farmhouse sink, custom cabinetry, and walk-in pantry. The two largest rooftop terraces in the association define the outdoor experience, including a top-floor wraparound terrace with open sky views ideal for entertaining or enjoying the sunset. Additional highlights include dedicated third-floor laundry, generous storage throughout, and a rare 4-car garage with epoxy flooring offering flexibility for car enthusiasts, hobbies, or additional storage. Better than new and move-in ready with custom window treatments and closet organization, just steps from DtA favorites including the Metropolis Theatre, Coco & Blu, Peggy Kinnane's, and Beer on the Wall.
Closed
Zillow last checked:
Listing updated:
Bought with:
Sally Chang, CSC
@properties Christie's International Real Estate
Source: MRED as distributed by MLS GRID,MLS#: 12648468
Price history
| Date | Event | Price |
|---|---|---|
| 6/10/2026 | Sold | $915,000-1.1%$332/sqft |
Source:  MRED as distributed by MLS GRID #12648468 Report a problem MRED as distributed by MLS GRID #12648468 Report a problem | ||
| 5/27/2026 | Pending sale | $924,900$336/sqft |
Source: MRED as distributed by MLS GRID #12648468 Report a problem | ||
| 5/20/2026 | Listing removed | $924,900$336/sqft |
Source: MRED as distributed by MLS GRID #12648468 Report a problem | ||
| 5/15/2026 | Contingent | $924,900$336/sqft |
Source: MRED as distributed by MLS GRID #12648468 Report a problem | ||
| 5/14/2026 | Price change | $924,900-2.6%$336/sqft |
Source: MRED as distributed by MLS GRID #12648468 Report a problem | ||
| 4/15/2026 | Listed for sale | $950,000+7.3%$345/sqft |
Source: MRED as distributed by MLS GRID #12620343 Report a problem | ||
| 1/20/2022 | Sold | $885,000-10.5%$321/sqft |
Source: MRED as distributed by MLS GRID #11178918 Report a problem | ||
| 11/19/2021 | Contingent | $988,616$359/sqft |
Source: MRED as distributed by MLS GRID #11178918 Report a problem | ||
| 10/9/2021 | Price change | $988,616-0.9%$359/sqft |
Source:  M/I Homes Report a problem M/I Homes Report a problem | ||
| 10/1/2021 | Price change | $997,616+0.9%$362/sqft |
Source: M/I Homes Report a problem | ||
| 9/29/2021 | Price change | $988,616-1%$359/sqft |
Source: MRED as distributed by MLS GRID #11178918 Report a problem | ||
| 9/11/2021 | Price change | $998,616-6.4%$363/sqft |
Source: MRED as distributed by MLS GRID #11178918 Report a problem | ||
| 6/15/2021 | Price change | $1,066,616+0.3%$387/sqft |
Source: M/I Homes Report a problem | ||
| 5/13/2021 | Price change | $1,063,546+0.1%$386/sqft |
Source: M/I Homes Report a problem | ||
| 3/25/2021 | Price change | $1,062,696+2.4%$386/sqft |
Source: M/I Homes Report a problem | ||
| 2/13/2021 | Price change | $1,037,696+1%$377/sqft |
Source: M/I Homes Report a problem | ||
| 2/5/2021 | Price change | $1,027,696+0.8%$373/sqft |
Source: M/I Homes Report a problem | ||
| 1/23/2021 | Price change | $1,019,696+12.4%$370/sqft |
Source: M/I Homes Report a problem | ||
| 1/21/2021 | Price change | $907,279+0.9%$330/sqft |
Source: M/I Homes Report a problem | ||
| 1/15/2021 | Price change | $899,279-11.4%$327/sqft |
Source: M/I Homes Report a problem | ||
| 1/9/2021 | Price change | $1,015,000+12.9%$369/sqft |
Source: M/I Homes Report a problem | ||
| 12/18/2020 | Price change | $899,279+0.7%$327/sqft |
Source: M/I Homes Report a problem | ||
| 11/11/2020 | Price change | $892,589+8%$324/sqft |
Source: M/I Homes Report a problem | ||
| 9/17/2020 | Price change | $826,220+1.4%$300/sqft |
Source: M/I Homes Report a problem | ||
| 8/15/2020 | Price change | $814,530+0.7%$296/sqft |
Source: Little Realty #10753962 Report a problem | ||
| 7/31/2020 | Listed for sale | $808,990$294/sqft |
Source: Little Realty #10753962 Report a problem | ||
Nearby homes
- $915,0003 bd4 ba2.8k sqft37 S Chestnut Ave, Arlington Heights, IL 60005Sold
- $849,0002 bd3 ba-- sqft39 S Chestnut Ave, Arlington Heights, IL 60005Sold
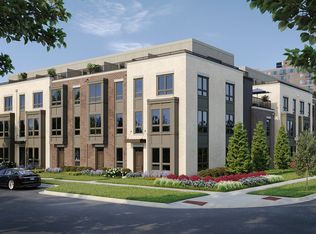
- $941,3003 bd5 ba2.5k sqft41 S Chestnut Ave LOT 3, Arlington Heights, IL 60005Off Market
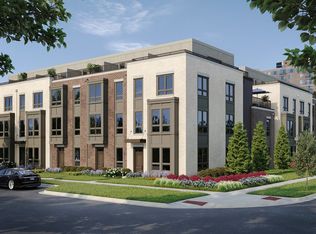
- $43,7503 bd5 ba2.5k sqft41 S Chestnut Ave, Arlington Heights, IL 60005Off Market


Get pre-qualified for a loan
At Zillow Home Loans, we can pre-qualify you in as little as 5 minutes with no impact to your credit score.An equal housing lender. NMLS #10287.
