Built in 2021, very gently lived in and nicely updated by the original owner, this is one of just 16 truly luxury townhomes in the heart of Arlington Heights. You cannot find housing opportunities like this anywhere close (if at all) where the thriving downtown with all it has to offer is at your doorstep. Bathed in light with east and west exposures...each with an awesome outdoor space...there are four floors of expansive, open living space and attached 2 car garage. 39 Chestnut lives as if a single-family home but without the hassle of yard work, snow removal and exterior maintenance. From either the front door or your private garage, you enter the main level in a generous foyer where your future office, exercise room or other use is also found. Up one level via an Oak staircase, you arrive at the wide-open main floor sporting a showroom quality cook's kitchen featuring a granite island that does not quit (easily seats eight) sparkling stainless appliances and delightful backsplash & pendant lighting. The walk-in pantry is a bonus. The kitchen is flanked by an east facing balcony ideal for morning coffee and later day grilling. The kitchen flows to a dining room and on to an expansive living room with contemporary gas fireplace and a wall of big west facing windows. Up a level is where you find a master suite with a spa bath of double vanities, soaking tub & separate shower. The built out closet space is killer. There is a second bedroom with en suite bath and two walk in closets. This level is complete with your full-size laundry. You continue up to a grand family room with tree top views and a nearly 400 square foot terrace where magical sunsets play 365 days a year. There is not a lick of carpeting to be found and the designer selected lighting fixtures, accent wallpaper, painting, millwork, other custom touches will call you home.
Closed
Zillow last checked:
Listing updated:
Bought with:
Denise D'Amico
RE/MAX Liberty
Source: MRED as distributed by MLS GRID,MLS#: 12322547
Price history
| Date | Event | Price |
|---|---|---|
| 5/28/2025 | Sold | $849,000 |
Source:  MRED as distributed by MLS GRID #12322547 Report a problem MRED as distributed by MLS GRID #12322547 Report a problem | ||
| 5/7/2025 | Pending sale | $849,000 |
Source: MRED as distributed by MLS GRID #12322547 Report a problem | ||
| 4/16/2025 | Contingent | $849,000 |
Source: MRED as distributed by MLS GRID #12322547 Report a problem | ||
| 4/8/2025 | Listed for sale | $849,000-5.6% |
Source: MRED as distributed by MLS GRID #12322547 Report a problem | ||
| 4/8/2025 | Listing removed | $899,000 |
Source: MRED as distributed by MLS GRID #12294822 Report a problem | ||
| 3/3/2025 | Listed for sale | $899,000+27.2% |
Source: MRED as distributed by MLS GRID #12294822 Report a problem | ||
| 8/25/2021 | Sold | $707,000 |
Source: Public Record Report a problem | ||
Nearby homes
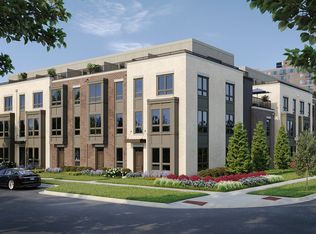
- $941,3003 bd5 ba2.5k sqft41 S Chestnut Ave LOT 3, Arlington Heights, IL 60005Off Market
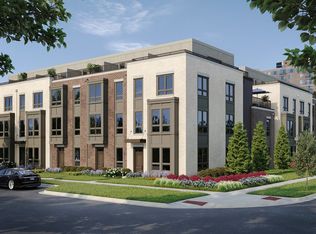
- $43,7503 bd5 ba2.5k sqft41 S Chestnut Ave, Arlington Heights, IL 60005Off Market
- $900,1003 bd4 ba2.7k sqft41 S Chestnut Ave, Arlington Heights, IL 60005Off Market
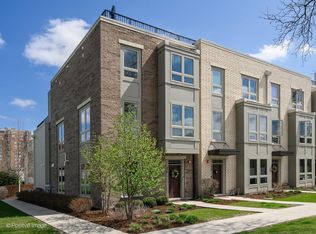
- $915,0003 bd5 ba2.7k sqft37 S Chestnut Ave, Arlington Heights, IL 60005Sold
Get a cash offer in 3 minutes
Find out how much your home could sell for in as little as 3 minutes with a no-obligation cash offer.
Estimated market value
$842,800
