Welcome to Lowry Village II, where luxury and comfort have come together creating a the ultimate living experience. This exceptional home is designed to captivate from the moment you walk in, leaving you feeling relaxed, comfortable and completely mesmerized. As you step inside, you'll be impressed by the former Model home's many custom touches, such as the stunning tray ceiling and built-in shelf in the dining room, 3-sided fireplace and designer finishes which add elegance and charm to the space.
The open floorplan with soaring ceilings creates a seamless flow between the living, dining, and kitchen areas. The fully equipped chef's kitchen boasts two ovens, microwave, high-end granite counters, designer backsplash, and walk-in pantry, making it a dream for any culinary enthusiast. The main floor primary suite is an oasis of comfort and sophistication, including new carpet/pad, spa-like bath, walk-in closet, and a warm, inviting ambiance. The upper level comprises two generously sized bedrooms with walk-in closets and a pass-through full bath. One of the rooms has a built-in desk, making it perfect for a home office. On the lower floor, you'll find a cozy family room with a wet bar, built-in bookcase, a nice-size bedroom, ¾ bath and a storage room. The professionally curated backyard is a true masterpiece. It features two patios, two automated sun awnings, a stunning fountain, custom trellis, large planters, and pavers. The area is fully fenced, creating an inviting outdoor space that's picture-perfect for relaxation and entertaining. The location is ideal, with convenient access to Bayaud Park, Lowry Town Center, Wings Over the Rockies, a variety of excellent restaurants, ball parks, walking trails and award winning schools. This house is a tranquil haven where endless memories can be cherished. With its exceptional features, abundant amenities, and unbeatable location, it's undoubtedly the ultimate place to call home.
Sold for $1,040,000
$1,040,000
37 S Rosemary Street, Denver, CO 80230
4beds
3,515sqft
Single Family Residence
Built in 1998
5,125 Square Feet Lot
$1,020,500 Zestimate®
$296/sqft
$4,228 Estimated rent
Home value
$1,020,500
$969,000 - $1.08M
$4,228/mo
Zestimate® history
Owner options
List your home for rent
$4,228/mo
Rent Zestimate®
Find your next renter with Zillow Rental Manager. Plus, with online applications, you can quickly screen prospective tenants – for free.
$4,228/mo
Rent Zestimate®
Refinance and save
$6,163/mo
Est. payment
Refinancing to a lower rate could help reduce your monthly payments and save thousands over the life of the loan.
$6,163/mo
Est. payment
Explore your selling options
Work with a Zillow partner agent
Leverage their expertise and Zillow's premium Showcase listings to get your home seen by more buyers.
Get startedList with your own agent
Get your home in front of millions of buyers by listing it on Zillow.
Learn how to do itSell it yourself
Take full control of how buyers see your home on Zillow by listing For Sale by Owner (FSBO).
List your homeWhat's special
Designer finishesLowry village iiFormer model homeCozy family roomPrimary suiteProfessionally curated backyardAward winning schools
Zillow last checked:
Listing updated:
Listed by:
Candace Glass 303-884-5454 cglassproperties@gmail.com,
HomeSmart
Bought with:
Sallie Simmons, 100052618
Compass - Denver
Source: REcolorado as distributed by MLS GRID,MLS#: 9217573
Facts & features
Interior
Bedrooms & bathrooms
- Bedrooms: 4
- Bathrooms: 4
- Full bathrooms: 2
- 3/4 bathrooms: 1
- 1/4 bathrooms: 1
- Main level bathrooms: 2
- Main level bedrooms: 1
Primary bedroom
- Description: Large Room, Flooded With Light, Ensuite Bath, Walk In Closet, New Carpet/Pad.
- Level: Main
Bedroom
- Description: Upper Level With Shared Bath.
- Level: Upper
Bedroom
- Description: Upper Level With Built In Desk And Shelves.
- Level: Upper
Bedroom
- Description: Spacious, Ensuite, Storage.
- Level: Basement
Primary bathroom
- Description: Spa Like Bath, Dual Sinks, Separate Shower, Large Soaking Tub, New Carpet/Pad.
- Level: Main
Bathroom
- Description: Powder Bathroom.
- Level: Main
Bathroom
- Description: Passthrough Bathroom, Dual Sinks, Tub & Shower.
- Level: Upper
Bathroom
- Description: Single Sink, Storage Cabinets, Walk In Shower.
- Level: Basement
Bonus room
- Description: Family Room, Built In Shelves, Wet Bar, Recessed Lighting.
- Level: Basement
Dining room
- Description: Formal Dining Room W/Staggered Tray Ceiling, Custom Shelf, Open To The Great Room.
- Level: Main
Great room
- Description: Towering Ceilings, Tons Of Natural Light, 3 Sided Fireplace.
- Level: Main
Kitchen
- Description: Beautiful & Spacious W/Charming, Bright Eat In Area.
- Level: Main
Laundry
- Description: Located Between Garage & Kitchen. Washer/Dryer Included. Laundry Sink. Craft Room Or Office Area.
- Level: Main
Utility room
- Description: Mechanical, Storage.
- Level: Basement
Heating
- Forced Air, Natural Gas
Cooling
- Central Air
Appliances
- Included: Dishwasher, Disposal, Double Oven, Dryer, Microwave, Oven, Range, Range Hood, Refrigerator, Self Cleaning Oven, Washer
- Laundry: In Unit
Features
- Built-in Features, Ceiling Fan(s), Eat-in Kitchen, Five Piece Bath, High Ceilings, Jack & Jill Bathroom, Open Floorplan, Pantry, Primary Suite, Smoke Free, Vaulted Ceiling(s), Walk-In Closet(s)
- Flooring: Carpet, Wood
- Windows: Bay Window(s), Double Pane Windows, Window Coverings
- Basement: Partial
- Number of fireplaces: 1
- Fireplace features: Gas, Great Room
Interior area
- Total structure area: 3,515
- Total interior livable area: 3,515 sqft
- Finished area above ground: 2,620
- Finished area below ground: 448
Property
Parking
- Total spaces: 2
- Parking features: Storage
- Attached garage spaces: 2
Features
- Levels: Two
- Stories: 2
- Patio & porch: Covered, Front Porch, Patio
- Exterior features: Garden, Private Yard, Rain Gutters
- Fencing: Partial
Lot
- Size: 5,125 Square Feet
- Features: Landscaped, Level, Master Planned, Near Public Transit, Sprinklers In Front, Sprinklers In Rear
Details
- Parcel number: 609310003
- Zoning: R-2-A
- Special conditions: Standard
- Other equipment: Satellite Dish
Construction
Type & style
- Home type: SingleFamily
- Architectural style: Traditional
- Property subtype: Single Family Residence
Materials
- Frame
Condition
- Year built: 1998
Utilities & green energy
- Sewer: Public Sewer
Community & HOA
Community
- Security: Carbon Monoxide Detector(s), Radon Detector, Security System, Smoke Detector(s)
- Subdivision: Lowry
HOA
- Has HOA: Yes
- Amenities included: Park
- Services included: Reserve Fund, Maintenance Grounds, Road Maintenance, Snow Removal
- HOA fee: $90 quarterly
- HOA name: Lowry Master Association - MSI
- HOA phone: 303-420-4433
- Second HOA fee: $250 monthly
- Second HOA name: Lowry Village II - Advance HOA
- Second HOA phone: 303-482-2213
Location
- Region: Denver
Financial & listing details
- Price per square foot: $296/sqft
- Tax assessed value: $958,000
- Annual tax amount: $3,638
- Date on market: 5/9/2024
- Listing terms: Cash,Conventional
- Exclusions: Sellers Personal Property. Staging Items.
- Ownership: Individual
- Road surface type: Alley Paved
Price history
| Date | Event | Price |
|---|---|---|
| 6/3/2024 | Sold | $1,040,000+1.5%$296/sqft |
Source:  REcolorado as distributed by MLS GRID #9217573 Report a problem REcolorado as distributed by MLS GRID #9217573 Report a problem | ||
| 5/16/2024 | Contingent | $1,025,000$292/sqft |
Source:  HomeSmart #9217573 Report a problem HomeSmart #9217573 Report a problem | ||
| 5/11/2024 | Pending sale | $1,025,000$292/sqft |
Source: REcolorado as distributed by MLS GRID #9217573 Report a problem | ||
| 5/9/2024 | Listed for sale | $1,025,000+138.6%$292/sqft |
Source: REcolorado as distributed by MLS GRID #9217573 Report a problem | ||
| 4/20/2000 | Sold | $429,622$122/sqft |
Source: Public Record Report a problem | ||
Public tax history
| Year | Property taxes | Tax assessment |
|---|---|---|
| 2025 | $4,909 +2.2% | $67,540 +9% |
| 2024 | $4,803 +14.6% | $61,980 -5.1% |
| 2023 | $4,191 +3.6% | $65,290 +23.9% |
| 2022 | $4,045 +23.7% | $52,700 -2.8% |
| 2021 | $3,271 +2.9% | $54,210 +5.8% |
| 2020 | $3,179 -3.2% | $51,237 -0.7% |
| 2019 | $3,284 | $51,595 +3.9% |
| 2018 | $3,284 -14.2% | $49,650 |
| 2017 | $3,830 +6.7% | $49,650 +2.7% |
| 2016 | $3,591 +8.2% | $48,360 +5.2% |
| 2015 | $3,319 0% | $45,960 +15% |
| 2014 | $3,320 +3.3% | $39,960 |
| 2013 | $3,215 +17.9% | $39,960 +4.5% |
| 2012 | $2,727 -11.2% | $38,240 |
| 2011 | $3,071 +2.2% | $38,240 -17.1% |
| 2010 | $3,004 -1.8% | $46,110 |
| 2009 | $3,059 -0.2% | $46,110 +0.7% |
| 2008 | $3,064 +22.5% | $45,800 |
| 2007 | $2,502 +1.1% | $45,800 +22.6% |
| 2006 | $2,474 +12.8% | $37,370 |
| 2005 | $2,194 +14% | $37,370 +6.7% |
| 2003 | $1,926 +1.9% | $35,010 +8.8% |
| 2002 | $1,890 | $32,170 +21.3% |
| 2001 | -- | $26,530 |
Find assessor info on the county website
Neighborhood: Lowry Field
Nearby homes
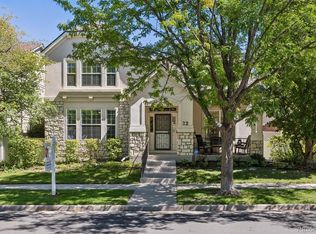
- $1,100,0003 bd4 ba3.3k sqft32 S Roslyn St, Denver, CO 80230Pending
- $970,1004 bd3 ba2.6k sqft27 S Rosemary St, Denver, CO 80230Off Market

- $919,6003 bd3 ba2.8k sqft47 S Rosemary St, Denver, CO 80230Off Market
- $1002,255 sqft53 S Rosemary St, Denver, CO 80230Off Market
- $955,5003 bd3 ba2.8k sqft17 S Rosemary St, Denver, CO 80230Off Market
- $1009,266 sqft7500 E Ellsworth Ave, Denver, CO 80230Off Market
- $899,6003 bd2 ba2.6k sqft57 S Rosemary St, Denver, CO 80230Off Market
- $1009,253 sqft50 S Rosemary St, Denver, CO 80230Off Market
Nearby schools
GreatSchools rating
- 3/10Lowry Elementary SchoolGrades: PK-5Distance: 0.3 mi
- 4/10Hill Campus Of Arts And SciencesGrades: 6-8Distance: 2 mi
- 5/10George Washington High SchoolGrades: 9-12Distance: 1.1 mi
Schools provided by the listing agent
- Elementary: Lowry
- Middle: Hill
- High: George Washington
- District: Denver 1
Source: REcolorado as distributed by MLS GRID. This data may not be complete. We recommend contacting the local school district to confirm school assignments for this home.
Get a cash offer in 3 minutes
Find out how much your home could sell for in as little as 3 minutes with a no-obligation cash offer.
Estimated market value
$1,020,500
Get a cash offer in 3 minutes
Find out how much your home could sell for in as little as 3 minutes with a no-obligation cash offer.
Estimated market value
$1,020,500
- Colorado
- Denver County
- Denver
- 80230
- Lowry Field
- 37 S Rosemary Street
