Discover an extraordinary opportunity to own a stunning home with an exceptional "Main Floor Primary Suite" and Three Car Garage, in the highly sought-after Lowry Village II neighborhood, where properties rarely become available. This beautifully maintained residence, cherished by its original owner, boasts an array of elegant features, including soaring vaulted ceilings, 3-way fireplace, exquisite coffered and tray ceilings, ceiling fans, and custom built-ins that add a touch of sophistication.
Enjoy cooking in the gourmet kitchen with custom cabinetry, Viking cooktop, double ovens, sleek granite countertops, and a charming bay window in the breakfast nook. The primary suite is spacious and light, with an elegant ensuite bath and customized walk-in closet. The upper level features a charming Juliet balcony, built-in desk, two large bedrooms, and a pass-through 5-piece bath. The lower level is finished, providing ample space for entertainment, a ¾ bath, and three storage rooms. The three-car garage is amazing!
This home has been meticulously cared for, with annual HVAC service. The interior, front porch and steps have been freshly painted. Newer roof and 80% of the home has newer windows for added efficiency. The professionally maintained, maintenance-free backyard, complete with a beautifully stamped-concrete patio, is perfect for outdoor gatherings or relaxing time alone. It also features a garden area. Included in the sale is a lovely patio set and Weber Grill, both in the rear yard and a Home Warranty. This is your chance to embrace a luxurious lifestyle in a premier community….don’t let it slip away!
Accepting backups
$1,100,000
32 S Roslyn Street, Denver, CO 80230
3beds
3,311sqft
Single Family Residence
Built in 1999
5,125 Square Feet Lot
$-- Zestimate®
$332/sqft
$305/mo HOA
What's special
- 7 days
- 287
- 7
Zillow last checked:
Listing updated:
Listed by:
Candace Glass 303-884-5454 cglassproperties@gmail.com,
HomeSmart
Source: REcolorado as distributed by MLS GRID,MLS#: 5383809
Facts & features
Interior
Bedrooms & bathrooms
- Bedrooms: 3
- Bathrooms: 4
- Full bathrooms: 2
- 3/4 bathrooms: 1
- 1/4 bathrooms: 1
- Main level bathrooms: 2
- Main level bedrooms: 1
Bedroom
- Description: Flooded With Light, En-Suite Bath And Large, Customized, Walk-In Closet
- Features: Primary Suite
- Level: Main
Bedroom
- Description: Large, Adjoining Pass Through Bath
- Level: Upper
Bedroom
- Description: Generous Size, Walk In Closet, Pass Through Bath
- Level: Upper
Bathroom
- Description: Powder Room
- Level: Main
Bathroom
- Description: Large Soaking Tub, Dual Sinks, Separate Shower, Tile Floor
- Level: Main
Bathroom
- Description: Pass Through Bathroom, Dual Sinks, Tub & Shower
- Level: Upper
Bathroom
- Description: Nicely Appointed, Sink, Shower, Cabinet, Toilet, Tile Floor
- Level: Basement
Bonus room
- Description: Large Area, Carpet, Wired For Tv, Two Storage Areas
- Level: Basement
Dining room
- Description: Customized Staggered Tray Ceiling, Built-Ins, New Chandelier
- Level: Main
Great room
- Description: Towering 20 Ft Ceiling, Ceiling Fan, Wonderful Natural Light, Built-Ins, 3-Sided Fireplace
- Level: Main
Kitchen
- Description: Custom Cabinets W 46" Uppers, Double Ovens, Wolf Cooktop, Granite Counters, Bright Eat In Area W/Bay Window
- Level: Main
Laundry
- Description: Washer/Dryer Included, Laundry Sink, Storage
- Level: Main
Utility room
- Description: Mechanical, Storage
- Level: Basement
Heating
- Forced Air
Cooling
- Central Air
Appliances
- Included: Cooktop, Dishwasher, Disposal, Double Oven, Dryer, Freezer, Gas Water Heater, Humidifier, Microwave, Range Hood, Refrigerator, Self Cleaning Oven, Washer
Features
- Built-in Features, Ceiling Fan(s), Entrance Foyer, Five Piece Bath, Granite Counters, High Ceilings, High Speed Internet, Jack & Jill Bathroom, Pantry, Primary Suite, Smoke Free, Vaulted Ceiling(s), Walk-In Closet(s)
- Flooring: Carpet, Wood
- Windows: Bay Window(s), Double Pane Windows, Window Coverings
- Basement: Crawl Space,Finished,Partial
- Number of fireplaces: 1
- Fireplace features: Great Room
Interior area
- Total structure area: 3,311
- Total interior livable area: 3,311 sqft
- Finished area above ground: 2,416
- Finished area below ground: 642
Property
Parking
- Total spaces: 3
- Parking features: Exterior Access Door, Oversized, Tandem
- Attached garage spaces: 3
Features
- Levels: Two
- Stories: 2
- Patio & porch: Covered, Front Porch, Patio
- Exterior features: Private Yard, Rain Gutters
- Fencing: Full
Lot
- Size: 5,125 Square Feet
Details
- Parcel number: 609310014
- Special conditions: Standard
Construction
Type & style
- Home type: SingleFamily
- Architectural style: Traditional
- Property subtype: Single Family Residence
Materials
- Frame, Rock, Stucco
- Foundation: Slab
Condition
- Updated/Remodeled
- Year built: 1999
Details
- Builder model: Somerville
- Builder name: Village Homes
Utilities & green energy
- Sewer: Public Sewer
- Water: Public
- Utilities for property: Cable Available, Electricity Connected, Internet Access (Wired), Natural Gas Connected
Community & HOA
Community
- Security: Carbon Monoxide Detector(s), Smoke Detector(s), Video Doorbell
- Subdivision: Lowry
HOA
- Has HOA: Yes
- Amenities included: Park, Playground
- Services included: Reserve Fund, Maintenance Grounds, Road Maintenance, Snow Removal
- HOA fee: $275 monthly
- HOA name: Lowry Village II - Advance HOA
- HOA phone: 303-482-2213
- Second HOA fee: $90 quarterly
- Second HOA name: Lowry Master Association - MSI
- Second HOA phone: 303-420-4433
Location
- Region: Denver
Financial & listing details
- Price per square foot: $332/sqft
- Tax assessed value: $938,700
- Annual tax amount: $4,524
- Date on market: 9/5/2026
- Listing terms: Cash,Conventional
- Exclusions: Sellers Personal Property. All Staging Items And Wall Art.
- Ownership: Individual
- Electric utility on property: Yes
- Road surface type: Paved
Estimated market value
Not available
Estimated sales range
Not available
Not available
Price history
| Date | Event | Price |
|---|---|---|
| 9/5/2026 | Pending sale | $1,100,000$332/sqft |
Source:  REcolorado as distributed by MLS GRID #5383809 Report a problem REcolorado as distributed by MLS GRID #5383809 Report a problem | ||
| 9/4/2026 | Listed for sale | $1,100,000+233.9%$332/sqft |
Source: REcolorado as distributed by MLS GRID #5383809 Report a problem | ||
| 7/19/1999 | Sold | $329,393$99/sqft |
Source: Public Record Report a problem | ||
Public tax history
| Year | Property taxes | Tax assessment |
|---|---|---|
| 2025 | $5,026 +2.2% | $66,180 +4.3% |
| 2024 | $4,917 +15.5% | $63,460 -5% |
| 2023 | $4,258 +3.6% | $66,780 +24.7% |
| 2022 | $4,110 +26.5% | $53,540 -2.8% |
| 2021 | $3,250 +2.9% | $55,080 +8.1% |
| 2020 | $3,159 -3.2% | $50,951 -0.7% |
| 2019 | $3,262 | $51,307 +3.9% |
| 2018 | $3,262 +0.3% | $49,360 |
| 2017 | $3,252 +7.8% | $49,360 +5.9% |
| 2016 | $3,018 +11.3% | $46,590 |
| 2015 | $2,712 0% | $46,590 +14.7% |
| 2014 | $2,713 -20% | $40,610 |
| 2013 | $3,390 +17.9% | $40,610 +0.7% |
| 2012 | $2,875 -6.6% | $40,320 |
| 2011 | $3,079 +2.2% | $40,320 -12.8% |
| 2010 | $3,012 +1.7% | $46,240 |
| 2009 | $2,961 -0.2% | $46,240 +4.3% |
| 2008 | $2,966 +10.7% | $44,340 -2.2% |
| 2007 | $2,679 +1.1% | $45,340 +13.3% |
| 2006 | $2,649 +8.1% | $40,010 -15% |
| 2005 | $2,449 +11.6% | $47,090 +20.5% |
| 2003 | $2,195 +1.9% | $39,080 +6.5% |
| 2002 | $2,155 | $36,680 +39.3% |
| 2001 | -- | $26,340 |
Find assessor info on the county website
Monthly payment
Est. payment
Payment breakdown
Explore the cost of this home by adjusting the details. Changes won't be saved.Climate risks
Neighborhood: Lowry Field
Nearby schools
Schools provided by the listing agent
- Elementary: Lowry
- Middle: Hill
- High: East
- District: Denver 1
Source: REcolorado as distributed by MLS GRID. This data may not be complete. We recommend contacting the local school district to confirm school assignments for this home.

Similar homes
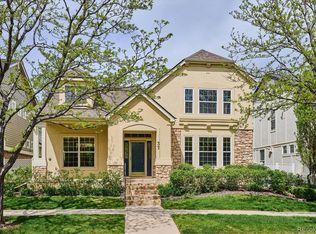
- $1,100,0005 bd4 ba3.7k sqft162 S Quince Street, Denver, CO 80230For Sale
 MLS ID #8183507, Michael Marcus, Coldwell Banker Realty 24. REcolorado as distributed by MLS GRID
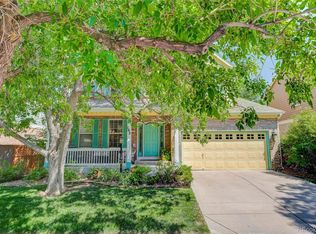
 - $895,0004 bd4 ba2.7k sqft29 S Syracuse Street, Denver, CO 80230For Sale
 MLS ID #5941001, Jennifer Dechtman, LIV Sotheby's International Realty. REcolorado as distributed by MLS GRID
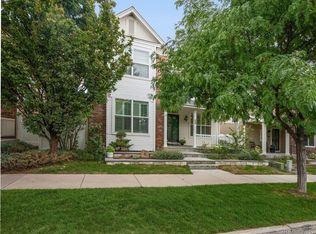
 - $945,0003 bd4 ba2k sqft6820 E Lowry Blvd, Denver, CO 80230For Sale
 MLS ID #1068228, Jonathan Loewenberg, Compass-Denver. IRES as distributed by MLS GRID
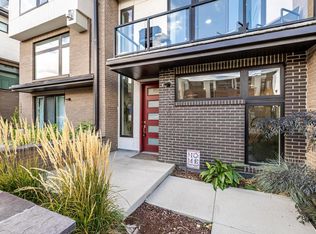
 - $1,000,0003 bd3 ba4k sqft480 Yosemite Way, Denver, CO 80230For Sale
 MLS ID #4481835, Brady Efting, Compass - Denver. REcolorado as distributed by MLS GRID
 - $929,9003 bd3 ba2.9k sqft159 Poplar Street, Denver, CO 80220For SaleMLS ID #5222055, Tara Maynard, Redfin Corporation. REcolorado as distributed by MLS GRID
- $905,0003 bd3 ba3.9k sqft7622 E 6th Place, Denver, CO 80230For SaleMLS ID #5285782, Gloria Lara, RE/MAX Avenues. REcolorado as distributed by MLS GRID
- $1,200,0006 bd4 ba3.7k sqft7200 E Exposition Avenue, Denver, CO 80224For SaleMLS ID #5202702, Andrew Botcherby, RE/MAX Real Estate Group Inc. REcolorado as distributed by MLS GRID
- $945,0003 bd2 ba2.1k sqft627 Oneida Street, Denver, CO 80220For SaleMLS ID #5050982, Ryan Rose, Keller Williams Realty Downtown LLC. REcolorado as distributed by MLS GRID
- $1,175,0003 bd4 ba3.4k sqft642 S Pontiac Street, Denver, CO 80224For SaleMLS ID #6891469, Julie Bonicelli-Oliva, Brokers Guild Homes. REcolorado as distributed by MLS GRID
- $900,0004 bd2 ba2.4k sqft1130 N Monaco Parkway, Denver, CO 80220For SaleMLS ID #6856215, Makenzie Robertson, LIV Sotheby's International Realty. REcolorado as distributed by MLS GRID
- $975,0004 bd3 ba2.7k sqft1533 N Oneida Street, Denver, CO 80220For SaleMLS ID #3055317, Steven Kinney, RE/MAX Professionals. REcolorado as distributed by MLS GRID
- $1,099,0004 bd2 ba2.7k sqft5140 E Missouri Avenue, Denver, CO 80246For SaleMLS ID #4046996, Carolyn Kenney, HomeSmart. REcolorado as distributed by MLS GRID
- $975,0003 bd4 ba2.5k sqftBoulevard One, Denver, CO 80230For SaleMLS ID #8055518, The Cryer Team, Kentwood Real Estate DTC, LLC. REcolorado as distributed by MLS GRID
- $889,9003 bd3 ba3.6k sqftHarcourt Townhomes, Denver, CO 80230For SaleMLS ID #6267343, Doug Kincaid, RE/MAX of Cherry Creek. REcolorado as distributed by MLS GRID
- $1,450,0004 bd5 ba3.7k sqft31 S Oneida Court, Denver, CO 80230For SaleMLS ID #8727717, Kurt Krantz, Littleton Real Estate Company. REcolorado as distributed by MLS GRID
- $1,247,0004 bd3 ba2.4k sqft241 S Leyden, Denver, CO 80224For SaleMLS ID #9459464, Ed Paulson, Irontree Real Estate. REcolorado as distributed by MLS GRID
- $850,0005 bd4 ba3.6k sqft902 S Leyden Street, Denver, CO 80224For SaleMLS ID #9395306, Mark Kruse, RE/MAX Alliance. REcolorado as distributed by MLS GRID
- $899,5005 bd3 ba3.1k sqft6651 E Dakota Avenue, Denver, CO 80224For SaleMLS ID #2595087, Landon Treber, Altitude Homes LLC. REcolorado as distributed by MLS GRID
- $1,049,0005 bd4 ba3.3k sqft693 S Ivy Way, Denver, CO 80224For SaleMLS ID #9508229, Angela Fox, Madison & Company Properties. REcolorado as distributed by MLS GRID
- $849,9903 bd3 ba2.4k sqft345 S Forest Street, Denver, CO 80246For SaleMLS ID #1951476, Grace Kennedy, eXp Realty, LLC. REcolorado as distributed by MLS GRID
