This turn of the century Victorian in La Grange's historic district boasts old world charm with high ceilings, original woodwork, oak 5-panel & pocket doors with all of the modern amenities buyers are looking for. The foyer is open and bright and showcases the oak staircase that has a stained glass window. The antique fireplace is perfect in the cozy living room and has been converted to gas with a new line and gas logs. The stainless steel kitchen has an island and stainless range hood leads to a screened in back porch which is a perfect place for your morning coffee. Back stairwell takes you to the 4 upstairs bedrooms. The primary bedroom has a dressing area, built in storage and a cedar closet. The 4th bedroom has been converted into a laundry room but could easily be converted back. There is hardwood flooring throughout the main level and most of the 2nd story. The attic has been finished for a bonus space ideal for a workout room, kids playroom, or a potential primary suite. There is also additional attic space for storage. The large unfinished basement offers a second washer/dryer hook-up and tons of storage. This home has been lovely maintained and updated including rewired electric, new blown in insulation, radon mitigation system, new exterior paint, updated baths, new HVAC (2021) & roof (2022). All windows are newer also. The backyard has a paver patio and playset. Location is minutes from highly rated Cossitt Elementary and Lyons Township High School as well as the Stone Ave train station; downtown La Grange is just blocks away with restaurants, shopping and another train station. Seller would need a end of June or early July closing.
Closed
$720,000
37 S Waiola Ave, La Grange, IL 60525
4beds
2,480sqft
Single Family Residence
Built in 1898
6,969 Square Feet Lot
$883,800 Zestimate®
$290/sqft
$3,917 Estimated rent
Home value
$883,800
$831,000 - $955,000
$3,917/mo
Zestimate® history
Owner options
List your home for rent
$3,917/mo
Rent Zestimate®
Find your next renter with Zillow Rental Manager. Plus, with online applications, you can quickly screen prospective tenants – for free.
$3,917/mo
Rent Zestimate®
Refinance and save
$4,238/mo
Est. payment
Refinancing to a lower rate could help reduce your monthly payments and save thousands over the life of the loan.
$4,238/mo
Est. payment
Explore your selling options
Work with a Zillow partner agent
Leverage their expertise and Zillow's premium Showcase listings to get your home seen by more buyers.
Get startedList with your own agent
Get your home in front of millions of buyers by listing it on Zillow.
Learn how to do itSell it yourself
Take full control of how buyers see your home on Zillow by listing For Sale by Owner (FSBO).
List your homeWhat's special
Antique fireplaceModern amenitiesHigh ceilingsStained glass windowDowntown la grangePrimary suiteBonus space
Zillow last checked:
Listing updated:
Listed by:
Carrie Clements 708-421-4680,
Baird & Warner
Bought with:
Jaime Campos
RE/MAX LOYALTY
Source: MRED as distributed by MLS GRID,MLS#: 12040770
Facts & features
Interior
Bedrooms & bathrooms
- Bedrooms: 4
- Bathrooms: 2
- Full bathrooms: 1
- 1/2 bathrooms: 1
Rooms
- Room types: Attic
Primary bedroom
- Features: Flooring (Hardwood)
- Level: Second
- Area: 266 Square Feet
- Dimensions: 19X14
Bedroom 2
- Features: Flooring (Carpet)
- Level: Second
- Area: 195 Square Feet
- Dimensions: 13X15
Bedroom 3
- Features: Flooring (Carpet)
- Level: Second
- Area: 120 Square Feet
- Dimensions: 10X12
Bedroom 4
- Features: Flooring (Hardwood)
- Level: Second
- Area: 108 Square Feet
- Dimensions: 9X12
Other
- Features: Flooring (Carpet)
- Level: Third
- Area: 420 Square Feet
- Dimensions: 21X20
Dining room
- Features: Flooring (Hardwood)
- Level: Main
- Area: 182 Square Feet
- Dimensions: 13X14
Family room
- Features: Flooring (Hardwood)
- Level: Main
- Area: 168 Square Feet
- Dimensions: 12X14
Kitchen
- Features: Kitchen (Island, Pantry-Closet, Granite Counters, Updated Kitchen), Flooring (Hardwood)
- Level: Main
- Area: 221 Square Feet
- Dimensions: 17X13
Laundry
- Features: Flooring (Hardwood)
- Level: Second
- Area: 108 Square Feet
- Dimensions: 9X12
Living room
- Features: Flooring (Hardwood)
- Level: Main
- Area: 196 Square Feet
- Dimensions: 14X14
Heating
- Natural Gas
Cooling
- Central Air
Appliances
- Included: Range, Microwave, Dishwasher, Refrigerator, Washer, Dryer, Stainless Steel Appliance(s), Range Hood, Gas Water Heater
- Laundry: Gas Dryer Hookup
Features
- Basement: Unfinished,Full
- Attic: Finished,Full
- Number of fireplaces: 1
- Fireplace features: Gas Log, Gas Starter, Living Room
Interior area
- Total structure area: 0
- Total interior livable area: 2,480 sqft
- Finished area below ground: 0
Property
Parking
- Total spaces: 1
- Parking features: Asphalt, Garage Door Opener, On Site, Garage Owned, Detached, Garage
- Garage spaces: 1
- Has uncovered spaces: Yes
Accessibility
- Accessibility features: No Disability Access
Features
- Stories: 3
- Patio & porch: Patio
- Fencing: Fenced
Lot
- Size: 6,969 Square Feet
- Dimensions: 50X136
Details
- Parcel number: 18041200150000
- Special conditions: None
- Other equipment: Ceiling Fan(s), Radon Mitigation System
Construction
Type & style
- Home type: SingleFamily
- Architectural style: Victorian
- Property subtype: Single Family Residence
Materials
- Cedar
- Foundation: Other
- Roof: Asphalt
Condition
- New construction: No
- Year built: 1898
- Major remodel year: 2018
Utilities & green energy
- Electric: Circuit Breakers
- Sewer: Public Sewer
- Water: Lake Michigan
Community & HOA
Community
- Features: Sidewalks, Street Lights
- Security: Security System, Carbon Monoxide Detector(s)
HOA
- Services included: None
Location
- Region: La Grange
Financial & listing details
- Price per square foot: $290/sqft
- Tax assessed value: $620,000
- Annual tax amount: $14,446
- Date on market: 5/3/2024
- Listing terms: Conventional
- Ownership: Fee Simple
Price history
| Date | Event | Price |
|---|---|---|
| 6/28/2024 | Sold | $720,000-4%$290/sqft |
Source:  MRED as distributed by MLS GRID #12040770 Report a problem MRED as distributed by MLS GRID #12040770 Report a problem | ||
| 5/11/2024 | Contingent | $750,000$302/sqft |
Source: MRED as distributed by MLS GRID #12040770 Report a problem | ||
| 5/3/2024 | Listed for sale | $750,000+26.4%$302/sqft |
Source: MRED as distributed by MLS GRID #12040770 Report a problem | ||
| 6/20/2003 | Sold | $593,500+169.8%$239/sqft |
Source: Public Record Report a problem | ||
| 5/22/2000 | Sold | $220,000$89/sqft |
Source: Public Record Report a problem | ||
Public tax history
| Year | Property taxes | Tax assessment |
|---|---|---|
| 2024 | $15,061 +3.5% | $62,000 |
| 2023 | $14,557 +6.7% | $62,000 +24.3% |
| 2022 | $13,645 +3.9% | $49,891 |
| 2021 | $13,132 +1.7% | $49,891 |
| 2020 | $12,916 +2.4% | $49,891 +1.5% |
| 2019 | $12,617 +2% | $49,161 |
| 2018 | $12,375 -13% | $49,161 -14.3% |
| 2017 | $14,219 -2.1% | $57,342 +10% |
| 2016 | $14,520 +7.2% | $52,120 |
| 2015 | $13,538 +1.5% | $52,120 |
| 2014 | $13,340 +12.2% | $52,120 +9.4% |
| 2013 | $11,887 +2.5% | $47,626 |
| 2012 | $11,595 -6.6% | $47,626 -9.3% |
| 2011 | $12,410 +7.5% | $52,529 -9.3% |
| 2010 | $11,548 +4.3% | $57,919 |
| 2009 | $11,072 +7.7% | $57,919 -7% |
| 2008 | $10,280 +1.9% | $62,279 +12.7% |
| 2007 | $10,087 +2.9% | $55,255 |
| 2006 | $9,804 +2.1% | $55,255 |
| 2005 | $9,606 +11.2% | $55,255 +34.8% |
| 2004 | $8,639 +5.9% | $40,986 |
| 2003 | $8,156 +3.5% | $40,986 |
| 2002 | $7,883 +34% | $40,986 +40.8% |
| 2001 | $5,885 +68.4% | $29,111 |
| 2000 | $3,494 -8.8% | $29,111 |
| 1999 | $3,830 | $29,111 |
Find assessor info on the county website
Neighborhood: 60525
Nearby homes
- $900,2003 bd1 ba2.3k sqft35 S Waiola Ave, La Grange, IL 60525Off Market
- $815,6003 bd2 ba2.1k sqft39 S Waiola Ave, La Grange, IL 60525Off Market
- $--2 bd1 ba850 sqft15 S Spring Ave APT 1B, La Grange, IL 60525Off Market
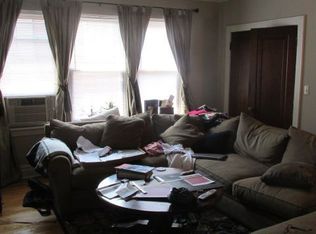
- $969,9004 bd2 ba2.2k sqft45 S Waiola Ave, La Grange, IL 60525Off Market
- $259,1002 bd2 ba1k sqft27 S Waiola Ave APT 101, La Grange, IL 60525Off Market
- $257,0002 bd2 ba990 sqft27 S Waiola Ave APT 102, La Grange, IL 60525Off Market
- $229,0002 bd2 ba1.1k sqft27 S Waiola Ave APT 103, La Grange, IL 60525Sold
- $288,1002 bd2 ba13k sqft27 S Waiola Ave APT 104, La Grange, IL 60525Off Market
Nearby schools
GreatSchools rating
- 9/10Cossitt Ave Elementary SchoolGrades: K-6Distance: 0.3 mi
- 9/10Park Junior High SchoolGrades: 7-8Distance: 0.5 mi
- 10/10Lyons Twp High SchoolGrades: 9-12Distance: 0.2 mi
Schools provided by the listing agent
- Elementary: Cossitt Avenue Elementary School
- Middle: Park Junior High School
- High: Lyons Twp High School
- District: 102
Source: MRED as distributed by MLS GRID. This data may not be complete. We recommend contacting the local school district to confirm school assignments for this home.
Get a cash offer in 3 minutes
Find out how much your home could sell for in as little as 3 minutes with a no-obligation cash offer.
Estimated market value
$883,800
Get a cash offer in 3 minutes
Find out how much your home could sell for in as little as 3 minutes with a no-obligation cash offer.
Estimated market value
$883,800
- Illinois
- Cook County
- La Grange
- 60525
- 37 S Waiola Ave
Nearby cities
Nearby zip codes
Other La Grange Topics
