Skip main navigation
Off market
  • $872,400

    37 Shalimar Lane, Fairfield, CT 06824

    3beds
    1,674sqft
    Single Family Residence
    Built in 1961
    0.26 Acres Lot
    $872,400 Zestimate®
    $521/sqft
    $4,852 Estimated rent

    Home value

    $872,400

    $829,000 - $916,000

    $4,852/mo

    Zestimate® history
    Loading
    Loading...

    Owner options

    List your home for rent

    $4,852/mo

    Rent Zestimate®

    Find your next renter with Zillow Rental Manager. Plus, with online applications, you can quickly screen prospective tenants – for free.

    Learn more

    $4,852/mo

    Rent Zestimate®

    Refinance and save

    $5,888/mo

    Est. payment

    Refinancing to a lower rate could help reduce your monthly payments and save thousands over the life of the loan.

    See today's rates

    $5,888/mo

    Est. payment

    Explore your selling options

    Work with a Zillow partner agent

    Leverage their expertise and Zillow's premium Showcase listings to get your home seen by more buyers.

    Get started

    List with your own agent

    Get your home in front of millions of buyers by listing it on Zillow.

    Learn how to do it

    Sell it yourself

    Take full control of how buyers see your home on Zillow by listing For Sale by Owner (FSBO).

    List your home

    What's special

    Cozy fireplaceNew england charmStacked stone wallElectric carLaundry locationAttached garage entryLinen closet

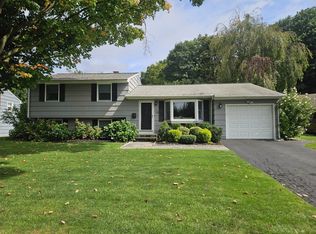
    Welcome to 37 Shalimar Lane - a comfortable & peaceful home nestled on quiet cul-de-sac in coveted Holland Hill school district. Be greeted by bright&sunny living room w bow window for pretty views of neighborhood in all seasons.Surprising double sized Eat-In-Kitchen w awesome peninsula island, desk area& dining table. Formal dining room off kitchen convenient for large parties/holidays has been transformed into home office w room for 2 desks! Owners cleverly created flex space w curtains for private meetings/zoom. Attached garage entry-recent convenience that lays out perfectly for mudroom space. Garage fits lots even a full-size refrigerator. Has outlet/240 svc.for electric car. 3 spacious bedrooms & remodeled Bath, in a pretty seafoam blue palette w subway tile, marble vanity,wainscotting&linen closet. Family room offers another living space w cozy fireplace to watch your own TV shows! Laundry location off family room w convenient walk out to yard.2nd bath adjacent to fam room & lays out well for overnight guests.Addn'l 2ndary storage. Beautiful private yard lined w stacked stone wall &thoughtfully planted arborvitae’s w pretty picket&panel fence, for nice New England charm. Custom shed for garden tools/kayaks or future clubhouse location Steps to Black Rock Tpke's favorite shopping area/restaurant row. Walk over to Billys bakery for a delicious scone/coffee, or to Little Pub for dinner. Minutes away from Trader Joe’s, ShopRite, Old Navy+ Equidistant to Merritt / I95

    This property is off market, which means it's not currently listed for sale or rent on Zillow. This may be different from what's available on other websites or public sources.
    Zillow last checked:

    Listing updated:

    Listed by:

    The Vanderblue Team at Higgins Group,

    Christine Magliocco 203-521-8002,

    Higgins Group Real Estate 203-254-9000

    Bought with:

    Carol Langeland, RES.0800829

    William Pitt Sotheby's Int'l

    Source: Smart MLS,MLS#: 170564764MLS Logo

    Facts & features

    Interior

    Bedrooms & bathrooms
    • Bedrooms: 3
    • Bathrooms: 2
    • Full bathrooms: 2
    Bedroom
    • Features: Hardwood Floor
    • Level: Upper
    Bedroom
    • Features: Hardwood Floor
    • Level: Upper
    Bedroom
    • Features: Ceiling Fan(s), Hardwood Floor
    • Level: Upper
    Bathroom
    • Features: Tile Floor, Tub w/Shower
    • Level: Upper
    Bathroom
    • Features: Full Bath, Stall Shower, Tile Floor
    • Level: Lower
    Dining room
    • Features: Wall/Wall Carpet
    • Level: Main
    Family room
    • Features: Built-in Features, Fireplace
    • Level: Lower
    Kitchen
    • Features: Breakfast Bar, Ceiling Fan(s), French Doors, Granite Counters, Hardwood Floor, Kitchen Island
    • Level: Main
    Living room
    • Features: Bay/Bow Window, Hardwood Floor
    • Level: Main
    Other
    • Features: Concrete Floor, Laundry Hookup
    • Level: Lower
    Other
    • Features: Concrete Floor
    • Level: Lower
    Heating
    • Baseboard, Zoned, Oil
    Cooling
    • Central Air
    Appliances
    • Included: Electric Range, Refrigerator, Dishwasher, Washer, Dryer, Water Heater, Tankless Water Heater
    • Laundry: Lower Level
    Features
    • Smart Thermostat
    • Doors: Storm Door(s)
    • Windows: Thermopane Windows
    • Basement: Full,Crawl Space,Heated,Interior Entry,Walk-Out Access,Storage Space
    • Attic: Pull Down Stairs
    • Number of fireplaces: 1
    Interior area
    • Total structure area: 1,674
    • Total interior livable area: 1,674 sqft
    • Finished area above ground: 1,290
    • Finished area below ground: 384

    Property

    Parking
    • Total spaces: 1
    • Parking features: Attached, Paved, Driveway, Private, Asphalt
    • Attached garage spaces: 1
    • Has uncovered spaces: Yes
    Features
    • Levels: Multi/Split
    • Patio & porch: Deck
    • Exterior features: Rain Gutters, Sidewalk
    • Fencing: Full,Stone
    • Waterfront features: Beach Access
    Lot
    • Size: 0.26 Acres
    • Features: Cul-De-Sac, Level
    Details
    • Additional structures: Shed(s)
    • Parcel number: 122572
    • Zoning: A

    Construction

    Type & style
    • Home type: SingleFamily
    • Architectural style: Split Level
    • Property subtype: Single Family Residence
    Materials
    • Shingle Siding, Wood Siding
    • Foundation: Concrete Perimeter
    • Roof: Asphalt
    Condition
    • New construction: No
    • Year built: 1961

    Utilities & green energy

    • Sewer: Public Sewer
    • Water: Public
    Green energy
    • Energy efficient items: Doors, Windows
    • Energy generation: Solar

    Community & neighborhood

    Community
    • Community features: Golf, Health Club, Lake, Library, Park, Playground, Shopping/Mall, Tennis Court(s)
    Location
    • Region: Fairfield
    • Subdivision: Shalimar

    Price history

    DateEventPrice
    6/26/2023Sold$767,000+18%$458/sqft
    Source: Smart MLS #170564764 Report a problem
    5/19/2023Contingent$650,000$388/sqft
    Source: Smart MLS #170564764 Report a problem
    4/27/2023Listed for sale$650,000+49.4%$388/sqft
    Source: Smart MLS #170564764 Report a problem
    11/1/2019Sold$435,000+73.5%$260/sqft
    Source: Agent Provided Report a problem
    6/30/1995Sold$250,750$150/sqft
    Source: Smart MLS #95003711 Report a problem

    Public tax history

    YearProperty taxesTax assessment
    2025$9,358 +1.8%$329,630
    2024$9,197 +3.4%$329,630 +2%
    2023$8,891 +1%$323,190
    2022$8,804 +1%$323,190
    2021$8,720 +42.6%$323,190 +41.5%
    2020$6,117 $228,340
    2019$6,117 +1.6%$228,340
    2018$6,019 +2.1%$228,340
    2017$5,896 -0.2%$228,340 -4.2%
    2015$5,909 +1.6%$238,350
    2014$5,816 +2%$238,350
    2013$5,704 +6.5%$238,350
    2011$5,356 -15.5%$238,350 -27.5%
    2010$6,336 +2%$328,790
    2009$6,214 +1.7%$328,790
    2008$6,109 +6.7%$328,790
    2007$5,724 +4.4%$328,790
    2006$5,481 +12.5%$328,790 +67.4%
    2005$4,871 +6%$196,420
    2004$4,596 +8.8%$196,420
    2003$4,223 +15.9%$196,420 +57.4%
    2001$3,644 +85.3%$124,810
    2000$1,967 -41%$124,810
    1999$3,332 $124,810

    Find assessor info on the county website

    Neighborhood: 06824

    Nearby schools

    GreatSchools rating
    Schools provided by the listing agent
    • Elementary: Holland Hill
    • Middle: Fairfield Woods
    • High: Fairfield Ludlowe

    Source: Smart MLS. This data may not be complete. We recommend contacting the local school district to confirm school assignments for this home.

    Get pre-qualified for a loan
    At Zillow Home Loans, we can pre-qualify you in as little as 5 minutes with no impact to your credit score.

    An equal housing lender. NMLS #10287.

    Sell for more on Zillow
    Get a Zillow Showcase℠ listing at no additional cost and you could sell for .
    $872,400
    2% more
    +$17,448
    With Zillow Showcase(estimated)
    $889,848
