Welcome to Sugar Plum Lane, a neighborhood road of just 9 homes in a convenient Fairfield location close to everything the town has to offer. This well-kept home sits on a beautiful, flat one-third-acre lot offering a level of usable outdoor space and privacy that can be hard to find in this price range. The expansive, level backyard is framed by mature arborvitae, creating a private setting with plenty of room to play, entertain, garden, or simply enjoy the outdoors. Gorgeous flower gardens add color throughout the property, while a bluestone patio and three season porch provide inviting spaces to relax and enjoy the backyard throughout much of the year. Abundant natural light fills three well-sized bedrooms and comfortable living spaces. The home also features an oversized one-car garage and a bonus room behind the garage offering flexible space for a home office, playroom, gym, or add'l storage. Recent improvements include fresh first-floor paint and blown-in ceiling insulation. Oil tanks are 12 years old, and there is plenty of add'l storage in the attic and crawl space. Approximately 2 miles to Fairfield Metro Station, 1.5 miles to Fairfield University, 3 miles to downtown Fairfield and Jennings Beach, with more restaurants and shopping within walking distance. With just one other sale on this road in the past 18 years, opportunities to live on Sugar Plum Lane don't come along very often. Come see what makes this little Fairfield neighborhood so special.
For sale
$795,000
75 Sugar Plum Lane, Fairfield, CT 06824
3beds
1,647sqft
Single Family Residence
Built in 1961
0.3 Acres Lot
$-- Zestimate®
$483/sqft
$-- HOA
What's special
- 8 days
- 1,165
- 96
Zillow last checked:
Listing updated:
Listed by:
Derek Greene (888)278-5840,
Derek Greene 888-278-5840
Source: Smart MLS,MLS#: 24213869
Facts & features
Interior
Bedrooms & bathrooms
- Bedrooms: 3
- Bathrooms: 2
- Full bathrooms: 2
Rooms
- Room types: Bonus Room
Primary bedroom
- Level: Upper
- Area: 168 Square Feet
- Dimensions: 14 x 12
Bedroom
- Level: Upper
- Area: 132 Square Feet
- Dimensions: 11 x 12
Bedroom
- Level: Upper
- Area: 110 Square Feet
- Dimensions: 11 x 10
Dining room
- Level: Main
- Area: 126 Square Feet
- Dimensions: 14 x 9
Kitchen
- Features: Granite Counters
- Level: Main
- Area: 168 Square Feet
- Dimensions: 14 x 12
Living room
- Level: Main
- Area: 247 Square Feet
- Dimensions: 13 x 19
Sun room
- Level: Main
- Area: 88 Square Feet
- Dimensions: 8 x 11
Sun room
- Features: Sliders
- Level: Main
- Area: 135 Square Feet
- Dimensions: 9 x 15
Heating
- Forced Air, Oil
Cooling
- Ceiling Fan(s), Central Air
Appliances
- Included: Electric Cooktop, Oven/Range, Microwave, Refrigerator, Freezer, Dishwasher, Washer, Dryer, Electric Water Heater, Water Heater
- Laundry: Lower Level
Features
- Smart Thermostat
- Basement: Crawl Space,Partial,Storage Space,Interior Entry,Partially Finished
- Attic: Partially Finished,Pull Down Stairs
- Has fireplace: No
Interior area
- Total structure area: 1,647
- Total interior livable area: 1,647 sqft
- Finished area above ground: 1,130
- Finished area below ground: 517
Property
Parking
- Total spaces: 2
- Parking features: Attached, Covered, Paved, Driveway, Garage Door Opener, Asphalt
- Attached garage spaces: 1
- Has uncovered spaces: Yes
Features
- Levels: Multi/Split
- Patio & porch: Screened, Enclosed, Porch, Patio
- Exterior features: Sidewalk, Garden
- Has private pool: Yes
- Pool features: Above Ground
- Fencing: Wood
Lot
- Size: 0.3 Acres
- Features: Wooded, Level
Details
- Additional structures: Shed(s)
- Parcel number: 123456
- Zoning: A
Construction
Type & style
- Home type: SingleFamily
- Architectural style: Split Level
- Property subtype: Single Family Residence
Materials
- Shingle Siding, Wood Siding
- Foundation: Concrete Perimeter
- Roof: Asphalt
Condition
- New construction: No
- Year built: 1961
Utilities & green energy
- Sewer: Public Sewer
- Water: Public
Green energy
- Energy efficient items: Insulation, Thermostat
Community & HOA
Community
- Features: Near Public Transport, Library, Playground, Shopping/Mall
- Security: Security System
HOA
- Has HOA: No
Location
- Region: Fairfield
Financial & listing details
- Price per square foot: $483/sqft
- Tax assessed value: $477,400
- Annual tax amount: $9,161
- Date on market: 10/13/2026
Estimated market value
Not available
Estimated sales range
Not available
Not available
Price history
| Date | Event | Price |
|---|---|---|
| 10/17/2026 | Listed for sale | $795,000+51.5%$483/sqft |
Source:  Smart MLS #24213869 Report a problem | ||
| 9/21/2026 | Price change | $5,000-9.1%$3/sqft |
Source: Zillow Rentals Report a problem | ||
| 9/3/2026 | Listed for rent | $5,500$3/sqft |
Source: Zillow Rentals Report a problem | ||
| 3/24/2021 | Listing removed | -- |
Source: Owner Report a problem | ||
| 9/11/2020 | Listing removed | $524,900$319/sqft |
Source: Owner Report a problem | ||
| 6/11/2020 | Listed for sale | $524,900+14.1%$319/sqft |
Source: Owner Report a problem | ||
| 7/31/2008 | Sold | $460,000-9.4%$279/sqft |
Source: Smart MLS #98367450 Report a problem | ||
| 5/23/2007 | Sold | $507,500-2.4%$308/sqft |
Source: Smart MLS #98316975 Report a problem | ||
| 7/30/2004 | Sold | $519,900+126%$316/sqft |
Source: Smart MLS #98204020 Report a problem | ||
| 10/3/1988 | Sold | $230,000$140/sqft |
Source: Public Record Report a problem | ||
Public tax history
| Year | Property taxes | Tax assessment |
|---|---|---|
| 2025 | $9,752 +1.8% | $343,490 |
| 2024 | $9,583 +1.4% | $343,490 |
| 2023 | $9,449 +1% | $343,490 |
| 2022 | $9,357 +1% | $343,490 |
| 2021 | $9,267 +16.1% | $343,490 +15.2% |
| 2020 | $7,985 | $298,060 |
| 2019 | $7,985 +1.6% | $298,060 |
| 2018 | $7,857 +2.1% | $298,060 |
| 2017 | $7,696 +6.6% | $298,060 +2.3% |
| 2015 | $7,222 +1.6% | $291,340 |
| 2014 | $7,109 +2% | $291,340 |
| 2013 | $6,972 +6.5% | $291,340 |
| 2011 | $6,546 -7.3% | $291,340 -20.5% |
| 2010 | $7,059 +2% | $366,310 |
| 2009 | $6,923 +1.7% | $366,310 |
| 2008 | $6,806 +6.7% | $366,310 |
| 2007 | $6,377 +4.4% | $366,310 |
| 2006 | $6,106 +27.2% | $366,310 +89.2% |
| 2005 | $4,802 +6% | $193,620 |
| 2004 | $4,531 +11.2% | $193,620 +2.1% |
| 2003 | $4,076 +14.8% | $189,560 +55.8% |
| 2001 | $3,552 +85.3% | $121,660 |
| 2000 | $1,917 -41% | $121,660 |
| 1999 | $3,248 | $121,660 |
Find assessor info on the county website
Monthly payment
Est. payment
Payment breakdown
Explore the cost of this home by adjusting the details. Changes won't be saved.Climate risks
Neighborhood: 06824
Nearby schools
Schools provided by the listing agent
- Elementary: Holland Hill
- Middle: Fairfield Woods
- High: Fairfield Ludlowe
Source: Smart MLS. This data may not be complete. We recommend contacting the local school district to confirm school assignments for this home.

Similar homes
- $749,9003 bd2 ba1.3k sqft295 Reid Street, Fairfield, CT 06824For Sale
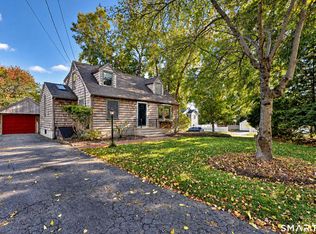
 MLS ID #24212796, Melissa Casey, Coldwell Banker Realty. Smart MLS
- $739,9002 bd2 ba1.6k sqft35 Highlawn Road, Fairfield, CT 06824For Sale
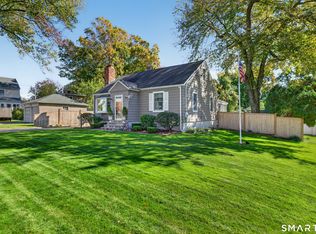 MLS ID #24214956, Sandy Macauda, Coldwell Banker Realty. Smart MLS
- $879,0003 bd3 ba1.9k sqft71 Country Road, Fairfield, CT 06824For Sale
 MLS ID #24210782, Madeline B. O'Shea, Coldwell Banker Realty. Smart MLS
- $899,0003 bd2 ba1.4k sqft9 Millspaugh Drive, Fairfield, CT 06824For Sale
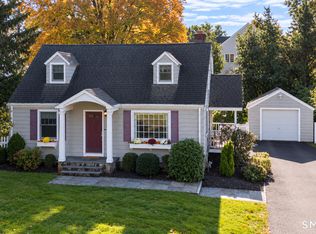 MLS ID #24212765, Mark Cerulli, William Raveis Real Estate. Smart MLS
- $865,0003 bd2 ba1.6k sqft2196 North Benson Road, Fairfield, CT 06824For SaleMLS ID #24193370, John Swaim, Realty ONE Group Connect. Smart MLS
- $865,0004 bd2 ba2.2k sqft38 Milandale Road, Fairfield, CT 06824For SaleMLS ID #24212800, Jennifer Lockwood, Coldwell Banker Realty. Smart MLS
- $1,050,0003 bd3 ba2.2k sqft125 University Drive, Fairfield, CT 06824For SaleMLS ID #24215209, Ken Banks, William Raveis Real Estate. Smart MLS
- $750,0003 bd2 ba1.1k sqft1664 Melville Avenue, Fairfield, CT 06825For SaleMLS ID #24214893, Lorelei Atwood, Higgins Group Real Estate. Smart MLS
- $869,0003 bd3 ba1.8k sqft38 Reynolds Drive, Fairfield, CT 06824For SaleMLS ID #24210126, Jennifer Lockwood, Coldwell Banker Realty. Smart MLS
- $799,0003 bd2 ba2.2k sqft300 Lake Avenue, Bridgeport, CT 06605For SaleMLS ID #24215214, Amy Desel, Compass Connecticut, LLC. Smart MLS
- $750,0003 bd3 ba2.3k sqft667 Melville Avenue, Fairfield, CT 06825For SaleMLS ID #24209771, Sharon Montesanti, Higgins Group Real Estate. Smart MLS
- $730,0003 bd2 ba1.5k sqft155 Moody Avenue, Fairfield, CT 06825For SaleMLS ID #24213459, Maximiliano N. Dominguez, Keller Williams Realty Prtnrs.. Smart MLS
- $729,9004 bd3 ba1.9k sqft77 Round Hill Road, Fairfield, CT 06824For SaleMLS ID #24190937, Jay Cannone, William Raveis Real Estate. Smart MLS
- $795,0002 bd2 ba2.3k sqft1 Campfield Drive, Fairfield, CT 06825For SaleMLS ID #24193952, Catherine Aaron, Berkshire Hathaway NE Prop.. Smart MLS
- $935,0002 bd2 ba1.7k sqft134 Shoreham Village Drive, Fairfield, CT 06824For SaleMLS ID #24194794, John W. Harvey, Compass Connecticut, LLC. Smart MLS
- $750,0005 bd2 ba2.4k sqft127 Jennings Road, Fairfield, CT 06825For SaleMLS ID #24204383, Hala Metwally, US Asset Realty. Smart MLS
- $810,0004 bd3 ba2.2k sqft198 Castle Avenue, Fairfield, CT 06825For SaleMLS ID #24189274, Tatiana Mendoza, Coldwell Banker Realty. Smart MLS
- $599,0004 bd2 ba1.1k sqft438 High Street, Fairfield, CT 06824For SaleMLS ID #24196770, Bobbi Markowitz, Coldwell Banker Realty. Smart MLS
- $940,0003 bd2 ba1.3k sqft914 South Pine Creek Road, Fairfield, CT 06824For SaleMLS ID #24189179, Rhoda Yee, Berkshire Hathaway NE Prop.. Smart MLS
- $1,070,0004 bd2 ba1.8k sqft1646 Jennings Road, Fairfield, CT 06824For SaleMLS ID #24194385, Nijat Binnatov, Realty ONE Group Connect. Smart MLS
