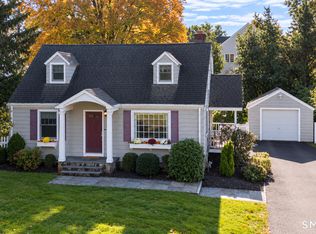
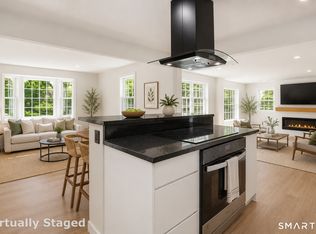
Set on 0.24 acres in one of the most sought-after pockets of the University Area, this expanded cape/colonial is ready for its next owner. The backyard is one of the home's best features: sunny, private, and fully fenced, with plenty of room to play. Summer evenings are made for dinner on the deck, watching the sun go down. Inside, the home balances casual, open living with quieter formal spaces. The updated kitchen, with new cabinetry, quartz countertops, and stainless appliances, is the natural gathering spot. It opens to a flexible space that works as a den or a larger informal dining area. A sunny breakfast nook leads through French doors onto the deck. A family room with a wood-burning stove offers a cozy retreat on cooler nights, and a charming dining room also opens to the deck, making indoor-outdoor dining effortless. Upstairs are three bedrooms and two full baths. The primary suite steals the show, with soaring ceilings, a generous walk-in closet, and a bath with double vanities and a jetted soaking tub. A second oversized bedroom offers plenty of space, and the third bedroom is perfect as a home office or guest room. The lower level adds a partially finished space ready for a gym, playroom, or media room, plus an unfinished area for storage. Great location, flexible space, and room to grow. This is the one you've been waiting for.
For sale
$1,050,000
125 University Drive, Fairfield, CT 06824
3beds
2,208sqft
Single Family Residence
Built in 1954
10,454 Square Feet Lot
$1,040,900 Zestimate®
$476/sqft
$-- HOA
What's special
- 3 days
- 1,263
- 100
Zillow last checked:
Listing updated:
Listed by:
The Ken Banks Team,
Ken Banks (203)767-7157,
William Raveis Real Estate 203-255-6841
Source: Smart MLS,MLS#: 24215209
Facts & features
Interior
Bedrooms & bathrooms
- Bedrooms: 3
- Bathrooms: 3
- Full bathrooms: 2
- 1/2 bathrooms: 1
Primary bedroom
- Features: Cathedral Ceiling(s), Full Bath, Hydro-Tub, Walk-In Closet(s), Hardwood Floor
- Level: Upper
- Area: 404.92 Square Feet
- Dimensions: 19.1 x 21.2
Bedroom
- Features: Hardwood Floor
- Level: Upper
- Area: 273.36 Square Feet
- Dimensions: 13.6 x 20.1
Bedroom
- Features: Hardwood Floor
- Level: Upper
- Area: 126.56 Square Feet
- Dimensions: 11.3 x 11.2
Den
- Features: Hardwood Floor
- Level: Main
- Area: 208.87 Square Feet
- Dimensions: 11.11 x 18.8
Dining room
- Features: French Doors, Hardwood Floor
- Level: Main
- Area: 151.96 Square Feet
- Dimensions: 11.6 x 13.1
Kitchen
- Features: Breakfast Bar, Breakfast Nook, Quartz Counters, Kitchen Island, Hardwood Floor
- Level: Main
- Area: 227.36 Square Feet
- Dimensions: 11.6 x 19.6
Living room
- Features: Fireplace, Wood Stove, Hardwood Floor
- Level: Main
- Area: 252.72 Square Feet
- Dimensions: 11.7 x 21.6
Heating
- Forced Air, Oil
Cooling
- Ceiling Fan(s), Central Air
Appliances
- Included: Electric Range, Refrigerator, Dishwasher, Electric Water Heater, Water Heater
- Laundry: Lower Level
Features
- Basement: Full,Partially Finished
- Attic: Pull Down Stairs
- Number of fireplaces: 1
Interior area
- Total structure area: 2,208
- Total interior livable area: 2,208 sqft
- Finished area above ground: 2,208
Property
Parking
- Total spaces: 1
- Parking features: Attached
- Attached garage spaces: 1
Features
- Patio & porch: Deck
- Waterfront features: Beach Access
Lot
- Size: 10,454 Square Feet
- Features: Level
Details
- Parcel number: 125822
- Zoning: A
Construction
Type & style
- Home type: SingleFamily
- Architectural style: Colonial
- Property subtype: Single Family Residence
Materials
- Wood Siding
- Foundation: Concrete Perimeter
- Roof: Asphalt
Condition
- New construction: No
- Year built: 1954
Utilities & green energy
- Sewer: Public Sewer
- Water: Public
Community & HOA
Community
- Features: Basketball Court, Golf, Health Club, Lake, Medical Facilities, Paddle Tennis, Playground
- Subdivision: University
HOA
- Has HOA: No
Location
- Region: Fairfield
Financial & listing details
- Price per square foot: $476/sqft
- Tax assessed value: $599,390
- Annual tax amount: $11,502
- Date on market: 10/20/2026
Estimated market value
$1,040,900
$989,000 - $1.09M
$6,230/mo
Price history
| Date | Event | Price |
|---|---|---|
| 10/22/2026 | Listed for sale | $1,050,000+354.5%$476/sqft |
Source:  Smart MLS #24215209 Report a problem | ||
| 11/26/1996 | Sold | $231,000$105/sqft |
Source: Smart MLS #96022228 Report a problem | ||
Public tax history
| Year | Property taxes | Tax assessment |
|---|---|---|
| 2025 | $11,532 +1.8% | $406,210 |
| 2024 | $11,333 +1.4% | $406,210 |
| 2023 | $11,175 +1% | $406,210 |
| 2022 | $11,065 +1% | $406,210 |
| 2021 | $10,960 +13.8% | $406,210 +12.9% |
| 2020 | $9,635 | $359,660 |
| 2019 | $9,635 +1.6% | $359,660 |
| 2018 | $9,481 +2.1% | $359,660 |
| 2017 | $9,286 +9.9% | $359,660 +5.5% |
| 2015 | $8,447 +1.6% | $340,760 |
| 2014 | $8,315 +2% | $340,760 |
| 2013 | $8,154 +6.5% | $340,760 |
| 2011 | $7,657 -1.5% | $340,760 -15.5% |
| 2010 | $7,772 +2% | $403,340 |
| 2009 | $7,623 +1.7% | $403,340 |
| 2008 | $7,494 +6.7% | $403,340 |
| 2007 | $7,022 +4.4% | $403,340 |
| 2006 | $6,724 +16.3% | $403,340 +73% |
| 2005 | $5,781 +9.7% | $233,100 +3.5% |
| 2004 | $5,268 +17.9% | $225,120 +8.3% |
| 2003 | $4,468 +16.9% | $207,830 +58.8% |
| 2001 | $3,822 +85.3% | $130,900 |
| 2000 | $2,063 -41% | $130,900 |
| 1999 | $3,495 | $130,900 |
Find assessor info on the county website
Monthly payment
Est. payment
Payment breakdown
Explore the cost of this home by adjusting the details. Changes won't be saved.Climate risks
Neighborhood: 06824
Nearby schools
Schools provided by the listing agent
- Elementary: Osborn Hill
- Middle: Fairfield Woods
- High: Fairfield Ludlowe
Source: Smart MLS. This data may not be complete. We recommend contacting the local school district to confirm school assignments for this home.


Similar homes
- $899,0003 bd2 ba1.4k sqft9 Millspaugh Drive, Fairfield, CT 06824For Sale
 MLS ID #24212765, Mark Cerulli, William Raveis Real Estate. Smart MLS
- $997,5004 bd3 ba2.5k sqft15 Wheeler Park Place, Fairfield, CT 06825For Sale
 MLS ID #24214051, Corinne Minlionica, William Raveis Real Estate. Smart MLS
- $1,185,0004 bd3 ba2.7k sqft45 Dogwood Lane, Fairfield, CT 06824For Sale
 MLS ID #24213952, Lisa Mancini, William Raveis Real Estate. Smart MLS
- $1,070,0004 bd2 ba1.8k sqft1646 Jennings Road, Fairfield, CT 06824For Sale
 MLS ID #24194385, Nijat Binnatov, Realty ONE Group Connect. Smart MLS
- $865,0004 bd2 ba2.2k sqft38 Milandale Road, Fairfield, CT 06824For SaleMLS ID #24212800, Jennifer Lockwood, Coldwell Banker Realty. Smart MLS
- $879,0003 bd3 ba1.9k sqft71 Country Road, Fairfield, CT 06824For SaleMLS ID #24210782, Madeline B. O'Shea, Coldwell Banker Realty. Smart MLS
- $865,0003 bd2 ba1.6k sqft2196 North Benson Road, Fairfield, CT 06824For SaleMLS ID #24193370, John Swaim, Realty ONE Group Connect. Smart MLS
- $1,375,0003 bd3 ba1.8k sqft70 Southfield Road, Fairfield, CT 06824For SaleMLS ID #24215701, Katie O'Grady, Compass Connecticut, LLC. Smart MLS
- $1,225,0004 bd3 ba2k sqft126 Dwight Street, Fairfield, CT 06824For SaleMLS ID #24209843, Denise Walsh, William Raveis Real Estate. Smart MLS
- $795,0003 bd2 ba1.6k sqft75 Sugar Plum Lane, Fairfield, CT 06824For SaleMLS ID #24213869, Derek Greene, Derek Greene. Smart MLS
- $749,9003 bd2 ba1.3k sqft295 Reid Street, Fairfield, CT 06824For SaleMLS ID #24212796, Melissa Casey, Coldwell Banker Realty. Smart MLS
- $845,0003 bd3 ba1.8k sqft38 Reynolds Drive, Fairfield, CT 06824For SaleMLS ID #24210126, Jennifer Lockwood, Coldwell Banker Realty. Smart MLS
- $989,0004 bd3 ba2.3k sqft85 Newman Place, Fairfield, CT 06825For SaleMLS ID #24214203, Kate Meyer, William Raveis Real Estate. Smart MLS
- $739,9002 bd2 ba1.6k sqft35 Highlawn Road, Fairfield, CT 06824For SaleMLS ID #24214956, Sandy Macauda, Coldwell Banker Realty. Smart MLS
- $1,150,0004 bd2 ba2.1k sqft11 Oldfield Drive, Fairfield, CT 06824For SaleMLS ID #24209127, Andrew S. Whiteley, Brown Harris Stevens. Smart MLS
- $974,0004 bd3 ba3k sqft211 Old Farm Road, Fairfield, CT 06825For SaleMLS ID #24207316, Cedric Smith, ERA Insite Realty Services. Smart MLS
- $750,0002 bd2 ba1.7k sqft17 Hazel Street, Fairfield, CT 06825For SaleMLS ID #24212410, Jithu Sajeevan, Serhant Connecticut, LLC. Smart MLS
- $1,200,0004 bd3 ba2.5k sqft2730 Burr Street, Fairfield, CT 06824For SaleMLS ID #24202615, Matt Lahey, Higgins Group Real Estate. Smart MLS
- $1,195,0003 bd3 ba2.1k sqft128 Linley Drive, Fairfield, CT 06825For SaleMLS ID #24210173, Victor L. Vitti, Higgins Group Real Estate. Smart MLS
- $609,9002 bd2 ba1.5k sqft33 New England Avenue, Fairfield, CT 06824For SaleMLS ID #24216367, Jim Ward, Coldwell Banker Realty. Smart MLS
