Whether you are seeking a weekend retreat or a year-round residence, this welcoming home is ideal. In the coveted beach area of Fairfield, enjoy the end-of-street beach access, indoor and outdoor tennis, and golf course just moments from your door, with Fairfield Center only a short ride away. A charming 3 bed, 2 full bath Cape Cod with sun-filled spaces throughout. Open floor plan on the main floor, where double French door sliders from the kitchen and living/dining areas lead to a fenced-in private backyard. Primary bedroom also has slider to private balcony. Convenient laundry room just off the kitchen. Multi-use room above the garage great for hobbies, recreation or working from home. Central AC. Perfect for buyers and investors.
For sale
$985,000
914 South Pine Creek Road, Fairfield, CT 06824
3beds
1,337sqft
Single Family Residence
Built in 1948
7,405 Square Feet Lot
$-- Zestimate®
$737/sqft
$-- HOA
What's special
Welcoming homeCentral acSun-filled spaces throughoutEnd-of-street beach accessFenced-in private backyard
- 85 days
- 1,583
- 75
Zillow last checked:
Listing updated:
Listed by:
Rhoda Yee (203)451-3389,
Berkshire Hathaway NE Prop. 203-227-5117
Source: Smart MLS,MLS#: 24189179
Facts & features
Interior
Bedrooms & bathrooms
- Bedrooms: 3
- Bathrooms: 2
- Full bathrooms: 2
Primary bedroom
- Features: Ceiling Fan(s), Hardwood Floor
- Level: Upper
Bedroom
- Features: Ceiling Fan(s), Hardwood Floor
- Level: Upper
Bedroom
- Features: Hardwood Floor
- Level: Upper
Bathroom
- Features: Full Bath, Stall Shower, Tile Floor
- Level: Upper
Bathroom
- Features: Tub w/Shower, Tile Floor
- Level: Main
Kitchen
- Features: Sliders, Hardwood Floor
- Level: Main
Living room
- Features: Balcony/Deck, Ceiling Fan(s), Dining Area, Sliders, Hardwood Floor
- Level: Main
Heating
- Forced Air, Natural Gas
Cooling
- Central Air
Appliances
- Included: Oven/Range, Microwave, Refrigerator, Dishwasher, Washer, Dryer, Gas Water Heater, Water Heater
- Laundry: Main Level
Features
- Open Floorplan
- Doors: French Doors
- Basement: Crawl Space
- Attic: None
- Has fireplace: No
Interior area
- Total structure area: 1,337
- Total interior livable area: 1,337 sqft
- Finished area above ground: 1,337
Property
Parking
- Total spaces: 2
- Parking features: Detached, Driveway, Paved
- Garage spaces: 1
- Has uncovered spaces: Yes
Features
- Patio & porch: Deck
- Exterior features: Balcony, Lighting
- Waterfront features: Walk to Water
Lot
- Size: 7,405 Square Feet
- Features: Level, In Flood Zone
Details
- Additional structures: Shed(s)
- Parcel number: 134574
- Zoning: B
Construction
Type & style
- Home type: SingleFamily
- Architectural style: Cape Cod
- Property subtype: Single Family Residence
Materials
- Shingle Siding, Wood Siding
- Foundation: Concrete Perimeter
- Roof: Asphalt,Gable
Condition
- New construction: No
- Year built: 1948
Utilities & green energy
- Sewer: Public Sewer
- Water: Public
Community & HOA
Community
- Features: Golf, Near Public Transport, Shopping/Mall
- Security: Security System
- Subdivision: Beach
HOA
- Has HOA: No
Location
- Region: Fairfield
Financial & listing details
- Price per square foot: $737/sqft
- Tax assessed value: $611,940
- Annual tax amount: $11,743
- Date on market: 7/6/2026
Estimated market value
Not available
Estimated sales range
Not available
Not available
Price history
| Date | Event | Price |
|---|---|---|
| 8/13/2026 | Listed for sale | $985,000$737/sqft |
Source:  Berkshire Hathaway HomeServices New England Properties #24189179 Report a problem Berkshire Hathaway HomeServices New England Properties #24189179 Report a problem | ||
| 8/6/2026 | Contingent | $985,000$737/sqft |
Source: Berkshire Hathaway HomeServices New England Properties #24189179 Report a problem | ||
| 7/7/2026 | Listing removed | $4,950$4/sqft |
Source: Berkshire Hathaway HomeServices New England Properties Report a problem | ||
| 7/6/2026 | Listed for sale | $985,000+33289.8%$737/sqft |
Source:  Smart MLS #24189179 Report a problem Smart MLS #24189179 Report a problem | ||
| 7/2/2026 | Listed for rent | $4,950-1%$4/sqft |
Source: Berkshire Hathaway HomeServices New England Properties Report a problem | ||
| 7/23/2025 | Listing removed | $5,000$4/sqft |
Source: Berkshire Hathaway HomeServices New England Properties Report a problem | ||
| 6/10/2025 | Price change | $5,000-9.1%$4/sqft |
Source: Berkshire Hathaway HomeServices New England Properties Report a problem | ||
| 5/16/2025 | Listed for rent | $5,500+25%$4/sqft |
Source: Berkshire Hathaway HomeServices New England Properties Report a problem | ||
| 6/6/2024 | Listing removed | -- |
Source: Berkshire Hathaway HomeServices New England Properties Report a problem | ||
| 5/17/2024 | Listed for rent | $4,400+23.8%$3/sqft |
Source: Berkshire Hathaway HomeServices New England Properties Report a problem | ||
| 8/17/2017 | Listing removed | $3,555$3/sqft |
Source: Zillow Rental Network #99172582 Report a problem | ||
| 7/2/2017 | Listed for rent | $3,555+11.1%$3/sqft |
Source: BerkshireHathaway NEProperties #99172582 Report a problem | ||
| 3/1/2017 | Listing removed | $3,200$2/sqft |
Source: Wilton #99172582 Report a problem | ||
| 1/20/2017 | Listed for rent | $3,200+8.5%$2/sqft |
Source: Wilton #99172582 Report a problem | ||
| 7/13/2012 | Listing removed | $2,950$2/sqft |
Source: Prudential Connecticut Realty #98544060 Report a problem | ||
| 6/28/2012 | Listed for sale | $2,950-99.5%$2/sqft |
Source: Prudential Connecticut Realty #98544060 Report a problem | ||
| 6/28/2012 | Listing removed | $2,950$2/sqft |
Source: Prudential Connecticut Realty #98544060 Report a problem | ||
| 6/25/2012 | Listed for rent | $2,950$2/sqft |
Source: Prudential Connecticut Realty #98544060 Report a problem | ||
| 3/31/2006 | Sold | $600,000+51.7%$449/sqft |
Source: Smart MLS #98263968 Report a problem | ||
| 7/27/2001 | Sold | $395,400+36.8%$296/sqft |
Source: Smart MLS #98098546 Report a problem | ||
| 5/25/2000 | Sold | $289,000$216/sqft |
Source: Smart MLS #98061324 Report a problem | ||
Public tax history
| Year | Property taxes | Tax assessment |
|---|---|---|
| 2025 | $9,905 +1.8% | $348,880 |
| 2024 | $9,734 +1.4% | $348,880 |
| 2023 | $9,598 +1% | $348,880 |
| 2022 | $9,503 +1% | $348,880 |
| 2021 | $9,413 +10.9% | $348,880 +10.1% |
| 2020 | $8,488 | $316,820 |
| 2019 | $8,488 +1.6% | $316,820 |
| 2018 | $8,351 +2.1% | $316,820 |
| 2017 | $8,180 +7.2% | $316,820 +3% |
| 2015 | $7,628 +1.6% | $307,720 |
| 2014 | $7,508 +2% | $307,720 |
| 2013 | $7,364 +6.5% | $307,720 |
| 2011 | $6,914 +2.4% | $307,720 -12.2% |
| 2010 | $6,755 +1.9% | $350,560 |
| 2009 | $6,626 +1.7% | $350,560 |
| 2008 | $6,513 +6.7% | $350,560 |
| 2007 | $6,103 +4.4% | $350,560 |
| 2006 | $5,844 +17% | $350,560 +74.1% |
| 2005 | $4,993 +6% | $201,320 |
| 2004 | $4,711 +8.8% | $201,320 |
| 2003 | $4,328 +17.4% | $201,320 +59.5% |
| 2001 | $3,685 +85.3% | $126,210 |
| 2000 | $1,989 -41% | $126,210 |
| 1999 | $3,370 | $126,210 |
Find assessor info on the county website
Monthly payment
Est. payment
Payment breakdown
Explore the cost of this home by adjusting the details. Changes won't be saved.Climate risks
Neighborhood: 06824
Similar homes
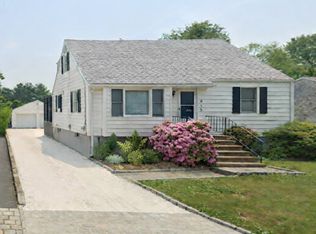
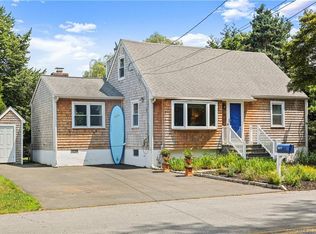
- $865,0003 bd2 ba1.6k sqft2196 North Benson Road, Fairfield, CT 06824For Sale
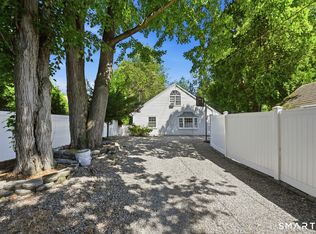
 MLS ID #24193370, John Swaim, Realty ONE Group Connect. Smart MLS
 - $749,9004 bd3 ba1.9k sqft77 Round Hill Road, Fairfield, CT 06824For Sale
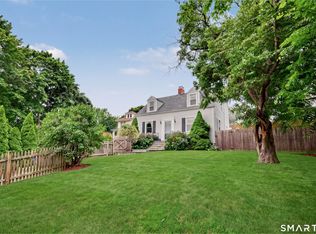 MLS ID #24190937, Jay Cannone, William Raveis Real Estate. Smart MLS
 - $629,0004 bd2 ba1.1k sqft438 High Street, Fairfield, CT 06824For Sale
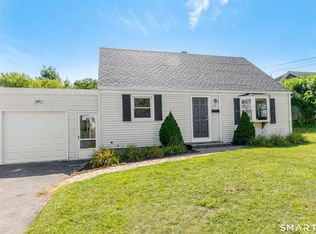 MLS ID #24196770, Bobbi Markowitz, Coldwell Banker Realty. Smart MLS
 - $995,0004 bd2 ba1.4k sqft6 Vanderbilt Avenue, Norwalk, CT 06854For Sale
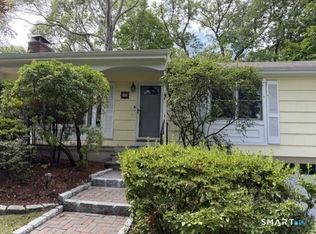 MLS ID #24199532, Bill Tims, Berkshire Hathaway NE Prop.. Smart MLS
 - $825,0004 bd2 ba1.8k sqft1303 Melville Avenue, Fairfield, CT 06825For SaleMLS ID #24203171, Aili Di Bonaventura, William Pitt Sotheby's Int'l. Smart MLS
- $569,0004 bd2 ba1k sqft213 Knapps Highway, Fairfield, CT 06825For SaleMLS ID #24204527, Max Dober, Keller Williams Prestige Prop.. Smart MLS
- $634,0004 bd2 ba1.3k sqft781 Tunxis Hill Road, Fairfield, CT 06824For SaleMLS ID #24191656, Amy Vaupel, William Pitt Sotheby's Int'l. Smart MLS
- $699,9004 bd2 ba1.5k sqft2698 Easton Turnpike, Fairfield, CT 06825For SaleMLS ID #24173563, Hala Metwally, US Asset Realty. Smart MLS
- $599,0004 bd3 ba1.4k sqftSunshine, Fairfield, CT 06824For SaleMLS ID #24205792, Rashaad Carswell, Century 21 Scala Group. Smart MLS
- $899,0003 bd2 ba1.7k sqft3 Ridge Road, Northport, NY 11768For Sale
 MLS ID #1017139, Lisa Pincus, Listing by: Douglas Elliman Real Estate. OneKey® MLS as distributed by MLS GRID
 - $1,100,0003 bd3 ba1.8k sqft15 Cliff Road, Port Jefferson, NY 11777For SaleMLS ID #1050046, Gina Marie Bettenhauser ABR SRES C, Listing by: MYNY Residential. OneKey® MLS as distributed by MLS GRID
- $929,9994 bd2 ba1.7k sqft25 Brewster Avenue, Northport, NY 11768For SaleMLS ID #1017028, Anthony J. Vitta, Listing by: Real Broker NY LLC. OneKey® MLS as distributed by MLS GRID
- $629,9002 bd3 ba1.3k sqftAudubon Village, Fairfield, CT 06824For SaleMLS ID #24182254, Michael Degrosse, Luxe Realty LLC. Smart MLS
- $765,0003 bd3 ba1.8k sqftFairfield Owner Built Condominium, Fairfield, CT 06825For SaleMLS ID #24207504, Yi Gong, Coldwell Banker Realty. Smart MLS
- $789,9993 bd2 ba1.5k sqft24 Old Homestead Road, Port Jefferson, NY 11777For SaleMLS ID #1046868, Donna McKeown, Listing by: Signature Premier Properties. OneKey® MLS as distributed by MLS GRID
- $749,9992 bd2 ba1.3k sqft106 Sherwood Road, Easton, CT 06612For SaleMLS ID #24207743, Steven T. Koleno, Beycome of Connecticut. Smart MLS
- $620,0003 bd2 ba1.3k sqft3 Catalpa Street, Norwalk, CT 06851For SaleMLS ID #24205829, Yenny Calle, Keller Williams Prestige Prop.. Smart MLS
- $639,0002 bd2 ba1.4k sqft14-1/2 Camp Street, Norwalk, CT 06851For SaleMLS ID #24206554, Ellen Balazs, Berkshire Hathaway NE Prop.. Smart MLS
- $789,0003 bd2 ba1.9k sqft70 Dannell Drive, Stamford, CT 06905For SaleMLS ID #24186519, Michele Schroeder, Marr Caruso Realty Group. Smart MLS
- $899,0004 bd2 ba1.7k sqft73 High Clear Dr, Stamford, CT 06905For Sale
 MLS ID #125060, James Capparelle, Coldwell Banker Realty. Greenwich MLS, Inc.
