Skip main navigation
Sold for $1,150,000
  • Listed by: O'Donnell Real Estate • Sandra Lee • Contact: 949-873-3350
    Bought with: O'Donnell Real Estate
    $1,150,000

    37 Snowridge Ln, Mammoth Lakes, CA 93546

    3beds
    1,595sqft
    Single Family Residence
    Built in 1987
    7,405 Square Feet Lot
    $1,215,500 Zestimate®
    $721/sqft
    $6,059 Estimated rent

    Home value

    $1,215,500

    $1.12M - $1.31M

    $6,059/mo

    Zestimate® history
    Loading
    Loading...

    Owner options

    List your home for rent

    $6,059/mo

    Rent Zestimate®

    Find your next renter with Zillow Rental Manager. Plus, with online applications, you can quickly screen prospective tenants – for free.

    Learn more

    $6,059/mo

    Rent Zestimate®

    Refinance and save

    $7,206/mo

    Est. payment

    Refinancing to a lower rate could help reduce your monthly payments and save thousands over the life of the loan.

    See today's rates

    $7,206/mo

    Est. payment

    Explore your selling options

    Work with a Zillow partner agent

    Leverage their expertise and Zillow's premium Showcase listings to get your home seen by more buyers.

    Get started

    List with your own agent

    Get your home in front of millions of buyers by listing it on Zillow.

    Learn how to do it

    Sell it yourself

    Take full control of how buyers see your home on Zillow by listing For Sale by Owner (FSBO).

    List your home

    What's special

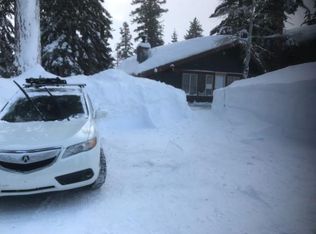
    LOCATION… Between village and Canyon Lodge, No HOA, south facing, cul-de-sac and views of Lincoln Mountain from top deck. What more could you ask for? Welcome to your mountain retreat in Mammoth! This unbeatable location places you right between the village and Canyon Lodge, both just 0.6 miles away. With bus stop 76 at the end of the street you can leave your car behind. Situated on a south-facing lot on a cul-de-sac street, this 3-bedroom, 2.5-bathroom home offers the perfect blend of convenience and comfort. Downstairs, you'll find two bedrooms, a full bath, and laundry facilities, while upstairs boasts vaulted ceilings and an open concept layout. Step onto the spacious deck, ideal for soaking up the sun or adding a jacuzzi for ultimate relaxation. The primary suite is a true retreat with ample space for two beds, a walk-in closet, and a full bathroom with a double vanity sink. Plus, enjoy direct access to the deck for breathtaking views of Lincoln Mountain. Enclosed two car garage with ample storage and custom made storage rack. Don't miss out on this opportunity to own your slice of mountain paradise. Selling furnished!

    Zillow last checked:

    Listing updated:

    Listed by:

    Sandra Lee DRE #02223330 949-873-3350,

    O'Donnell Real Estate

    Bought with:

    Jason ODonnell, DRE #01804002

    O'Donnell Real Estate

    Source: CRMLS,MLS#: OC24104834MLS LogoOriginating MLS: California Regional MLS

    Facts & features

    Interior

    Bedrooms & bathrooms
    • Bedrooms: 3
    • Bathrooms: 3
    • Full bathrooms: 2
    • 1/2 bathrooms: 1
    • Main level bathrooms: 1
    • Main level bedrooms: 1
    Rooms
    • Room types: Family Room, Kitchen, Laundry, Living Room, Primary Bathroom, Primary Bedroom, Other
    Primary bedroom
    • Features: Main Level Primary
    Primary bedroom
    • Features: Primary Suite
    Bathroom
    • Features: Bathroom Exhaust Fan, Bathtub, Dual Sinks, Linen Closet, Tile Counters, Tub Shower
    Kitchen
    • Features: Tile Counters
    Other
    • Features: Walk-In Closet(s)
    Heating
    • Central, Fireplace(s)
    Cooling
    • None
    Appliances
    • Included: Dishwasher, Gas Range, Microwave, Refrigerator, Water To Refrigerator, Water Heater
    • Laundry: Washer Hookup, Inside, Laundry Closet
    Features
    • Built-in Features, Balcony, Ceiling Fan(s), Cathedral Ceiling(s), Furnished, High Ceilings, Living Room Deck Attached, Open Floorplan, Recessed Lighting, Storage, Tile Counters, Track Lighting, Main Level Primary, Primary Suite, Walk-In Closet(s)
    • Flooring: Carpet, Tile
    • Doors: Sliding Doors
    • Has fireplace: Yes
    • Fireplace features: Family Room, Wood Burning
    • Furnished: Yes
    • Common walls with other units/homes: No Common Walls
    Interior area
    • Total interior livable area: 1,595 sqft

    Property

    Parking
    • Total spaces: 4
    • Parking features: Direct Access, Garage Faces Front, Garage, Garage Door Opener, One Space
    • Attached garage spaces: 2
    • Uncovered spaces: 2
    Accessibility
    • Accessibility features: None
    Features
    • Levels: Two
    • Stories: 2
    • Entry location: Upstairs
    • Patio & porch: Deck, Front Porch
    • Pool features: None
    • Spa features: None
    • Fencing: None
    • Has view: Yes
    • View description: Mountain(s), Neighborhood, Peek-A-Boo, Trees/Woods
    Lot
    • Size: 7,405 Square Feet
    • Features: 0-1 Unit/Acre, Cul-De-Sac, Front Yard, Near Public Transit, Yard
    Details
    • Parcel number: 031170013000
    • Zoning: RSF
    • Special conditions: Standard

    Construction

    Type & style
    • Home type: SingleFamily
    • Architectural style: Custom,Patio Home
    • Property subtype: Single Family Residence
    Materials
    • Wood Siding
    • Foundation: Raised
    • Roof: Metal
    Condition
    • New construction: No
    • Year built: 1987

    Utilities & green energy

    • Electric: Electricity - On Property
    • Sewer: Public Sewer
    • Water: Public
    • Utilities for property: Cable Available, Electricity Connected, Propane, Other, Sewer Connected, Water Connected

    Community & HOA

    Community
    • Features: Biking, Hiking, Lake, Mountainous, Storm Drain(s), Sidewalks
    • Security: Fire Detection System, Smoke Detector(s)
    Location
    • Region: Mammoth Lakes

    Financial & listing details

    • Price per square foot: $721/sqft
    • Tax assessed value: $1,144,000
    • Annual tax amount: $13,147
    • Date on market: 5/23/2024
    • Cumulative days on market: 6 days
    • Listing terms: Cash,Cash to New Loan,1031 Exchange,FHA
    • Road surface type: Paved

    Price history

    DateEventPrice
    7/3/2024Sold$1,150,000$721/sqft
    Source: CRMLS #OC24104834 Report a problem
    6/29/2024Pending sale$1,150,000$721/sqft
    Source: CRMLS #OC24104834 Report a problem
    5/29/2024Contingent$1,150,000$721/sqft
    Source: CRMLS #OC24104834 Report a problem
    5/23/2024Listed for sale$1,150,000+135.2%$721/sqft
    Source: CRMLS #OC24104834 Report a problem
    6/14/2013Sold$489,000$307/sqft
    Source: MLBOR #105421 Report a problem

    Public tax history

    YearProperty taxesTax assessment
    2025$13,147 +96.5%$1,144,000 +93.8%
    2024$6,690 +2.5%$590,348 +2%
    2023$6,528 -1.3%$578,774 +2%
    2022$6,613 +2.9%$567,426 +2%
    2021$6,429 +0.8%$556,301 +1%
    2020$6,380 +2.3%$550,598 +2%
    2019$6,239 -0.9%$539,803 +2%
    2018$6,293 +8.2%$529,220 +2%
    2017$5,816 +1.7%$518,844 +2%
    2016$5,720 +0.5%$508,672 +1.5%
    2015$5,694 +1.6%$501,033 +2%
    2014$5,604 -98.9%$491,220 +1.3%
    2013$527,516 +9740%$485,000
    2012$5,361 -41.7%$485,000 -41.7%
    2011$9,198 $831,461 +0.8%
    2010-- $825,248 -0.2%
    2009-- $827,210
    Find assessor info on the county website

    Neighborhood: 93546

    Nearby schools

    GreatSchools rating
    Get pre-qualified for a loan
    At Zillow Home Loans, we can pre-qualify you in as little as 5 minutes with no impact to your credit score.

    An equal housing lender. NMLS #10287.